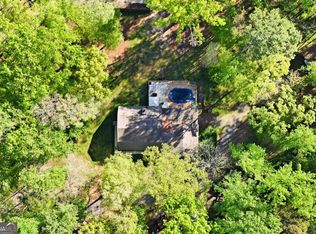
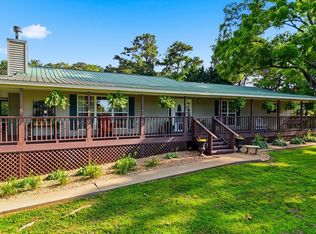
Charming Pickens County Home on 5 Private Acres! Take a look at this charming, well-maintained home nestled on 5 beautiful acres in Pickens County, conveniently located just minutes from town. A private drive leads you to this peaceful property, offering privacy, space, and the tranquility of a wooded setting. Inside, you'll find 3 spacious bedrooms and 2 full bathrooms, along with a large eat in kitchen and separate dining area that provides plenty of room to entertain family and friends. Master on the main with en-suite that has a clawfoot tub and separate shower. Enjoy your morning coffee or unwind in the peaceful sunroom overlooking the private, wooded lot. The spacious wrap-around deck is perfect for relaxing, grilling, or enjoying gatherings surrounded by nature. The full basement offers even more possibilities, with two more bedrooms and a full bathroom featuring an additional kitchen and generous open space that could be used for holiday gatherings, a recreation area, guest accommodations, or an in-law suite. Outside, the property offers plenty of room to enjoy the land, along with a separate outbuilding providing additional storage or workspace. With 2 car garage, a private drive, wooded surroundings, a wrap-around deck, full basement, additional kitchen, outbuilding, and a home generator this property offers a wonderful combination of comfort, privacy, and versatility. This well-loved home is ready for its next family to make it their own! Come see all the charm this property has to offer!
Active
$525,000
654 Oaklands Dr, Talking Rock, GA 30175
5beds
3,784sqft
Single Family Residence
Built in 1998
5.08 Acres Lot
$509,300 Zestimate®
$139/sqft
$38/mo HOA
What's special
Charming well-maintained homeSeparate dining areaWooded surroundingsPrivate drive
- 9 days |
- 275 |
- 17 |
Zillow last checked:
Listing updated:
Listed by:
Jennifer Mansfield 404-702-9919,
Century 21 Lindsey & Pauley
Source: GAMLS,MLS#: 10823572
Facts & features
Interior
Bedrooms & bathrooms
- Bedrooms: 5
- Bathrooms: 3
- Full bathrooms: 3
- Main level bathrooms: 2
- Main level bedrooms: 3
Rooms
- Room types: Foyer, Other, Sun Room
Dining room
- Features: Separate Room
Kitchen
- Features: Breakfast Area, Second Kitchen, Solid Surface Counters, Walk-in Pantry
Heating
- Central, Electric, Forced Air, Natural Gas
Cooling
- Ceiling Fan(s), Central Air, Electric
Appliances
- Included: Dishwasher, Dryer, Microwave, Refrigerator, Washer
- Laundry: In Hall, Laundry Closet
Features
- Central Vacuum, Master On Main Level, Separate Shower, Soaking Tub, Tile Bath, Walk-In Closet(s)
- Flooring: Carpet, Hardwood, Tile
- Windows: Double Pane Windows, Window Treatments
- Basement: Bath Finished,Daylight,Finished,Full,Interior Entry
- Attic: Pull Down Stairs
- Number of fireplaces: 1
- Fireplace features: Factory Built, Gas Log, Living Room
- Common walls with other units/homes: No Common Walls
Interior area
- Total structure area: 3,784
- Total interior livable area: 3,784 sqft
- Finished area above ground: 1,892
- Finished area below ground: 1,892
Property
Parking
- Total spaces: 2
- Parking features: Attached, Garage, Kitchen Level
- Has attached garage: Yes
Features
- Levels: Two
- Stories: 2
- Patio & porch: Deck, Porch
- Body of water: None
Lot
- Size: 5.08 Acres
- Features: Private, Sloped
- Residential vegetation: Wooded
Details
- Additional structures: Outbuilding
- Parcel number: 021 037 032
- Special conditions: As Is
Construction
Type & style
- Home type: SingleFamily
- Architectural style: Ranch,Traditional
- Property subtype: Single Family Residence
Materials
- Vinyl Siding
- Foundation: Pillar/Post/Pier
- Roof: Composition
Condition
- Resale
- New construction: No
- Year built: 1998
Utilities & green energy
- Electric: 220 Volts, Generator
- Sewer: Septic Tank
- Water: Well
- Utilities for property: Cable Available, Electricity Available, High Speed Internet, Natural Gas Available, Phone Available, Water Available
Community & HOA
Community
- Features: Gated
- Security: Smoke Detector(s)
- Subdivision: The Oaklands
HOA
- Has HOA: Yes
- Services included: Maintenance Grounds, Private Roads
- HOA fee: $460 annually
Location
- Region: Talking Rock
Financial & listing details
- Price per square foot: $139/sqft
- Tax assessed value: $304,082
- Annual tax amount: $2,112
- Date on market: 8/6/2026
- Cumulative days on market: 9 days
- Listing agreement: Exclusive Right To Sell
- Listing terms: Cash,Conventional,FHA,USDA Loan,VA Loan
- Electric utility on property: Yes
Estimated market value
$509,300
$484,000 - $535,000
$2,170/mo
Price history
| Date | Event | Price |
|---|---|---|
| 8/11/2026 | Listed for sale | $525,000$139/sqft |
Source:  FMLS GA #7817212 Report a problem FMLS GA #7817212 Report a problem | ||
Public tax history
| Year | Property taxes | Tax assessment |
|---|---|---|
| 2025 | $2,112 -7.1% | $121,633 |
| 2024 | $2,273 -1.5% | $121,633 |
| 2023 | $2,308 -2.7% | $121,633 |
| 2022 | $2,372 +61.5% | $121,633 +68% |
| 2021 | $1,469 -5.1% | $72,400 |
| 2020 | $1,547 -0.9% | $72,400 |
| 2019 | $1,562 -1.6% | $72,400 |
| 2018 | $1,587 | $72,400 |
| 2017 | $1,587 | $72,400 |
| 2016 | $1,587 -1.6% | $72,400 |
| 2015 | $1,613 +2.6% | $72,400 |
| 2014 | $1,572 +0% | $72,400 |
| 2013 | $1,572 | $72,400 |
| 2012 | -- | -- |
| 2011 | -- | -- |
| 2010 | -- | -- |
| 2009 | $1,349 +25.7% | $65,694 |
| 2008 | $1,073 | $65,694 |
| 2007 | -- | $65,694 |
| 2006 | -- | $65,694 |
| 2005 | -- | $65,694 |
Find assessor info on the county website
Monthly payment
Est. payment
Payment breakdown
Explore the cost of this home by adjusting the details. Changes won't be saved.Climate risks
Neighborhood: 30175
Getting around
0 / 100
Car-DependentNearby schools
GreatSchools rating
- 4/10Jasper Middle SchoolGrades: 5-6Distance: 3.3 mi
- 3/10Pickens County Middle SchoolGrades: 7-8Distance: 5.2 mi
- 7/10Pickens County High SchoolGrades: 9-12Distance: 5.7 mi
Schools provided by the listing agent
- Elementary: Hill City
- Middle: Jasper
- High: Pickens
Source: GAMLS. This data may not be complete. We recommend contacting the local school district to confirm school assignments for this home.
- $544,100-- bd3 ba2.3k sqft594 Oaklands Dr, Talking Rock, GA 30175Off Market
- $136,828-- bd1 ba3.6k sqft594 Oaklands Dr, Talking Rock, GA 30175Off Market
- $460,1002 bd3 ba1.6k sqft719 Oaklands Dr, Talking Rock, GA 30175Off Market
- $555,900-- bd3 ba1.3k sqft730 Oaklands Dr, Talking Rock, GA 30175Off Market
- $497,5003 bd3 ba2.4k sqft603 Oaklands Dr, Talking Rock, GA 30175Sold
- $39,7505.06 acres11 Meadowlands Dr #11, Talking Rock, GA 30175Sold
- $--5.05 acresLOT 20 Meadowlands Dr, Talking Rock, GA 30175Off Market
- $89,9005.18 acres0 Meadowlands Dr #18, Talking Rock, GA 30175Lot/Land
A local agent can set up tours, give advice and negotiate with sellers.
Similar homes
- $589,9004 bd4 ba4.5k sqft1905 Highway 136 Connector, Talking Rock, GA 30175Active
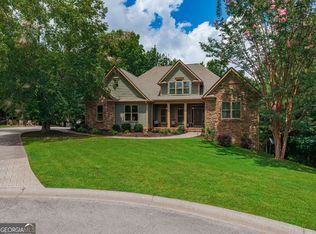
 MLS ID #10781682, Karen M Lance, BHGRE Metro Brokers. GAMLS
 - $575,0005 bd3 ba3.2k sqft434 Lemmon Dr, Ellijay, GA 30540For Sale
 MLS ID #435180, Frank Ehrhardt, Ansley Real Estate Christie's Int. Real Estate. NGBOR
 - $625,0003 bd2 ba2.1k sqft10797 W High Way #53W, Talking Rock, GA 30175For Sale
 MLS ID #431421, Christina Young, Keller Williams Elevate. NGBOR
 - $575,0005 bd3 ba4.9k sqft222 Jordans Park Trl, Jasper, GA 30143Active
 MLS ID #10820883, Maria Sims, Keller Williams Rlty. Partners. GAMLS
 - $425,0004 bd3 ba2k sqft105 Arbor Hills Cir, Talking Rock, GA 30175ActiveMLS ID #10799414, Mike S Maret, Coldwell Banker Kinard Realty. GAMLS
- $715,0005 bd4 ba3.3k sqft134 Nicholson Ln, Ellijay, GA 30175For SaleMLS ID #429208, Makayla Allen, Local Realty - Ellijay. NGBOR
- $699,9004 bd3 ba3.5k sqft203 Firetower Rd, Jasper, GA 30143For SaleMLS ID #434931, Valorie Price, Keller Williams Elevate. NGBOR
- $519,7774 bd4 ba2.8k sqft4519 Highway 52 E, Ellijay, GA 30536For SaleMLS ID #429791, The Cindy West Team, Remax Town & Country – The Cindy West Team. NGBOR
- $505,0004 bd3 ba3.1k sqft460 Kerry Dr, Jasper, GA 30143ActiveMLS ID #10805809, Zack Bobo, ERA Sunrise Realty. GAMLS
- $567,9003 bd2 ba1.8k sqft151 Golden Springs Dr, Jasper, GA 30143ActiveMLS ID #10792260, David Shouse, Performance Real Estate Services. GAMLS
- $714,7773 bd4 ba4.8k sqft267 Sharp Mountain Pkwy, Jasper, GA 30143For SaleMLS ID #435060, The Cindy West Team, Remax Town & Country – The Cindy West Team. NGBOR
- $375,0003 bd3 ba2k sqft368 Still Hollow Rd, Jasper, GA 30143ActiveMLS ID #10819237, Barry Hardison, New Life Realty. GAMLS
- $510,0004 bd4 ba3.3k sqft2630 Wilderness Pkwy, Jasper, GA 30143For SaleMLS ID #430652, Meg Rooney, Ansley Real Estate Christie's Int. Real Estate. NGBOR
- $750,0003 bd4 ba3.5k sqft455 Holt Rd, Ellijay, GA 30536ActiveMLS ID #10822815, Bell Real Estate Group, Keller Williams Realty Atl. Partners. GAMLS
- $594,5004 bd4 ba3.7k sqft133 Stone Ridge Ct, Jasper, GA 30143For Sale
 MLS ID #7648205, Catherine Rumble, Bent Tree Community Realty Inc.. FMLS GA
 - $585,0004 bd3 ba3k sqft979 Bishop Rd, Ball Ground, GA 30107Active Under ContractMLS ID #10797484, Kad Mendoza, Mendoza Realty. GAMLS
- $529,9005 bd3 ba3.7k sqft62 Cannon Ct, Ellijay, GA 30540For SaleMLS ID #428691, Michelle Kimbrell, Georgia Mountain Living Realty, LLC. NGBOR
- $380,0003 bd4 ba2.6k sqft190 Poplar Dr N, Jasper, GA 30143ActiveMLS ID #10807755, Mark Spain, Mark Spain Real Estate. GAMLS
- $439,0004 bd3 ba2.9k sqft434 Sunset Ct, Jasper, GA 30143ActiveMLS ID #10792415, Stacy Ann Benson, Barn Owl Real Estate. GAMLS
- $524,0004 bd3 ba2.8k sqft121 Rolling Hills Pl, Canton, GA 30114ActiveMLS ID #10826177, Maria Sims, Keller Williams Rlty. Partners. GAMLS
