Fully remodeled farmhouse on nearly 2 acres in Mount Vernon. This 4-bedroom, 2-bath home offers updated finishes throughout while maintaining its classic farmhouse character. The property provides plenty of space to enjoy the outdoors and includes air conditioning, a detached 2-car garage, and a move-in-ready interior. Conveniently located with easy access to town, schools, shopping, and local amenities.
Active
Listed by: John L. Scott Skagit • Will Babcock
Price cut: $25K (9/25)
$725,000
22767 Francis Road, Mount Vernon, WA 98273
4beds
1,800sqft
Single Family Residence
Built in 1925
1.99 Acres Lot
$713,000 Zestimate®
$403/sqft
$-- HOA
What's special
Updated finishes throughoutFully remodeled farmhouseMove-in-ready interiorClassic farmhouse characterAir conditioning
- --
- on Zillow
- 783
- views
- 77
- saves
Zillow last checked:
Listing updated:
Listed by:
Will Babcock,
John L. Scott Skagit
Source: NWMLS as distributed by MLS GRID,MLS#: 2568200
Facts & features
Interior
Bedrooms & bathrooms
- Bedrooms: 4
- Bathrooms: 2
- Full bathrooms: 1
- 3/4 bathrooms: 1
- Main level bathrooms: 1
- Main level bedrooms: 1
Primary bedroom
- Level: Main
Bedroom
- Level: Second
Bedroom
- Level: Second
Bedroom
- Level: Second
Bathroom full
- Level: Main
Bathroom three quarter
- Level: Second
Entry hall
- Level: Main
Kitchen without eating space
- Level: Main
Living room
- Level: Main
Utility room
- Level: Main
Heating
- Ductless, Heat Pump, Electric
Cooling
- Ductless, Heat Pump
Appliances
- Included: Dishwasher, Refrigerator, Stove(s)/Range(s), Dishwasher(s), Refrigerator(s)
Features
- Flooring: Hardwood, Vinyl Plank
- Basement: Unfinished
- Has fireplace: No
Interior area
- Total structure area: 1,800
- Total interior livable area: 1,800 sqft
Video & virtual tour
Property
Parking
- Total spaces: 2
- Parking features: Driveway, Detached Garage, RV Parking
- Has garage: Yes
- Covered spaces: 2
Features
- Levels: Two
- Stories: 2
- Entry location: Main
- Has view: Yes
- View description: Territorial
Lot
- Size: 1.99 Acres
- Features: Deck, Fenced-Fully, RV Parking
- Topography: Level
- Residential vegetation: Fruit Trees, Pasture
Details
- Parcel number: P23417
- Zoning description: Jurisdiction: County
- Special conditions: Standard
Construction
Type & style
- Home type: SingleFamily
- Architectural style: 2 Story
- Property subtype: Single Family Residence
Materials
- Wood Siding
- Foundation: Block
- Roof: Composition
Condition
- Updated/Remodeled
- Year built: 1925
Utilities & green energy
- Electric: Company: PSE
- Sewer: Septic Tank, Company: SEPTIC
- Water: Public, Company: PUD
Community & HOA
Community
- Subdivision: Clear Lake
Location
- Region: Mount Vernon
Financial & listing details
- Price per square foot: $403/sqft
- Tax assessed value: $397,200
- Annual tax amount: $3,594
- Date on market: 8/14/2026
- Listing terms: Conventional,VA Loan
- Inclusions: Dishwasher(s), Refrigerator(s), Stove(s)/Range(s)
Estimated market value
$713,000
$677,000 - $749,000
$3,056/mo
Price history
| Date | Event | Price |
|---|---|---|
| 9/25/2026 | Price change | $725,000-3.3%$403/sqft |
Source:  NWMLS as distributed by MLS GRID #2568200 Report a problem NWMLS as distributed by MLS GRID #2568200 Report a problem | ||
| 8/14/2026 | Listed for sale | $750,000+165.5%$417/sqft |
Source: NWMLS as distributed by MLS GRID #2568200 Report a problem | ||
| 9/17/2012 | Sold | $282,500-19.1%$157/sqft |
Source: NWMLS as distributed by MLS GRID #306327 Report a problem | ||
| 11/1/2007 | Sold | $349,000$194/sqft |
Source: NWMLS as distributed by MLS GRID #27169926 Report a problem | ||
Public tax history
| Year | Property taxes | Tax assessment |
|---|---|---|
| 2025 | $5,214 +7.7% | $397,200 -25.6% |
| 2024 | $4,842 -0.7% | $534,200 -1.7% |
| 2023 | $4,876 +2.3% | $543,300 +7.4% |
| 2022 | $4,767 | $505,900 +20.3% |
| 2021 | -- | $420,700 +14.3% |
| 2020 | $3,608 +20.4% | $368,100 +14.6% |
| 2019 | $2,997 -12.5% | $321,300 +6.7% |
| 2018 | $3,427 +8.8% | $301,100 +13% |
| 2017 | $3,150 +2.8% | $266,500 +8% |
| 2016 | $3,065 +0.4% | $246,700 +7.4% |
| 2015 | $3,053 +19.8% | $229,600 +6.3% |
| 2013 | $2,549 | $216,000 +11.5% |
| 2012 | $2,549 +5.3% | $193,800 -6.9% |
| 2011 | $2,420 | $208,100 -6.2% |
| 2010 | $2,420 | $221,900 |
Find assessor info on the county website
Monthly payment
Est. payment
Payment breakdown
Explore the cost of this home by adjusting the details. Changes won't be saved.Climate risks
Neighborhood: 98273
Similar homes
- $625,1003 bd3 ba1.7k sqft3910 Pueblo Heights, Mount Vernon, WA 98273Active
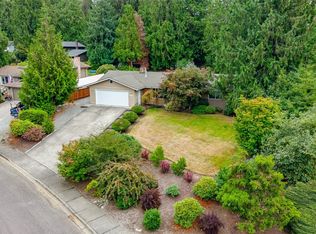 MLS ID #2579994, Geri Cole. NWMLS as distributed by MLS GRID
 - $560,0004 bd2 ba1.9k sqft2932 E Fir Street, Mount Vernon, WA 98273Active
 MLS ID #2582344, Carmen Andrew. NWMLS as distributed by MLS GRID
 - $725,0004 bd2 ba2k sqftNookachamp Hills, Mount Vernon, WA 98274Active
 MLS ID #2558742, Ericka Catubo. NWMLS as distributed by MLS GRID
 - $799,0002 bd2 ba1.5k sqft13812 Marihugh Road, Mount Vernon, WA 98273Active
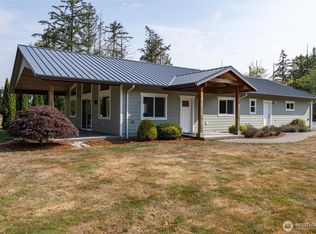 MLS ID #2568999, Shalyce Pocock. NWMLS as distributed by MLS GRID
