Ideally located in Stowe, this versatile home offers a flexible layout with excellent potential for a variety of living arrangements. The home features generous living space, including a spacious loft area, additional room, and third bathroom. The layout could provide further flexibility for separate living spaces or potential rental income. Conveniently located near Stowe Village, the Stowe Recreation Path, local shops and restaurants, and Stowe Mountain Resort. Seller Financing is available to qualified buyers, offering an attractive opportunity to purchase in one of Vermont’s most desirable markets. With its excellent location, adaptable floor plan, and potential for additional income, 257 Meadow Lane offers a unique opportunity for a primary residence, second home, or investment property.
Active
Listed by: Pall Spera Company Realtors-Stowe • Joni Gaines
Price cut: $45K (10/2)
$750,000
257 Meadow Lane, Stowe, VT 05672
4beds
2,399sqft
Multi Family
Built in 1970
-- sqft lot
$717,200 Zestimate®
$313/sqft
$-- HOA
What's special
Spacious loft areaThird bathroomGenerous living space
- 16 hours
- 102
- 6
Zillow last checked:
Listing updated:
Listed by:
Joni Gaines,
Pall Spera Company Realtors-Stowe Cell:802-238-8510
Source: PrimeMLS,MLS#: 5112778
Facts & features
Interior
Bedrooms & bathrooms
- Bedrooms: 4
- Bathrooms: 3
- Full bathrooms: 3
Heating
- Propane, Monitor Type
Cooling
- None
Appliances
- Included: Dryer, Refrigerator, Washer, Electric Stove
- Laundry: Laundry Hook-ups
Features
- Flooring: Laminate
- Has basement: No
Interior area
- Total structure area: 3,015
- Total interior livable area: 2,399 sqft
- Finished area above ground: 2,399
- Finished area below ground: 0
Property
Parking
- Total spaces: 1
- Parking features: Gravel
- Garage spaces: 1
Features
- Levels: Two,Multi-Level
- Stories: 2
- Exterior features: Deck
- Frontage length: Road frontage: 300
Lot
- Size: 1.39 Acres
- Features: Walking Trails, Near Paths
Details
- Parcel number: 62119511679
- Zoning description: RR5
- Special conditions: Standard
Construction
Type & style
- Home type: MultiFamily
- Architectural style: Contemporary
- Property subtype: Multi Family
Materials
- Wood Frame, Wood Siding
- Foundation: Poured Concrete
- Roof: Asphalt Shingle
Condition
- New construction: No
- Year built: 1970
Utilities & green energy
- Electric: Circuit Breakers
- Sewer: Public Sewer
- Utilities for property: Cable Available, Propane
Community & HOA
Location
- Region: Stowe
Financial & listing details
- Price per square foot: $313/sqft
- Tax assessed value: $672,900
- Annual tax amount: $9,601
- Date on market: 10/4/2026
Estimated market value
$717,200
$681,000 - $753,000
$3,430/mo
Price history
| Date | Event | Price |
|---|---|---|
| 10/2/2026 | Price change | $750,000-5.7%$313/sqft |
Source:  PrimeMLS #5104399 Report a problem PrimeMLS #5104399 Report a problem | ||
| 8/11/2026 | Listed for sale | $795,000$331/sqft |
Source: PrimeMLS #5104399 Report a problem | ||
| 3/29/2026 | Listing removed | $2,650$1/sqft |
Source: PrimeMLS #5080150 Report a problem | ||
| 3/26/2026 | Listed for rent | $2,650$1/sqft |
Source: PrimeMLS #5080150 Report a problem | ||
Public tax history
| Year | Property taxes | Tax assessment |
|---|---|---|
| 2024 | -- | $672,900 +115.1% |
| 2023 | -- | $312,900 |
| 2022 | -- | $312,900 |
| 2021 | -- | $312,900 |
| 2020 | -- | $312,900 |
| 2019 | -- | $312,900 |
| 2018 | -- | $312,900 |
| 2017 | -- | $312,900 |
| 2016 | -- | $312,900 +9900% |
| 2015 | -- | $3,129 |
| 2014 | -- | $3,129 |
| 2013 | -- | $3,129 |
| 2012 | -- | $3,129 -2.7% |
| 2011 | -- | $3,215 |
| 2010 | -- | $3,215 |
| 2009 | -- | $3,215 |
| 2008 | -- | $3,215 |
| 2007 | -- | $3,215 |
| 2006 | -- | $3,215 +107.2% |
| 2003 | $2,716 | $1,552 |
Find assessor info on the county website
Monthly payment
Est. payment
Payment breakdown
Explore the cost of this home by adjusting the details. Changes won't be saved.Climate risks
Neighborhood: 05672
Nearby schools
Schools provided by the listing agent
- Elementary: Stowe Elementary School
- Middle: Stowe Middle/High School
- High: Stowe Middle/High School
- District: Lamoille South
Source: PrimeMLS. This data may not be complete. We recommend contacting the local school district to confirm school assignments for this home.
Similar homes
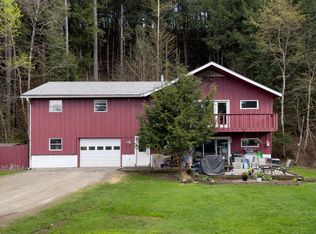
- $675,0003 bd3 ba1.6k sqft354 Stonybrook Road #24, Stowe, VT 05672Active
 MLS ID #5101677, Susan ORourke. PrimeMLS
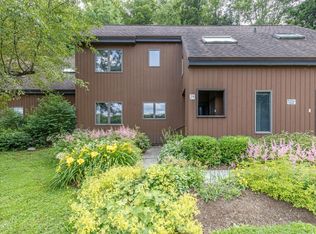
 - $750,0003 bd2 ba1.8k sqft1061 Weeks Hill Road, Stowe, VT 05672Active
 MLS ID #5083052, The Malley Group. PrimeMLS
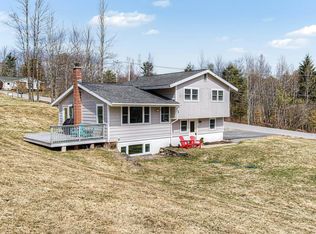
 - $799,0004 bd3 ba1.6k sqft2878 Waterbury Road, Stowe, VT 05672Active
 MLS ID #5100347, Zeph Bryant. PrimeMLS
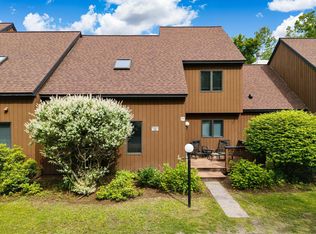
 - $749,0003 bd4 ba2.5k sqft38 Tranquility Road #84, Stowe, VT 05672Active
 MLS ID #5082004, Susan ORourke. PrimeMLS
