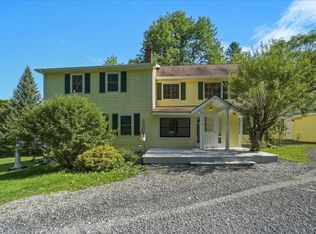
This 4 bedroom 3 bath Cape features great views of Camel’s Hump with expanded views possible. The 10 acre property is located in the very desirable Perry Lea neighborhood of Waterbury and offers privacy and the sounds of nature. No road noise here on the end of a dead-end street. Golf cart drive to the Country Club of Vermont. The house has an attached oversized 3 car garage. There is finished space above the garage with an additional separate entrance on the back of the building. More than 400 square feet of unfinished space on the second floor. Have a look at the Virtual Tour for details. The living room has a brick chimney with a connection for a woodstove or fireplace. 3’x14’ screened sunroom accessed from the living room has views of Camel’s Hump and potential views of the Perry Hill ridgeline. The large 10 acre lot features flat side, front and back yards. The lot slopes down to Graves Brook, which provides a wonderful sound track for the property and is a recreation area for all ages. Have a look at the video of the lower property. There is a second woodstove connection in the finished part of the basement. Heating is propane forced hot water with a mini-split air conditioning system. The property has a private well and septic system. The house was designed in 1988 by Milford Cushman. And there is a shed included. See attached septic system drawing for 4 bedrooms. BTV 32 miles BOS 3 hours Stowe Mountain Resort 17 miles Sugarbush 25 miles
Active
Listed by: Pall Spera Company Realtors-Stowe Village • George Bambara
Price cut: $34K (9/16)
$915,000
581 Perry Lea Road, Waterbury, VT 05676
4beds
2,996sqft
Single Family Residence
Built in 1987
10.2 Acres Lot
$883,000 Zestimate®
$305/sqft
$-- HOA
What's special
Shed included
- 52 days
- 1,003
- 80
Zillow last checked:
Listing updated:
Listed by:
George Bambara,
Pall Spera Company Realtors-Stowe Village Cell:802-730-6084
Source: PrimeMLS,MLS#: 5103632
Facts & features
Interior
Bedrooms & bathrooms
- Bedrooms: 4
- Bathrooms: 3
- Full bathrooms: 1
- 3/4 bathrooms: 1
- 1/2 bathrooms: 1
Heating
- Propane, Baseboard, Hot Water, Wall Units, Mini Split
Cooling
- Mini Split
Features
- Basement: Bulkhead,Concrete,Crawl Space,Partially Finished,Interior Stairs,Interior Entry
Interior area
- Total structure area: 3,516
- Total interior livable area: 2,996 sqft
- Finished area above ground: 2,632
- Finished area below ground: 364
Property
Parking
- Total spaces: 3
- Parking features: Gravel
- Garage spaces: 3
Features
- Levels: 3
- Stories: 3
- Has view: Yes
- View description: Mountain(s)
- Waterfront features: Waterfall
- Body of water: Graves Brook
- Frontage length: Road frontage: 300
Lot
- Size: 10.2 Acres
- Features: Country Setting, Recreational, Secluded, Trail/Near Trail, Views, Walking Trails, Wooded, Near Country Club, Near Skiing, Near Snowmobile Trails, Near Public Transit, Near Railroad
Details
- Parcel number: 69622110436
- Zoning description: Low Density Residential
- Special conditions: Standard
Construction
Type & style
- Home type: SingleFamily
- Architectural style: Cape
- Property subtype: Single Family Residence
Materials
- Wood Frame, Clapboard Exterior, Wood Siding
- Foundation: Concrete
- Roof: Architectural Shingle
Condition
- New construction: No
- Year built: 1987
Utilities & green energy
- Electric: 200+ Amp Service
- Sewer: Private Sewer, Septic Tank
- Utilities for property: Phone, Cable, Propane, Underground Utilities
Community & HOA
Location
- Region: Waterbury
Financial & listing details
- Price per square foot: $305/sqft
- Tax assessed value: $486,800
- Annual tax amount: $13,646
- Date on market: 8/6/2026
Estimated market value
$883,000
$839,000 - $927,000
$4,268/mo
Price history
| Date | Event | Price |
|---|---|---|
| 9/16/2026 | Price change | $915,000-3.6%$305/sqft |
Source:  PrimeMLS #5103632 Report a problem PrimeMLS #5103632 Report a problem | ||
| 8/6/2026 | Listed for sale | $949,000-5%$317/sqft |
Source: PrimeMLS #5103632 Report a problem | ||
| 7/6/2026 | Listing removed | $999,000$333/sqft |
Source: PrimeMLS #5040926 Report a problem | ||
| 6/2/2026 | Price change | $999,000-9.2%$333/sqft |
Source: PrimeMLS #5040926 Report a problem | ||
| 5/1/2026 | Price change | $1,100,000-8.3%$367/sqft |
Source: PrimeMLS #5040926 Report a problem | ||
| 4/7/2026 | Price change | $1,200,000-4%$401/sqft |
Source: PrimeMLS #5040926 Report a problem | ||
| 1/13/2026 | Price change | $1,250,000-3.8%$417/sqft |
Source: PrimeMLS #5040926 Report a problem | ||
| 9/16/2025 | Price change | $1,300,000-13.3%$434/sqft |
Source: PrimeMLS #5040926 Report a problem | ||
| 5/14/2025 | Listed for sale | $1,499,000+476.5%$500/sqft |
Source: PrimeMLS #5040926 Report a problem | ||
| 4/26/1995 | Sold | $260,000$87/sqft |
Source: Public Record Report a problem | ||
Public tax history
| Year | Property taxes | Tax assessment |
|---|---|---|
| 2024 | -- | $486,800 |
| 2023 | -- | $486,800 |
| 2022 | -- | $486,800 |
| 2021 | -- | $486,800 |
| 2020 | -- | $486,800 |
| 2019 | -- | $486,800 |
| 2018 | -- | $486,800 |
| 2017 | $9,054 | $486,800 |
| 2016 | -- | $486,800 +9900% |
| 2015 | -- | $4,868 |
| 2014 | -- | $4,868 +5.4% |
| 2013 | -- | $4,618 -3.1% |
| 2012 | -- | $4,768 |
| 2011 | -- | $4,768 |
| 2010 | -- | $4,768 |
| 2009 | -- | $4,768 -3.7% |
| 2008 | -- | $4,950 +66.2% |
| 2007 | -- | $2,978 |
| 2006 | -- | $2,978 |
| 2003 | $5,720 | $2,978 |
Find assessor info on the county website
Monthly payment
Est. payment
Payment breakdown
Explore the cost of this home by adjusting the details. Changes won't be saved.Climate risks
Neighborhood: 05676
Nearby schools
Schools provided by the listing agent
- Elementary: Brookside Elementary School
- Middle: Harwood Union Middle/High
- High: Harwood Union High School
- District: Harwood UHSD 19
Source: PrimeMLS. This data may not be complete. We recommend contacting the local school district to confirm school assignments for this home.
Similar homes
- $880,0004 bd3 ba3.3k sqft1112 Cobb Hill Road, Moretown, VT 05660Active
 MLS ID #5099525, Susi Benoit. PrimeMLS
 - $949,0003 bd4 ba3.2k sqft114 Wildflower Lane, Waterbury, VT 05677Active
 MLS ID #5106896, Erika Gaudreau. PrimeMLS
 - $685,5003 bd3 ba2.6k sqft102 North Spruce Haven Road, Waterbury, VT 05677Active
 MLS ID #5109340, Julie Lamoreaux. PrimeMLS
 - $730,0004 bd3 ba2.8k sqft4414 Moretown Common Road, Moretown, VT 05660Active
 MLS ID #5107081, Ann Euber. PrimeMLS
