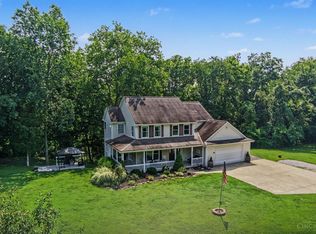
This beautiful home sits on 3 acres. It has been meticulously updated leaving nothing untouched. If you are looking for a home with a peaceful setting, this is it. You are far enough away to enjoy the country living yet conveniently close enough to restaurants and shopping areas. This home offers 4 bedrooms, laundry room off the kitchen, a walk through closet which leads you to the primary bathroom and bedroom. Living room has been opened up with a vaulted ceiling and has a fireplace made of stone with a built-in electric fireplace. HVAC system installed in 2022. Floors are laminate throughout the home with exception of the bathrooms which have tile flooring. 3 car detached garage. Property also has a barn with loft space in it.
Pending
Price cut: $45K (8/6)
$570,000
2278 Snyder Rd, Batavia, OH 45103
4beds
2,058sqft
Single Family Residence
Built in 1974
3 Acres Lot
$-- Zestimate®
$277/sqft
$-- HOA
What's special
Barn with loft space
- 81 days
- 176
- 5
Zillow last checked:
Listing updated:
Listed by:
Nicole Sebastian 513-462-5361,
Sibcy Cline, Inc. 513-474-4800
Source: Cincy MLS,MLS#: 1884275 Originating MLS: Cincinnati Area Multiple Listing Service
Originating MLS: Cincinnati Area Multiple Listing Service
Facts & features
Interior
Bedrooms & bathrooms
- Bedrooms: 4
- Bathrooms: 2
- Full bathrooms: 2
Primary bedroom
- Features: Bath Adjoins, Walk-In Closet(s)
- Level: First
- Area: 180
- Dimensions: 12 x 15
Bedroom 2
- Level: First
- Area: 144
- Dimensions: 12 x 12
Bedroom 3
- Level: First
- Area: 132
- Dimensions: 11 x 12
Bedroom 4
- Level: First
- Area: 144
- Dimensions: 12 x 12
Bedroom 5
- Area: 0
- Dimensions: 0 x 0
Primary bathroom
- Features: Shower, Double Vanity
Bathroom 1
- Features: Full
- Level: First
Bathroom 2
- Features: Full
- Level: First
Dining room
- Area: 0
- Dimensions: 0 x 0
Family room
- Area: 0
- Dimensions: 0 x 0
Kitchen
- Features: Eat-in Kitchen
- Area: 253
- Dimensions: 23 x 11
Living room
- Area: 360
- Dimensions: 24 x 15
Office
- Area: 0
- Dimensions: 0 x 0
Heating
- Electric, Forced Air
Cooling
- Central Air
Appliances
- Included: Convection Oven, Dishwasher, Dryer, Electric Cooktop, Refrigerator, Washer, Electric Water Heater
Features
- Vaulted Ceiling(s)
- Windows: Picture
- Basement: Crawl Space
- Number of fireplaces: 1
- Fireplace features: Electric
Interior area
- Total structure area: 2,058
- Total interior livable area: 2,058 sqft
Video & virtual tour
Property
Parking
- Total spaces: 3
- Parking features: Asphalt, Driveway
- Garage spaces: 3
- Has uncovered spaces: Yes
Features
- Levels: One
- Stories: 1
- Patio & porch: Porch
- Has spa: Yes
- Spa features: Hot Tub
- Has view: Yes
- View description: Trees/Woods
Lot
- Size: 3 Acres
- Features: 1 to 4.9 Acres
- Topography: Rolling
Details
- Additional structures: Barn(s)
- Parcel number: 012016A063
- Zoning description: Residential
Construction
Type & style
- Home type: SingleFamily
- Architectural style: Ranch
- Property subtype: Single Family Residence
Materials
- Aluminum Siding, Brick
- Foundation: Block
- Roof: Metal
Condition
- New construction: No
- Year built: 1974
Utilities & green energy
- Gas: None
- Sewer: Septic Tank
- Water: Well
Community & HOA
HOA
- Has HOA: No
Location
- Region: Batavia
Financial & listing details
- Price per square foot: $277/sqft
- Tax assessed value: $218
- Annual tax amount: $2,890
- Date on market: 7/1/2026
- Listing terms: No Special Financing
- Road surface type: Paved
Estimated market value
Not available
Estimated sales range
Not available
Not available
Price history
| Date | Event | Price |
|---|---|---|
| 8/24/2026 | Pending sale | $570,000$277/sqft |
Source:  Cincy MLS #1884275 Report a problem Cincy MLS #1884275 Report a problem | ||
| 8/6/2026 | Price change | $570,000-7.3%$277/sqft |
Source: Cincy MLS #1884275 Report a problem | ||
| 7/22/2026 | Price change | $615,000-5.4%$299/sqft |
Source: Cincy MLS #1884275 Report a problem | ||
| 7/1/2026 | Listed for sale | $650,000+140.7%$316/sqft |
Source: Cincy MLS #1884275 Report a problem | ||
| 5/4/2021 | Sold | $270,000-6.9%$131/sqft |
Source: Cincy MLS #1693868 Report a problem | ||
| 3/30/2021 | Pending sale | $290,000$141/sqft |
Source: Cincy MLS #1693868 Report a problem | ||
| 3/30/2021 | Price change | $290,000-9.4%$141/sqft |
Source: Cincy MLS #1693868 Report a problem | ||
| 3/22/2021 | Listed for sale | $319,990$155/sqft |
Source: Cincy MLS #1693868 Report a problem | ||
Public tax history
| Year | Property taxes | Tax assessment |
|---|---|---|
| 2025 | $2,891 -0.2% | $76,440 |
| 2024 | $2,897 -0.2% | $76,440 |
| 2023 | $2,902 -3.2% | $76,440 +29.8% |
| 2022 | $2,999 +18.6% | $58,870 |
| 2021 | $2,528 -0.5% | $58,870 |
| 2020 | $2,541 -1.9% | $58,870 +4% |
| 2019 | $2,591 -3.3% | $56,600 |
| 2018 | $2,680 +14% | $56,600 |
| 2017 | $2,350 | $56,600 +7% |
| 2016 | $2,350 +5.3% | $52,890 |
| 2015 | $2,232 +0% | $52,890 |
| 2014 | $2,231 +42.1% | $52,890 -20.6% |
| 2002 | $1,570 -5.7% | $66,620 +6.4% |
| 2001 | $1,665 +7.9% | $62,640 |
| 2000 | $1,542 | $62,640 |
Find assessor info on the county website
Monthly payment
Est. payment
Payment breakdown
Explore the cost of this home by adjusting the details. Changes won't be saved.Climate risks
Neighborhood: 45103
Similar homes
- $750,0004 bd5 ba2.6k sqft4247 Wilsons Lndg, Batavia, OH 45103For Sale

 MLS ID #1892679, Pam Steiner, Comey & Shepherd. Cincy MLS
 - $625,0005 bd4 ba2.4k sqft339 Lucy Run Rd, Amelia, OH 45102For Sale
 MLS ID #1887711, Eleanor D Kowalchik, Keller Williams Pinnacle Group. Cincy MLS
 - $499,9004 bd2 ba2.1k sqft2715 State Route 232, Bethel, OH 45106For Sale
 MLS ID #1892564, Ragan McKinney, Ragan McKinney Real Estate. Cincy MLS
 - $479,9004 bd3 ba2.8k sqft2320 Bridgewater Dr, Batavia, OH 45103For Sale
 MLS ID #1891749, Shelley R. Ballou, RE/MAX Preferred Group. Cincy MLS
 - $575,0004 bd4 ba3k sqft6451 Braewing Ct, Cincinnati, OH 45245For SaleMLS ID #1893107, Karen S Bevins, Sibcy Cline, Inc.. Cincy MLS
- $525,0003 bd2 ba1.6k sqft3406 State Route 133, Williamsburg, OH 45176For SaleMLS ID #1892094, Jessica Bloom, eXp Realty. Cincy MLS
- $520,0005 bd2 ba2.1k sqft6881 Shiloh Rd, Goshen, OH 45122For SaleMLS ID #1892035, Sonya J Gyarmati, Keller Williams Advisors. Cincy MLS
- $599,0002 bd4 ba1.9k sqft3431 Patterson Rd, Bethel, OH 45106For SaleMLS ID #1892315, Elizabeth M. Bee, Plum Tree Realty. Cincy MLS
- $635,0003 bd2 ba2.1k sqft4792 Roses Run, Batavia, OH 45103For SaleMLS ID #1864300, Gina A. Dubell-Smith, eXp Realty. Cincy MLS
- $539,9004 bd3 ba2.4k sqft558 Lang Rd, Cincinnati, OH 45244For SaleMLS ID #1893465, Brianna Carpenter, Huff Realty. Cincy MLS
- $364,9003 bd2 ba1.2k sqft3071 S Bantam Rd, Bethel, OH 45106For SaleMLS ID #1886393, Dustin Wanninger, Plum Tree Realty. Cincy MLS
- $385,0004 bd4 ba2.5k sqft3429 Rivendell Dr, Amelia, OH 45102For SaleMLS ID #1884086, Sandra Kennedy, Coldwell Banker Realty, Anders. Cincy MLS
- $375,0004 bd3 ba1.8k sqft4605 Primer Ct, Batavia, OH 45103For SaleMLS ID #1889526, Maurie A. Hornsby, Keller Williams Advisors. Cincy MLS
- $389,9004 bd2 ba1.7k sqft620 Georgia Dr, Bethel, OH 45106For SaleMLS ID #1892721, Jonathan Minerick, homecoin.com. Cincy MLS
- $475,0004 bd3 ba1.9k sqft1212 Eagle Ridge Rd, Milford, OH 45150For SaleMLS ID #1893627, Sherry Mason, Keller Williams Advisors. Cincy MLS
- $460,0004 bd4 ba2.9k sqft972 Wittshire Ln, Cincinnati, OH 45255For SaleMLS ID #1893973, Biagio DiGiovanni, Weichert, REALTORS - R.E. 1790. Cincy MLS
- $529,0004 bd3 ba2.4k sqft970 Crestpoint Ct, Cincinnati, OH 45245For SaleMLS ID #1890020, Sue M Miller, Comey & Shepherd. Cincy MLS
- $509,9004 bd3 ba1.2k sqft3733 S Baker Rd, Lynchburg, OH 45142For SaleMLS ID #1885411, Laura E Donohoo, Huff Realty. Cincy MLS
- $489,0003 bd3 ba3k sqft4805 Stony Hollow Rd, Georgetown, OH 45121For SaleMLS ID #1892935, Christopher Shepherd, Plum Tree Realty. Cincy MLS
