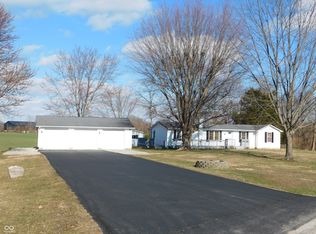
Discover the perfect blend of comfort, functionality and rural charm at this exceptional 20+ acre property. Whether you're looking for a hobby farm, equestrian retreat or simply room to spread out, fish (2 ponds on property), sit at one of 2 firepits and enjoy the outdoors - this property offers endless possibilities. Beautifully updated home offers granite countertops and fully equipped kitchen w/ double oven, center island and a pantry. Large master bedroom provides walk in closet and full shower stall in bathroom - 2nd large bedroom also offers full bath with tub/shower combo. 1/2 bath is conveniently located in main area of home for guests and laundry room is adjacent. Office has sliding barn doors and could easily double as 3rd bedroom if desired. Access the covered wrap around porch from the front door or the french doors off of dining area. Stairway to basement allows access to all mechanicals. New in 2020: Furnace, ductwork, A/C, plumbing & wiring. New water heater in 2025. Water softener owned, basement & crawl poured concrete, easy access & very clean. Oversized 3 car detached garage has poured concrete floors, metal ceilings, 8 ft overhead doors. Horse barn has 4 stalls, hitch & rail w/ wash rack & a separation wall provides an additional 40X18 storage room with overhead door. Lean to & carport included. Approximately 18 acre area is fenced with 7 acres tillable. This property offers room for riding, farming, hunting, recreation or building the lifestyle you have always wanted. Properties offering this combination of updated living, equestrian amenities and picturesque acreage are rare - don't miss your opportunity to own this incredible country escape!
Active
$550,000
3309 W County Road 800 S, Greensburg, IN 47240
2beds
1,520sqft
Residential, Single Family Residence
Built in 1998
20.07 Acres Lot
$-- Zestimate®
$362/sqft
$-- HOA
What's special
Stairway to basementLarge master bedroomCovered wrap around porchGranite countertopsBeautifully updated homeCenter islandWalk in closet
- 33 days |
- 904 |
- 46 |
Zillow last checked:
Listing updated:
Listed by:
Shelley Hadler 812-614-4958,
Plum Tree Realty,
Elijah Hadler
Source: MIBOR as distributed by MLS GRID,MLS#: 22112013
Facts & features
Interior
Bedrooms & bathrooms
- Bedrooms: 2
- Bathrooms: 3
- Full bathrooms: 2
- 1/2 bathrooms: 1
- Main level bathrooms: 3
- Main level bedrooms: 2
Primary bedroom
- Level: Main
- Area: 210 Square Feet
- Dimensions: 15X14
Bedroom 2
- Level: Main
- Area: 196 Square Feet
- Dimensions: 14X14
Dining room
- Level: Main
- Area: 140 Square Feet
- Dimensions: 14X10
Kitchen
- Level: Main
- Area: 120 Square Feet
- Dimensions: 12X10
Laundry
- Level: Main
- Area: 36 Square Feet
- Dimensions: 6X6
Living room
- Level: Main
- Area: 168 Square Feet
- Dimensions: 14X12
Office
- Level: Main
- Area: 10 Square Feet
- Dimensions: 1oX10
Heating
- Forced Air, Propane
Cooling
- Central Air
Appliances
- Included: Dishwasher, Dryer, MicroHood, Double Oven, Gas Oven, Refrigerator, Washer, Water Heater, Water Softener Owned
- Laundry: Main Level
Features
- Attic Access, Breakfast Bar, Tray Ceiling(s), Kitchen Island, Ceiling Fan(s), Eat-in Kitchen, Pantry
- Windows: Wood Work Painted
- Basement: Walk-Out Access
- Attic: Access Only
Interior area
- Total structure area: 1,520
- Total interior livable area: 1,520 sqft
- Finished area below ground: 0
Property
Parking
- Total spaces: 3
- Parking features: Detached, Gravel, Garage Door Opener
- Garage spaces: 3
- Details: Garage Parking Other(Finished Garage, Garage Door Opener, Service Door)
Features
- Levels: One
- Stories: 1
- Patio & porch: Covered
- Exterior features: Fire Pit
- Fencing: Fenced,Full
- Has view: Yes
- View description: Pond
- Water view: Pond
Lot
- Size: 20.07 Acres
- Features: Not In Subdivision, Mature Trees, Wooded
Details
- Additional structures: Barn Pole
- Parcel number: 161420110002000013
- Horse amenities: Barn, Pasture, Stable(s), Tack Room, Wash Rack
Construction
Type & style
- Home type: SingleFamily
- Architectural style: Ranch
- Property subtype: Residential, Single Family Residence
Materials
- Vinyl Siding
- Foundation: Concrete Perimeter, Block
Condition
- Updated/Remodeled
- New construction: No
- Year built: 1998
Utilities & green energy
- Water: Private
Community & HOA
Community
- Subdivision: No Subdivision
HOA
- Has HOA: No
Location
- Region: Greensburg
Financial & listing details
- Price per square foot: $362/sqft
- Tax assessed value: $245,000
- Annual tax amount: $3,002
- Date on market: 7/13/2026
- Cumulative days on market: 36 days
Estimated market value
Not available
Estimated sales range
Not available
Not available
Price history
| Date | Event | Price |
|---|---|---|
| 7/13/2026 | Listed for sale | $550,000+52.8%$362/sqft |
Source:  MIBOR as distributed by MLS GRID #22112013 Report a problem MIBOR as distributed by MLS GRID #22112013 Report a problem | ||
| 9/15/2020 | Listing removed | $359,900$237/sqft |
Source: RE/MAX Tower #21724309 Report a problem | ||
| 9/4/2020 | Price change | $359,900-4%$237/sqft |
Source: RE/MAX Tower #21724309 Report a problem | ||
| 7/19/2020 | Listed for sale | $375,000+102.7%$247/sqft |
Source: RE/MAX Tower #21724309 Report a problem | ||
| 11/19/2018 | Sold | $185,000-6.6%$122/sqft |
Source: MIBOR as distributed by MLS GRID #21560962 Report a problem | ||
| 7/11/2018 | Pending sale | $198,000$130/sqft |
Source: RE/MAX REAL ESTATE PROFESSIONALS #21560962 Report a problem | ||
| 6/27/2018 | Price change | $198,000-11.8%$130/sqft |
Source: RE/MAX REAL ESTATE PROFESSIONALS #21560962 Report a problem | ||
| 5/31/2018 | Price change | $224,500-5.3%$148/sqft |
Source: RE/MAX REAL ESTATE PROFESSIONALS #21560962 Report a problem | ||
| 4/25/2018 | Listed for sale | $237,000$156/sqft |
Source: RE/MAX Real Estate Prof #21560962 Report a problem | ||
Public tax history
| Year | Property taxes | Tax assessment |
|---|---|---|
| 2025 | $2,393 -3.9% | $245,000 +20.9% |
| 2024 | $2,491 +10.3% | $202,700 +5.9% |
| 2023 | $2,258 -8.2% | $191,400 +9.7% |
| 2022 | $2,460 +55.7% | $174,400 +18% |
| 2021 | $1,580 +6.8% | $147,800 +39.8% |
| 2020 | $1,479 | $105,700 +7.3% |
| 2019 | -- | $98,500 -4.1% |
| 2018 | $2,686 +107.1% | $102,700 -0.3% |
| 2017 | $1,297 +378.1% | $103,000 -4.6% |
| 2016 | $271 +3.1% | $108,000 +3.4% |
| 2014 | $263 +1.6% | $104,400 +7.1% |
| 2013 | $259 +13.9% | $97,500 +3.5% |
| 2012 | $227 +28.6% | $94,200 +20.9% |
| 2011 | $177 +5.3% | $77,900 +7.6% |
| 2010 | $168 +2.2% | $72,400 -4.5% |
| 2009 | $164 | $75,800 -1.7% |
| 2007 | -- | $77,100 +0.1% |
| 2006 | -- | $77,000 +7.4% |
| 2005 | -- | $71,700 |
Find assessor info on the county website
Monthly payment
Est. payment
Payment breakdown
Explore the cost of this home by adjusting the details. Changes won't be saved.Climate risks
Neighborhood: 47240
Nearby schools
GreatSchools rating
- 7/10South Decatur Elementary SchoolGrades: PK-6Distance: 1.6 mi
- 6/10South Decatur Jr-Sr High SchoolGrades: 7-12Distance: 2.1 mi
Schools provided by the listing agent
- Elementary: South Decatur Elementary School
- High: South Decatur Jr-Sr High School
Source: MIBOR as distributed by MLS GRID. This data may not be complete. We recommend contacting the local school district to confirm school assignments for this home.
- $105,6002 bd1 ba768 sqft3241 W County Road 800 S, Greensburg, IN 47240Off Market
- $513,1004 bd3 ba1.9k sqft3399 W County Road 800 S, Greensburg, IN 47240Off Market
- $180,0003 bd2 ba1.4k sqft3404 W County Road 800 S, Greensburg, IN 47240Sold
- $219,0002 bd1 ba2.3k sqft3461 W County Road 800 S, Greensburg, IN 47240Off Market
- $774,7003 bd2 ba3.1k sqft3478 W County Road 800 S, Greensburg, IN 47240Off Market
- $172,4003 bd1 ba781 sqft8031 S County Road 350 W, Greensburg, IN 47240Off Market
- $285,6003 bd1 ba1.4k sqft7796 S County Road 350 W, Greensburg, IN 47240Off Market
- $339,6002 bd1 ba3.1k sqft3118 W County Road 850 S, Greensburg, IN 47240Off Market
A local agent can set up tours, give advice and negotiate with sellers.
A local lender can help you make sure your offer is ready when you are.
Similar homes
- $449,9003 bd2 ba1.7k sqft5599 N State Road 9, Hope, IN 47246Active
 MLS ID #22077373, Zane Wischmeier, eXp Realty LLC. MIBOR as distributed by MLS GRID
 - $315,0003 bd2 ba1.6k sqft508 S Russell Dr, Greensburg, IN 47240Active
 MLS ID #22118408, Jennifer Hamilton, Keller Williams Indy Metro Partners. MIBOR as distributed by MLS GRID
 - $395,0002 bd2 ba1.2k sqft3794 W County Road 100 S, Holton, IN 47023Active
 MLS ID #22119186, Tiffany Kessens, Keller Williams Indy Metro Partners. MIBOR as distributed by MLS GRID
 - $289,0003 bd2 ba1.5k sqft912 W 10th St, Greensburg, IN 47240Active
 MLS ID #22118375, Jennifer Hamilton, Keller Williams Indy Metro Partners. MIBOR as distributed by MLS GRID
 - $425,0002 bd3 ba2.2k sqft3570 E County Road 20 N, North Vernon, IN 47265ActiveMLS ID #22093287, Jerry Lamb, Coldwell Banker Martin Miller Lamb. MIBOR as distributed by MLS GRID
- $326,9003 bd2 ba1.5k sqft201 S Westwood Dr, Westport, IN 47283ActiveMLS ID #22086192, Jennifer Louden, Maximum Results Real Estate. MIBOR as distributed by MLS GRID
- $282,0003 bd2 ba1.1k sqft697 NW Shawnee Trl, Greensburg, IN 47240ActiveMLS ID #22116646, Ronda Peetz, Tree City Properties, Inc.. MIBOR as distributed by MLS GRID
- $399,9003 bd2 ba1.1k sqft884 SE Ontario Trl, Greensburg, IN 47240ActiveMLS ID #22103570, Jennifer Romilus, F.C. Tucker Real Estate Experts. MIBOR as distributed by MLS GRID
- $329,9003 bd2 ba1.5k sqft4800 E 50 N, Columbus, IN 47203ActiveMLS ID #22116818, Kenna White, Berkshire Hathaway Home. MIBOR as distributed by MLS GRID
- $469,9993 bd4 ba1.9k sqft27078 State Road 46 W, Batesville, IN 47006For Sale By Owner
- $419,0004 bd2 ba1.8k sqft3263 W 250 S, Versailles, IN 47042For SaleMLS ID #22056480, Torry Miller. REALSTACK
- $419,0004 bd2 ba2.2k sqft3263 W County Road 250 S, Versailles, IN 47042ActiveMLS ID #22056480, Torry Miller, Mossy Oak Properties. MIBOR as distributed by MLS GRID
- $459,9003 bd2 ba2k sqft5029 Anna Maria Dr, Columbus, IN 47203ActiveMLS ID #22108806, Angela Fischvogt, RE/MAX Real Estate Prof. MIBOR as distributed by MLS GRID
- $460,0003 bd2 ba2k sqft1415 NE Santee Dr, Greensburg, IN 47240ActiveMLS ID #22102104, Stephanie Peetz, Tree City Properties, Inc.. MIBOR as distributed by MLS GRID
- $299,0004 bd2 ba1.7k sqft26098 State Road 46 W, Batesville, IN 47006ActiveMLS ID #22104836, Samantha Yarbrough, Exodus Realty. MIBOR as distributed by MLS GRID
- $309,1053 bd3 ba2.1k sqft2310 N Liberty Lakes Dr, Greensburg, IN 47240ActiveMIBOR as distributed by MLS GRID
- $275,0003 bd2 ba2.2k sqft3650 N Marr Rd, Columbus, IN 47203ActiveMLS ID #22109619, Sterling Minor, RE/MAX Team. MIBOR as distributed by MLS GRID
- $449,9003 bd2 ba2.1k sqft845 S Bay Hl, North Vernon, IN 47265ActiveMLS ID #22106202, Kimberly Ammerman, Coldwell Banker Martin Miller Lamb. MIBOR as distributed by MLS GRID
- $390,0003 bd3 ba2.2k sqft2703 Poplar Woods Ln, Columbus, IN 47203ActiveMLS ID #22111789, Mike Munoz, CENTURY 21 Scheetz. MIBOR as distributed by MLS GRID
- $344,9003 bd2 ba1.3k sqft829 N State Road 101, Milan, IN 47031For SaleMLS ID #207752, Cody Hurley. MLS of Southeastern Indiana
