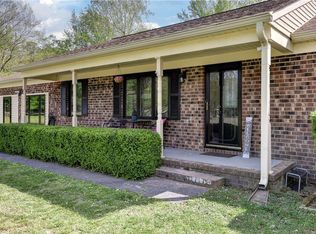
Discover the incredible potential of 228 Oaktree Road! A rare 2+ Acre property in York County offering space, privacy, and a layout filled with an abundance of opportunity. This move-in-ready home features a smart split floorplan with the expansive Primary Bedroom Suite privately tucked on its own wing, complete with a supersized bathroom, walk in shower, soaking tub, and an enormous Walk-in closet. The opposite side of the home includes two additional bedrooms, a second large full bath, and a versatile flex room perfect for a home office, playroom, or hobby space. All connected to a comfortable living or family room. The kitchen is spacious, warm and very functional with natural hardwood cabinets in excellent condition, newer stainless steel appliances, and abundant counter space. A welcoming breakfast nook fills this area with natural light. A screened in porch, recessed lighting, ceiling fans, and a whole house generator add everyday comfort, while the impressive detached 2 car garage offers workshop potential and storage for vehicles, tools, and equipment. The 1,100 sq ft partially finished walkout basement provides even more room to expand, create, and customize. With its generous acreage and flexible spaces, this property invites imagination, whether you envision modern updates, creative renovations, or a personalized retreat. Conveniently located near Walmart, Busch Gardens, military bases, the College of William & Mary, and Williamsburg’s shops and attractions, this home is priced to sell and ready for someone with vision to make it shine. Zoned commercial, it also offers unique future possibilities for those seeking additional flexibility.
For sale
$362,000
228 Oaktree Rd, Williamsburg, VA 23188
3beds
2,154sqft
Single Family Residence
Built in 1979
-- sqft lot
$369,200 Zestimate®
$168/sqft
$-- HOA
What's special
Smart split floorplanRecessed lightingCeiling fansTwo additional bedroomsExpansive primary bedroom suiteScreened in porchSupersized bathroom
- 44 days
- 965
- 46
Likely to sell faster than
Zillow last checked:
Listing updated:
Listed by:
Duke Morisset,
All Homes Real Estate Group 757-808-6436,
Christella Bledsoe,
All Homes Real Estate Group
Source: REIN Inc.,MLS#: 10649577
Facts & features
Interior
Bedrooms & bathrooms
- Bedrooms: 3
- Bathrooms: 2
- Full bathrooms: 2
Rooms
- Room types: 1st Floor BR, 1st Floor Primary BR, Attic, Breakfast Area, PBR with Bath, Office/Study, Spare Room, Utility Closet, Utility Room, Workshop
Primary bedroom
- Level: First
Bedroom
- Level: First
Bedroom
- Level: First
Full bathroom
- Level: First
Full bathroom
- Level: First
Dining room
- Level: First
Family room
- Level: First
Kitchen
- Level: First
Living room
- Level: First
Heating
- Electric, Heat Pump
Cooling
- Central Air
Appliances
- Included: Microwave, Electric Range, Refrigerator, Electric Water Heater
- Laundry: Dryer Hookup, Washer Hookup
Features
- Walk-In Closet(s), Ceiling Fan(s), Entrance Foyer
- Flooring: Carpet, Laminate/LVP, Vinyl, Wood
- Windows: Window Treatments
- Has basement: Yes
- Has fireplace: No
Interior area
- Total interior livable area: 2,154 sqft
Video & virtual tour
Property
Parking
- Total spaces: 2
- Parking features: Garage Det 2 Car, Driveway
- Garage spaces: 2
- Has uncovered spaces: Yes
Features
- Levels: Multi/Split
- Stories: 1
- Patio & porch: Deck, Patio, Screened Porch
- Pool features: None
- Fencing: None
- Waterfront features: Not Waterfront
Lot
- Features: Wooded
Details
- Parcel number: D19a04882515
- Zoning: GB
Construction
Type & style
- Home type: SingleFamily
- Architectural style: Ranch
- Property subtype: Single Family Residence
Materials
- Aluminum Siding, Vinyl Siding
- Foundation: Basement
- Roof: Asphalt Shingle
Condition
- New construction: No
- Year built: 1979
Utilities & green energy
- Sewer: City/County
- Water: City/County
Community & HOA
Community
- Subdivision: All Others Area 113
HOA
- Has HOA: No
Location
- Region: Williamsburg
Financial & listing details
- Price per square foot: $168/sqft
- Tax assessed value: $380,400
- Annual tax amount: $3,136
- Date on market: 8/19/2026
Estimated market value
$369,200
$351,000 - $388,000
$2,432/mo
Price history
Price history is unavailable.
Public tax history
| Year | Property taxes | Tax assessment |
|---|---|---|
| 2025 | $2,967 +5.4% | $380,400 |
| 2024 | $2,815 +3.8% | $380,400 +8% |
| 2023 | $2,711 -1.3% | $352,100 |
| 2022 | $2,746 +61% | $352,100 +64.1% |
| 2021 | $1,706 | $214,600 |
| 2020 | $1,706 | $214,600 |
| 2019 | $1,706 | $214,600 |
| 2018 | $1,706 | $214,600 |
| 2017 | -- | $214,600 |
| 2016 | -- | $214,600 |
| 2015 | -- | $214,600 |
| 2014 | -- | $214,600 +0% |
| 2013 | -- | $214,500 |
| 2012 | -- | $214,500 -10% |
| 2011 | -- | $238,400 |
| 2010 | -- | $238,400 +34.6% |
| 2009 | -- | $177,100 |
| 2008 | -- | $177,100 +27.5% |
| 2007 | -- | $138,900 |
| 2006 | -- | $138,900 |
| 2005 | -- | $138,900 |
| 2004 | -- | $138,900 |
| 2002 | -- | -- |
| 2001 | -- | -- |
Find assessor info on the county website
Monthly payment
Est. payment
Payment breakdown
Explore the cost of this home by adjusting the details. Changes won't be saved.Climate risks
Neighborhood: 23188
Nearby schools
Schools provided by the listing agent
- Elementary: Waller Mill Elementary
- Middle: Queens Lake Middle
- High: Bruton
Source: REIN Inc.. This data may not be complete. We recommend contacting the local school district to confirm school assignments for this home.
Similar homes
- $340,0004 bd2 ba1.4k sqft109 Nevada Cir, Williamsburg, VA 23188For Sale
 MLS ID #10650416, Glenda Maye. REIN Inc.
 - $359,9003 bd2 ba1.3k sqft129 Mirror Lake Dr, Williamsburg, VA 23188For Sale
 MLS ID #10644661, Jim Brittain. REIN Inc.
 - $490,0003 bd2 ba1.9k sqft113 Wilson Dr, Williamsburg, VA 23188For Sale
 MLS ID #10634048, Jennifer Brown. REIN Inc.
 - $375,0003 bd2 ba1.1k sqft512 Dunning St, Williamsburg, VA 23185For Sale
 MLS ID #10652611, Rebecka Crutcher. REIN Inc.
