Welcome to 228 Piney Road, a beautifully crafted new construction home in Greenville, SC, designed for modern living with style, comfort, and quality throughout. Step inside to an inviting open-concept layout filled with natural light and soaring vaulted ceilings. The sleek linear fireplace, framed by a dramatic floor-to-ceiling black accent wall, creates a stunning focal point in the living room, bringing warmth and architectural character to the space. Luxury vinyl plank flooring flows seamlessly throughout the living areas and bedrooms, offering a cohesive, durable, and low-maintenance finish. The kitchen is the heart of the home, featuring shaker-style cabinetry, elegant quartz countertops with bold veining, stainless steel appliances, and a striking designer backsplash. A spacious center island with contrasting cabinetry, matte black fixtures, and an undermount sink provides the perfect setting for meal preparation, casual dining, and entertaining. Modern linear pendant lighting, recessed lighting, and open shelving add to the kitchen's contemporary appeal. The primary suite offers a peaceful retreat with a spacious bedroom, walk-in closet, and beautifully appointed ensuite bathroom featuring quartz countertops and modern finishes. Additional bedrooms provide flexibility for guests, a home office, or whatever fits your lifestyle. The secondary bathroom features tile flooring and thoughtfully selected fixtures. Outside, enjoy the appeal of a welcoming covered front porch, attractive exterior design, concrete driveway, and professional landscaping. With its dramatic architectural details, thoughtfully designed floor plan, and elevated finishes, 228 Piney Road offers a fresh approach to new construction living in Greenville. Schedule your private showing and experience it for yourself!
New construction
$299,000
228 Piney Rd, Greenville, SC 29611
3beds
1,080sqft
Single Family Residence, Residential
Built in 2026
0.34 Acres Lot
$-- Zestimate®
$277/sqft
$-- HOA
What's special
Sleek linear fireplaceModern linear pendant lightingProfessional landscapingWelcoming covered front porchMatte black fixturesStainless steel appliancesLuxury vinyl plank flooring
- 20 hours
- 281
- 35
Zillow last checked:
Listing updated:
Listed by:
Anthony Morgan 864-386-6698,
Bluefield Realty Group
Source: Greater Greenville AOR,MLS#: 1609810
Facts & features
Interior
Bedrooms & bathrooms
- Bedrooms: 3
- Bathrooms: 2
- Full bathrooms: 2
- Main level bathrooms: 2
- Main level bedrooms: 3
Rooms
- Room types: Laundry
Primary bedroom
- Area: 144
- Dimensions: 12 x 12
Bedroom 2
- Area: 132
- Dimensions: 12 x 11
Bedroom 3
- Area: 132
- Dimensions: 12 x 11
Primary bathroom
- Features: Full Bath, Tub/Shower
- Level: Main
Kitchen
- Area: 104
- Dimensions: 13 x 8
Living room
- Area: 260
- Dimensions: 20 x 13
Heating
- Electric, Forced Air
Cooling
- Central Air, Electric
Appliances
- Included: Dishwasher, Disposal, Free-Standing Electric Range, Electric Water Heater
- Laundry: 1st Floor, Laundry Closet, Laundry Room
Features
- 2 Story Foyer, High Ceilings, Ceiling Fan(s), Vaulted Ceiling(s), Ceiling Smooth, Granite Counters, Open Floorplan
- Flooring: Ceramic Tile, Luxury Vinyl
- Basement: None
- Attic: Storage
- Number of fireplaces: 1
- Fireplace features: Ventless
Interior area
- Total interior livable area: 1,080 sqft
Property
Parking
- Parking features: See Remarks, Driveway, Parking Pad, Paved
- Has uncovered spaces: Yes
Features
- Levels: One
- Stories: 1
- Patio & porch: Porch, Rear Porch
Lot
- Size: 0.34 Acres
- Features: Wooded, 1/2 Acre or Less
- Topography: Level
Details
- Parcel number: B004040100104
Construction
Type & style
- Home type: SingleFamily
- Architectural style: Bungalow,Craftsman
- Property subtype: Single Family Residence, Residential
Materials
- Hardboard Siding
- Foundation: Slab
- Roof: Architectural
Condition
- New Construction
- New construction: Yes
- Year built: 2026
Utilities & green energy
- Sewer: Septic Tank
- Water: Well
- Utilities for property: Cable Available
Community & HOA
Community
- Features: None
- Security: Smoke Detector(s)
- Subdivision: None
HOA
- Has HOA: No
- Services included: None
Location
- Region: Greenville
Financial & listing details
- Price per square foot: $277/sqft
- Date on market: 11/20/2026
Estimated market value
Not available
Estimated sales range
Not available
Not available
Price history
| Date | Event | Price |
|---|---|---|
| 11/20/2026 | Listed for sale | $299,000$277/sqft |
Source:  Greater Greenville AOR #1609810 Report a problem | ||
Public tax history
Tax history is unavailable.
Monthly payment
Est. payment
Payment breakdown
Explore the cost of this home by adjusting the details. Changes won't be saved.Climate risks
Neighborhood: 29611
Nearby schools
Schools provided by the listing agent
- Elementary: Armstrong
- Middle: Berea
- High: Berea
Source: Greater Greenville AOR. This data may not be complete. We recommend contacting the local school district to confirm school assignments for this home.

Similar homes
- $289,0003 bd2 ba1.1k sqft11 Lee Haven Ct, Greenville, SC 29611New Construction
 MLS ID #1589830, Anthony Morgan, Bluefield Realty Group. Greater Greenville AOR
- $325,0003 bd2 ba1.3k sqft313 Motor Boat Club Rd, Greenville, SC 29611For Sale
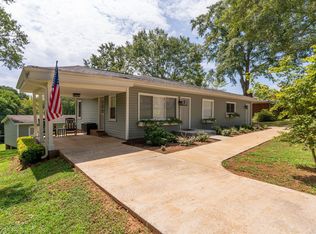 MLS ID #1608456, Greg Connell, Keller Williams DRIVE. Greater Greenville AOR
- $300,0003 bd2 ba1.5k sqft18 Luray Dr, Greenville, SC 29617For Sale
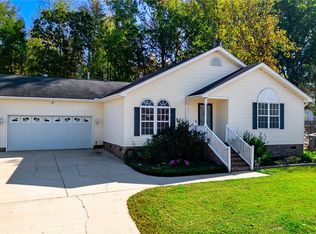 MLS ID #20309045, Aubree Lewis, Keller Williams DRIVE. WUMLS
- $269,0003 bd2 ba1.4k sqft204 Parkdale Dr, Greenville, SC 29611For Sale
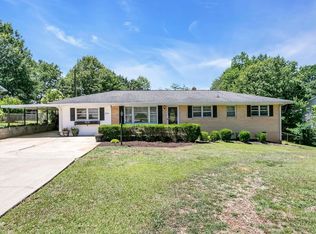 MLS ID #1595282, Scott Zannini, Foothills Property Group, LLC. Greater Greenville AOR
- $315,0003 bd2 ba1.3k sqft21 Blue Mountain Dr, Greenville, SC 29617For Sale
 MLS ID #26028993, Sarah Young. CTMLS
