Discover the perfect blend of space, comfort, and peaceful country living with this spacious home situated on just over an acre! Only 5 years young, this home offers 4 bedrooms and 2 full baths with a thoughtfully designed layout that provides plenty of room for everyday living and entertaining. The large open concept area serves as the heart of the home, offering an abundance of space to gather, relax, and make memories. In addition, you will find a large flex room offering lots of space for a game room, theatre room or crafters dream room. Generously sized bedrooms and oversized walk-in closets provide plenty of room for everyone, along with ample storage throughout. Step outside and enjoy the privacy of a beautiful, tree-surrounded lot, creating a peaceful setting where you can unwind and enjoy the outdoors. Create your own outdoor oasis or maybe even spot some wildlife, this property offers the space and privacy you've been looking for. Enjoy the best of both worlds with a peaceful country setting while still being just a short commute to Hertford, Elizabeth City, and Virginia for shopping, dining, work, and everyday conveniences. Whether you're looking for your first home, more room to grow, or simply a quieter pace of life, this property is ready to welcome you home!
For sale
$280,000
228 Poplar Neck Road, Tyner, NC 27980
4beds
1,680sqft
Manufactured Home
Built in 2021
1.08 Acres Lot
$-- Zestimate®
$167/sqft
$-- HOA
What's special
Peaceful settingLarge flex roomAmple storage throughoutBeautiful tree-surrounded lotSpace and privacyOversized walk-in closetsLarge open concept area
- 3 days
- 15
- 0
Zillow last checked:
Listing updated:
Listed by:
Ashley Overman 252-333-7875,
Welcome Home Realty NC
Source: Hive MLS,MLS#: 100615309 Originating MLS: Albemarle Area Association of REALTORS
Facts & features
Interior
Bedrooms & bathrooms
- Bedrooms: 4
- Bathrooms: 2
- Full bathrooms: 2
Rooms
- Room types: Master Bedroom, Bedroom 2, Bedroom 3, Bedroom 4, Living Room, Laundry, Family Room
Heating
- Electric, Heat Pump
Cooling
- Central Air, Ceiling Fan(s)
Appliances
- Included: Electric Oven, Refrigerator, Dishwasher, Electric Range
Features
- Walk-in Closet(s), Kitchen Island, Ceiling Fan(s), Walk-In Closet(s)
- Flooring: Laminate, Vinyl
- Basement: None
- Has fireplace: No
Interior area
- Total structure area: 1,680
- Total interior livable area: 1,680 sqft
Property
Parking
- Parking features: Unpaved
Features
- Levels: One
- Patio & porch: Front Porch, Rear Porch
- Fencing: None
- View description: None
- Frontage type: See Remarks
Lot
- Size: 1.08 Acres
- Dimensions: 282.5 x 134
Details
- Additional structures: Shed(s)
- Parcel number: 3003700001a
- Zoning: R
- Special conditions: Standard
Construction
Type & style
- Home type: MobileManufactured
- Property subtype: Manufactured Home
Materials
- Vinyl Siding
- Foundation: Brick/Mortar
- Roof: Architectural Shingle
Condition
- New construction: No
- Year built: 2021
Utilities & green energy
- Sewer: Septic Tank
- Water: County Water
- Utilities for property: Water Connected
Community & HOA
Community
- Subdivision: None
HOA
- Has HOA: No
Location
- Region: Tyner
Financial & listing details
- Price per square foot: $167/sqft
- Date on market: 11/9/2026
- Cumulative days on market: 4 days
- Listing agreement: Exclusive Right To Sell
- Listing terms: Cash,Conventional,FHA,USDA Loan,VA Loan
- Road surface type: Paved
Estimated market value
Not available
Estimated sales range
Not available
Not available
Price history
| Date | Event | Price |
|---|---|---|
| 11/9/2026 | Listed for sale | $280,000$167/sqft |
Source:  Hive MLS #100615309 Report a problem | ||
Public tax history
Tax history is unavailable.
Monthly payment
Climate risks
Neighborhood: 27980
Nearby schools
Schools provided by the listing agent
- Elementary: Perquimans Central/Hertford Grammar
- Middle: Perquimans County Middle School
- High: Perquimans County High School
Source: Hive MLS. This data may not be complete. We recommend contacting the local school district to confirm school assignments for this home.
Similar homes
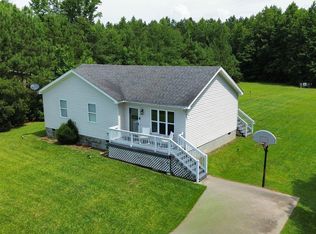
- $319,0004 bd2 ba1.6k sqft434 Cisco Road, Tyner, NC 27980For Sale
 MLS ID #100615294, Bryan Spence, BHHS RW Towne - Moyock. Hive MLS
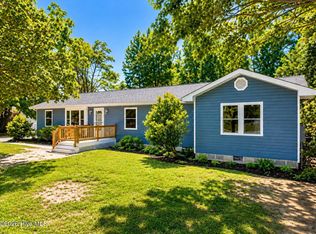
- $238,0003 bd2 ba1k sqft236 Poplar Neck Road, Tyner, NC 27980For Sale
 MLS ID #100610113, Shane Noblin, eXp Realty. Hive MLS
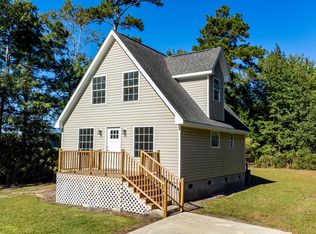
- $289,0003 bd2 ba1.4k sqft240 County Line Road, Tyner, NC 27980For Sale
 MLS ID #100606036, Rene Sawyer, Rene Sawyer Realty, LLC. Hive MLS
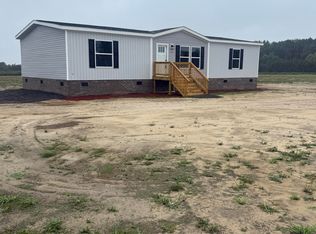
- $--3 bd2 ba1.2k sqft107 Two Mile Desert Rd, Hertford, NC 27944Auction
 Xome
- $245,0003 bd3 ba1.5k sqft246 Body Road, Hertford, NC 27944For SaleMLS ID #100614962, Bonita Williams, United Country Forbes Realty & Auctions LLC. Hive MLS
- $339,9003 bd2 ba1.9k sqft1230 Beech Springs Road, Tyner, NC 27980For SaleMLS ID #100598266, Jonathan Adams, Inner Banks Real Estate Group, Inc.. Hive MLS
- $265,0003 bd2 ba2.1k sqft129 Doll Harrell Road, Hertford, NC 27944For SaleMLS ID #100596555, Kristie Goodwin, Coastal Shores Realty Group. Hive MLS
- $246,9504 bd2 ba2k sqft510 Walton Lane, Tyner, NC 27980New ConstructionMLS ID #100601021, Andrew Westmoreland, All About You Realty Team. Hive MLS
- $265,0002 bd1 ba1.3k sqft348 Ryland Road, Tyner, NC 27980For SaleMLS ID #100609376, Denise Hare, SumnerBaird Sea Glass. Hive MLS
- $279,0002 bd2 ba1.5k sqft107 Hopewell Road, Edenton, NC 27932For SaleMLS ID #100613058, Daniel Harris, Water Street Real Estate Group. Hive MLS
- $220,0003 bd2 ba1.2k sqft533 Belvidere Road, Hertford, NC 27944For SaleMLS ID #100613987, Lisa Dana, Taylor Mueller Realty, Inc.. Hive MLS
- $240,0003 bd2 ba1.7k sqft154 Hertford Beach Road, Hertford, NC 27944For SaleMLS ID #100601919, Peter Greijn, Referral Realty.US, LLC.. Hive MLS
- $268,5003 bd2 ba1.5k sqft668 Old Hertford Highway, Elizabeth City, NC 27909For SaleMLS ID #100605474, Todd White, Rich Company. Hive MLS
- $299,9003 bd2 ba1.1k sqft203 Mill Road, Hertford, NC 27944For SaleMLS ID #100585524, Stephanie Smith, Select Premium Properties Inc.. Hive MLS
- $285,0003 bd2 ba1.6k sqft105 Holley Grove Road, Edenton, NC 27932For SaleMLS ID #100582384, Emily Quinn Bray, Coldwell Banker Seaside/EC. Hive MLS
- $293,4532 bd3 ba1.8k sqft215 Montpelier Drive, Edenton, NC 27932For SaleMLS ID #100612944, Mike Kassnove, Carolina Land Agency. Hive MLS
