Space to spread out, updates you can appreciate, and a backyard made for enjoying Eastern North Carolina living! Welcome to 407 Brynn Marr Road, a beautifully refreshed four-bedroom, two-and-a-half-bathroom home offering versatile living spaces, major improvements, and your very own backyard retreat complete with a saltwater pool!
From the moment you step inside, you'll appreciate the fresh paint and new carpeting that give the home a clean, inviting feel. The spacious family room features a wood-burning fireplace, creating a cozy gathering space for relaxing evenings or spending time with friends and family. With additional living and dining areas on the main level, there's plenty of flexibility to make the space your own. Whether you're looking for a formal dining room, a second sitting area, a home office, or simply more room to spread out, this floor plan offers options to fit your lifestyle. The centrally located kitchen connects the main living areas, keeping everyday activities and entertaining convenient.
Head upstairs, where all four bedrooms are thoughtfully situated on the same level. The primary suite offers a comfortable retreat with its own private bathroom featuring a walk-in shower. Three additional bedrooms and a full hallway bathroom provide flexibility for guests, hobbies, a home office, or whatever your needs may be.
Now, let's talk about that backyard! Step outside and discover an outdoor space that's ready for making memories! The fully fenced backyard features a spacious deck overlooking the saltwater pool, creating an inviting setting for sunny afternoons, weekend barbecues, poolside gatherings, or simply unwinding after a long day. With room to enjoy both the pool and surrounding yard, there's no shortage of ways to make the most of Eastern North Carolina's beautiful weather.
Beyond the inviting living spaces and outdoor amenities, this home also offers several significant improvements that are worth taking note of! The roof was replaced in 2018, followed by a new HVAC system in 2025 and new ductwork in November 2025. The crawl space has also been encapsulated and is equipped with a dehumidifier and sump pump, providing additional moisture management beneath the home.
With four bedrooms, multiple living areas, refreshed interior finishes, a fully fenced backyard, a saltwater pool, and several major improvements already completed, 407 Brynn Marr Road offers an appealing combination of space, comfort, and functionality.
Why settle for ordinary when you can have room to live, space to entertain, and a backyard you'll look forward to coming home to? Schedule your private showing today and discover everything 407 Brynn Marr Road has to offer!
For sale
Price cut: $5K (10/17)
$295,000
407 Brynn Marr Road, Jacksonville, NC 28546
4beds
2,220sqft
Single Family Residence
Built in 1971
0.43 Acres Lot
$294,400 Zestimate®
$133/sqft
$-- HOA
What's special
Refreshed interior finishesWood-burning fireplaceSpacious family roomFully fenced backyardVersatile living spacesFour bedroomsSaltwater pool
- 66 days
- 828
- 84
Zillow last checked:
Listing updated:
Listed by:
Zachery Swislosky 607-201-2170,
Century 21 Coastal Advantage
Source: Hive MLS,MLS#: 100597590 Originating MLS: Jacksonville Board of Realtors
Originating MLS: Jacksonville Board of RealtorsFacts & features
Interior
Bedrooms & bathrooms
- Bedrooms: 4
- Bathrooms: 3
- Full bathrooms: 2
- 1/2 bathrooms: 1
Rooms
- Room types: Master Bedroom, Bedroom 2, Bedroom 3, Bedroom 4, Living Room, Dining Room, Den
Heating
- Electric, Heat Pump
Cooling
- Central Air
Features
- Walk-in Shower
- Has fireplace: Yes
Interior area
- Total structure area: 2,220
- Total interior livable area: 2,220 sqft
Property
Parking
- Parking features: Concrete, No Garage
Features
- Levels: Two
- Patio & porch: Deck, Porch
- Fencing: Privacy,Back Yard,Wood
- View description: None
- Frontage type: See Remarks
Lot
- Size: 0.43 Acres
Details
- Parcel number: 352a206
- Zoning: RSF-7
- Special conditions: Standard
Construction
Type & style
- Home type: SingleFamily
- Property subtype: Single Family Residence
Materials
- Brick Veneer, Vinyl Siding, Wood Frame
- Foundation: Crawl Space
- Roof: Architectural Shingle
Condition
- New construction: No
- Year built: 1971
Utilities & green energy
- Utilities for property: Sewer Connected, Water Connected
Community & HOA
Community
- Subdivision: Brynn Marr
HOA
- Has HOA: No
Location
- Region: Jacksonville
Financial & listing details
- Price per square foot: $133/sqft
- Tax assessed value: $264,442
- Annual tax amount: $3,398
- Date on market: 8/20/2026
- Cumulative days on market: 66 days
- Listing agreement: Exclusive Right To Sell
- Listing terms: Cash,Conventional,FHA,VA Loan
Estimated market value
$294,400
$280,000 - $309,000
$1,876/mo
Price history
| Date | Event | Price |
|---|---|---|
| 10/17/2026 | Price change | $295,000-1.7%$133/sqft |
Source:  Hive MLS #100597590 Report a problem Hive MLS #100597590 Report a problem | ||
| 9/26/2026 | Price change | $300,000-4.8%$135/sqft |
Source: Hive MLS #100597590 Report a problem | ||
| 8/20/2026 | Listed for sale | $315,000+117.2%$142/sqft |
Source: Hive MLS #100597590 Report a problem | ||
| 8/10/2015 | Sold | $145,000$65/sqft |
Source: Hive MLS #80166200 Report a problem | ||
| 7/29/2015 | Pending sale | $145,000$65/sqft |
Source: Castro Real Estate Group #166200 Report a problem | ||
| 7/29/2015 | Price change | $145,000-3.3%$65/sqft |
Source: Castro Real Estate Group #166200 Report a problem | ||
| 7/27/2015 | Price change | $150,000+3.4%$68/sqft |
Source: Castro Real Estate Group Coldwell Banker Sea Coast Advantage Report a problem | ||
| 7/15/2015 | Price change | $145,000-3.3%$65/sqft |
Source: Coldwell Banker Sea Coast Advantage #166200 Report a problem | ||
| 6/11/2015 | Price change | $150,000-3.2%$68/sqft |
Source: Coldwell Banker Sea Coast Advantage #166200 Report a problem | ||
| 5/15/2015 | Listed for sale | $155,000+115.3%$70/sqft |
Source: Coldwell Banker Sea Coast Advantage Jacksonville #166200 Report a problem | ||
| 2/27/2015 | Listing removed | $72,000$32/sqft |
Source: Owner Report a problem | ||
| 1/19/2015 | Listed for sale | $72,000+16.1%$32/sqft |
Source: Owner Report a problem | ||
| 1/9/2015 | Sold | $62,000$28/sqft |
Source: Public Record Report a problem | ||
Public tax history
| Year | Property taxes | Tax assessment |
|---|---|---|
| 2025 | $2,127 | $169,514 |
| 2024 | $2,127 | $169,514 |
| 2023 | $2,127 0% | $169,514 |
| 2022 | $2,127 +15% | $169,514 +23.5% |
| 2021 | $1,849 | $137,280 |
| 2020 | $1,849 | $137,280 |
| 2019 | $1,849 | $137,280 |
| 2018 | $1,849 -0.6% | $137,280 -2.8% |
| 2017 | $1,860 | $141,240 |
| 2016 | $1,860 | $141,240 |
| 2015 | $1,860 | $141,240 |
| 2014 | $1,860 +6.8% | $141,240 -8.9% |
| 2013 | $1,741 | $155,030 |
| 2012 | $1,741 | $155,030 |
| 2011 | $1,741 | $155,030 |
| 2010 | $1,741 +18% | $155,030 +27.7% |
| 2009 | $1,476 +7.7% | $121,383 |
| 2008 | $1,370 | $121,383 |
| 2007 | $1,370 +9.1% | $121,383 |
| 2006 | $1,256 +9.5% | $121,383 +33.3% |
| 2005 | $1,147 | $91,063 |
| 2004 | -- | $91,063 |
| 2003 | -- | $91,063 |
| 2002 | -- | $91,063 |
| 2001 | -- | $91,063 |
Find assessor info on the county website
Monthly payment
Est. payment
Payment breakdown
Explore the cost of this home by adjusting the details. Changes won't be saved.Climate risks
Neighborhood: 28546
Nearby schools
Schools provided by the listing agent
- Elementary: Bell Fork
- Middle: Jacksonville Commons
- High: Northside
Source: Hive MLS. This data may not be complete. We recommend contacting the local school district to confirm school assignments for this home.
Similar homes
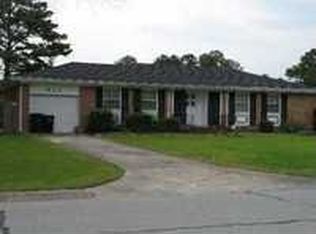
- $299,0003 bd3 ba1.7k sqft304 Pebble Lane, Jacksonville, NC 28546For Sale

 MLS ID #100606663, Carrie Cook, RE/MAX Executive. Hive MLS
 - $275,0004 bd2 ba1.8k sqft18 Walnut Drive, Jacksonville, NC 28546For Sale
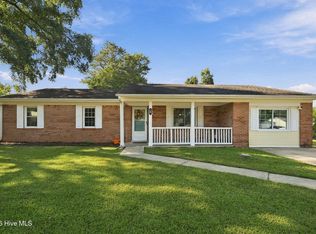 MLS ID #100610605, Fay Riedl, 360 REALTY. Hive MLS
 - $270,0003 bd2 ba1.7k sqft897 Pine Valley Road, Jacksonville, NC 28546For Sale
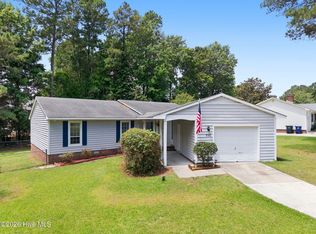 MLS ID #100606184, Alexis McGinnis, Keller Williams Innovate - Jax. Hive MLS
 - $315,0004 bd2 ba1.9k sqft1408 Cando Place, Jacksonville, NC 28540For Sale
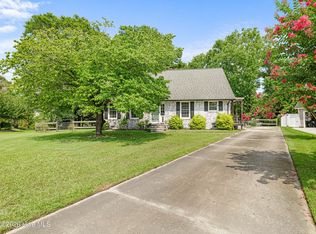 MLS ID #100611227, Katelyn Davis, eXp Realty. Hive MLS
 - $259,0003 bd2 ba1.5k sqft517 West Court, Jacksonville, NC 28546For SaleMLS ID #100591978, Gabrielle Trumbo, LPT Realty. Hive MLS
- $253,9004 bd2 ba1.7k sqft105 Yorkshire Drive, Jacksonville, NC 28546For SaleMLS ID #100601917, Austin Hoover, Navigate Realty - Jacksonville. Hive MLS
- $294,0003 bd2 ba1.3k sqft507 Fox Run Road, Jacksonville, NC 28546For SaleMLS ID #100590591, Lisa A Hamner, Coldwell Banker Sea Coast Advantage. Hive MLS
- $269,0004 bd2 ba1.5k sqft152 Horse Shoe Bend, Jacksonville, NC 28546For SaleMLS ID #100600367, Stephanie M Osborne, Berkshire Hathaway HomeServices Carolina Premier Properties. Hive MLS
- $347,9004 bd3 ba2k sqft812 Commons Drive N, Jacksonville, NC 28546For SaleMLS ID #100591086, Rebecca Godissart, CENTURY 21 Champion Real Estate. Hive MLS
- $323,9004 bd3 ba1.8k sqft184 Audubon Drive, Jacksonville, NC 28546For SaleMLS ID #100593653, Lisa H Myers, Century 21 Vanguard. Hive MLS
- $275,0003 bd3 ba2.1k sqft5 Forest Court, Jacksonville, NC 28540For SaleMLS ID #100602472, Britt Medlin, Coldwell Banker Sea Coast Advantage. Hive MLS
- $291,0003 bd2 ba1.6k sqft702 Ashley Meadow Lane, Jacksonville, NC 28546For SaleMLS ID #100573974, Jerry Crawford, Carolina Real Estate Group. Hive MLS
- $264,5004 bd2 ba1.7k sqft18 Bosco Drive, Jacksonville, NC 28540For SaleMLS ID #100602709, Doug Maners, Coast Real Estate. Hive MLS
- $249,9003 bd2 ba1.7k sqft104 Princeton Drive, Jacksonville, NC 28546For SaleMLS ID #100582392, Renee Taylor, Coldwell Banker Sea Coast Advantage. Hive MLS
- $280,0003 bd2 ba1.3k sqft2815 Northwoods Drive, Jacksonville, NC 28540For SaleMLS ID #100600326, Richard Ferrell, Coldwell Banker Sea Coast Advantage - Jacksonville. Hive MLS
- $355,0003 bd3 ba2.2k sqft503 Ginn Street, Jacksonville, NC 28540For SaleMLS ID #100611289, Seleste Olson, MacDonald Realty Group. Hive MLS
- $338,9903 bd2 ba1.6k sqft640 Forecastle Lane Lot 91, Jacksonville, NC 28546New ConstructionMLS ID #100589980, Team D.R. Horton, D.R. Horton, Inc. Hive MLS
- $358,9004 bd3 ba2.5k sqft403 Bordeaux Street, Jacksonville, NC 28540For SaleMLS ID #100598647, David N Frost, eXp Realty. Hive MLS
- $249,9003 bd2 ba1.8k sqft507 Delmar Road, Jacksonville, NC 28540For SaleMLS ID #100595523, Judy P Lewis, Berkshire Hathaway HomeServices Carolina Premier Properties. Hive MLS
- $283,0004 bd2 ba1.5k sqft409 Spring Drive, Jacksonville, NC 28540For SaleMLS ID #100584504, Rhea Grondziak, Carolina Real Estate Group. Hive MLS
