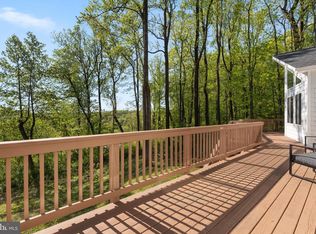
DON’T WAIT FOR THE NEXT OPPORTUNITY—make your move today! With an acceptable offer, the seller is offering a rate buydown to help lower your monthly payment and put this home within reach. Welcome to 576 Manor Road, a beautifully updated 4-bedroom, 2.5-bath home situated on approximately 5.15 acres in Front Royal. Offering the perfect combination of comfortable living, modern updates, privacy, and plenty of room to enjoy the outdoors, this property is an excellent opportunity for a primary residence, weekend retreat, or short-term rental/Airbnb. Priced below the recent appraisal, this property offers an exceptional opportunity for buyers looking to maximize value while enjoying a home that has already received numerous updates. Recent improvements include new windows, a renovated kitchen with new stainless-steel appliances, updated bathrooms throughout, new LVP flooring on the main level and in all bathrooms, and new carpet throughout the upstairs. Fresh interior paint and additional exterior improvements complete the home's refreshed look and feel. The spacious owner's suite offers a private retreat with direct access to a recently poured patio, creating an ideal spot for morning coffee, entertaining, or simply enjoying the peaceful setting. Two of the secondary bedrooms also offer direct access to the back deck, providing additional private outdoor access and creating a great setup for guests, family members, or potential short-term rental use. The expansive 5.15-acre lot offers privacy, flexibility, and room to enjoy the outdoors—without the restrictions of a typical subdivision. No HOA means no association fees or HOA restrictions, giving you greater freedom to enjoy the property your way. Whether you're looking for space for recreation, gardening, outdoor entertaining, or simply want room to spread out, this property offers plenty of possibilities. Outdoor enthusiasts will appreciate the location, with Farm's Riverview Boat Ramp approximately 5 minutes away, providing convenient access to the river for boating, fishing, kayaking, and other water activities. Conveniently located, this home offers the best of both worlds—peaceful country living with easy access to nearby destinations. You'll be approximately 15 minutes from downtown Front Royal, 10 minutes from Fauquier County, 30 minutes from I-66, and about 75 miles from Washington, D.C., making this an excellent option for full-time residents, weekend travelers, or commuters looking to escape the congestion of Northern Virginia. The combination of acreage, extensive updates, no HOA, and proximity to outdoor recreation also makes this property an attractive option for an Airbnb or other short-term rental opportunity, subject to applicable local regulations and approvals. It could also serve as an ideal full-time residence, weekend getaway, or investment property. If you've been looking for a home with 5+ acres, new windows, updated finishes, multiple outdoor living spaces, no HOA, a private setting, and easy access to the river—while being priced below a recent appraisal, 576 Manor Road deserves a look. Come see everything this property has to offer! Owners are licensed realtors/brokers.
For sale
Price cut: $10K (9/23)
$585,000
576 Manor Rd, Front Royal, VA 22630
4beds
2,136sqft
Single Family Residence
Built in 1978
5.15 Acres Lot
$579,600 Zestimate®
$274/sqft
$-- HOA
What's special
Additional exterior improvementsFresh interior paintUpdated bathrooms throughoutPrivate settingRecently poured patioNew windowsBack deck
- 48 days
- 1,187
- 153
Likely to sell faster than
Zillow last checked:
Listing updated:
Listed by:
Donald Winland 703-328-5956,
LPT Realty, LLC 8773662213,
Co-Listing Agent: Devin Mcelfish 703-828-4749,
LPT Realty, LLC
Source: Bright MLS,MLS#: VACL2007092
Facts & features
Interior
Bedrooms & bathrooms
- Bedrooms: 4
- Bathrooms: 3
- Full bathrooms: 2
- 1/2 bathrooms: 1
- Main level bathrooms: 2
- Main level bedrooms: 1
Basement
- Area: 120
Heating
- Central, Electric
Cooling
- Central Air, Electric
Appliances
- Included: Microwave, Dishwasher, Oven/Range - Electric, Refrigerator, Stainless Steel Appliance(s), Electric Water Heater
Features
- Basement: Partially Finished
- Has fireplace: No
Interior area
- Total structure area: 2,136
- Total interior livable area: 2,136 sqft
- Finished area above ground: 2,016
- Finished area below ground: 120
Property
Parking
- Total spaces: 2
- Parking features: Basement, Garage Faces Front, Attached
- Attached garage spaces: 2
Accessibility
- Accessibility features: None
Features
- Levels: Three
- Stories: 3
- Pool features: None
Lot
- Size: 5.15 Acres
Details
- Additional structures: Above Grade, Below Grade
- Parcel number: 37A33A1
- Zoning: FOC
- Special conditions: Standard
Construction
Type & style
- Home type: SingleFamily
- Architectural style: Chalet
- Property subtype: Single Family Residence
Materials
- Wood Siding
- Foundation: Concrete Perimeter
Condition
- New construction: No
- Year built: 1978
- Major remodel year: 2026
Utilities & green energy
- Sewer: Private Septic Tank
- Water: Well
Community & HOA
Community
- Subdivision: Shenandoah Farms
HOA
- Has HOA: No
Location
- Region: Front Royal
Financial & listing details
- Price per square foot: $274/sqft
- Tax assessed value: $445,100
- Annual tax amount: $2,007
- Date on market: 8/12/2026
- Listing agreement: Exclusive Right To Sell
- Ownership: Fee Simple
Estimated market value
$579,600
$551,000 - $609,000
$3,068/mo
Price history
| Date | Event | Price |
|---|---|---|
| 9/23/2026 | Price change | $585,000-1.7%$274/sqft |
Source:  Bright MLS #VACL2007092 Report a problem Bright MLS #VACL2007092 Report a problem | ||
| 9/8/2026 | Price change | $595,000-0.8%$279/sqft |
Source: Bright MLS #VACL2007092 Report a problem | ||
| 8/24/2026 | Price change | $599,990-2.4%$281/sqft |
Source: Bright MLS #VACL2007092 Report a problem | ||
| 8/12/2026 | Listed for sale | $615,000+82.2%$288/sqft |
Source: Bright MLS #VACL2007092 Report a problem | ||
| 4/21/2026 | Sold | $337,500$158/sqft |
Source: Public Record Report a problem | ||
Public tax history
| Year | Property taxes | Tax assessment |
|---|---|---|
| 2025 | $2,007 +4.1% | $445,100 +38.4% |
| 2024 | $1,929 | $321,500 |
| 2023 | $1,929 -1.6% | $321,500 |
| 2022 | $1,961 | $321,500 |
| 2021 | $1,961 +7.9% | $321,500 |
| 2020 | $1,817 | $321,500 +25.6% |
| 2019 | $1,817 | $255,900 |
| 2018 | -- | $255,900 |
| 2017 | -- | $255,900 |
| 2016 | -- | $255,900 -17.9% |
| 2015 | -- | $311,700 |
| 2014 | -- | $311,700 |
| 2013 | -- | $311,700 |
| 2012 | -- | $311,700 |
| 2011 | -- | $311,700 |
| 2010 | -- | $311,700 -5.3% |
| 2009 | -- | $329,300 |
| 2008 | -- | $329,300 |
| 2007 | -- | $329,300 +132.1% |
| 2006 | -- | $141,900 |
| 2005 | -- | $141,900 |
| 2004 | -- | $141,900 |
| 2003 | -- | $141,900 |
| 2002 | -- | $141,900 |
Find assessor info on the county website
Monthly payment
Est. payment
Payment breakdown
Explore the cost of this home by adjusting the details. Changes won't be saved.Climate risks
Neighborhood: 22630
Nearby schools
Schools provided by the listing agent
- District: Clarke County Public Schools
Source: Bright MLS. This data may not be complete. We recommend contacting the local school district to confirm school assignments for this home.
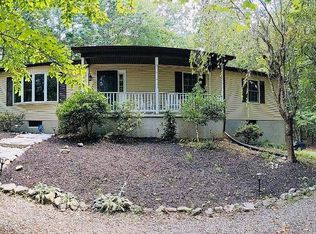
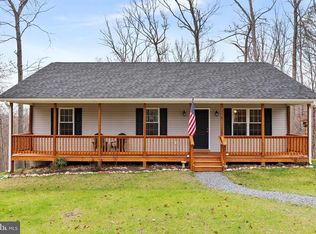
Similar homes
- $630,0004 bd4 ba2.8k sqft1550 Drummer Hill Rd, Front Royal, VA 22630For Sale
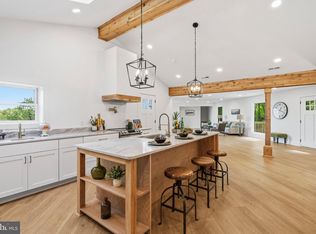
 MLS ID #VAWR2015558, Cheryl Spangler, Spangler Real Estate. Bright MLS
 - $570,0004 bd3 ba2.5k sqft3519 Remount Rd, Front Royal, VA 22630For Sale
 MLS ID #VAWR2015534, Lindsay Barnhart, NextHome Realty Select. Bright MLS
 - $499,9003 bd3 ba2k sqft10006 Lord Fairfax Hwy, Boyce, VA 22620For Sale
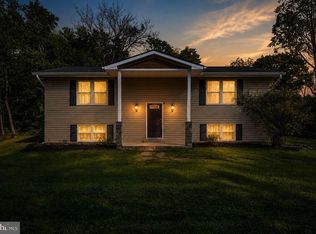 MLS ID #VACL2007178, Kimberly Schroeder, Long & Foster Real Estate, Inc.. Bright MLS
 - $575,0004 bd3 ba2.3k sqft2668 High Top Rd, Linden, VA 22642For Sale
 MLS ID #VAWR2015620, Amanda Slate, Keller Williams Realty. Bright MLS
 - $579,9003 bd2 ba1.9k sqft12151 Deerfield Ln, Amissville, VA 20106For SaleMLS ID #VAFQ2024104, Kimberly Holzer, Ross Real Estate. Bright MLS
- $522,0003 bd2 ba1.4k sqftLOT 3J White Pine Ln, Boyce, VA 22620New ConstructionMLS ID #VACL2006538, Gina Chatham, Century 21 Redwood Realty. Bright MLS
- $595,0003 bd3 ba2.2k sqft123 Beach Dr, Front Royal, VA 22630For SaleMLS ID #VAWR2014570, Shannon Casey, Corcoran McEnearney. Bright MLS
- $400,0003 bd2 ba1.2k sqft99 Bobbie Ct, Front Royal, VA 22630For SaleMLS ID #VAWR2015392, Hannah Won, Samson Properties. Bright MLS
- $679,9993 bd3 ba2.6k sqft160 Camp David Ct, Linden, VA 22642For SaleMLS ID #VAWR2015654, Amanda Slate, Keller Williams Realty. Bright MLS
- $449,0003 bd2 ba1.9k sqft3153 Howellsville Rd, Front Royal, VA 22630For SaleMLS ID #VAWR2015538, Ralph Monaco, RE/MAX Gateway. Bright MLS
- $670,0003 bd3 ba1.7k sqft129 Ridgeway Rd, Front Royal, VA 22630For SaleMLS ID #VAWR2015044, Marielle Thoburn, Keller Williams Realty. Bright MLS
- $399,9004 bd3 ba2k sqft671 Pine Ridge Dr, Front Royal, VA 22630For SaleMLS ID #VAWR2014292, SERIF SOYDAN, EXP Realty, LLC. Bright MLS
- $549,9003 bd2 ba1.6k sqft128 Orchard Lagoon Dr, Linden, VA 22642For SaleMLS ID #VAWR2015244, Wanda Himes, Keller Williams Realty/Lee Beaver & Assoc.. Bright MLS
- $430,0003 bd2 ba1.6k sqft337 Reid Dr, Front Royal, VA 22630For SaleMLS ID #VAWR2015280, Ned Stock, Berkshire Hathaway HomeServices PenFed Realty. Bright MLS
- $579,9003 bd3 ba2k sqft109 Christo Rey Dr, Clear Brook, VA 22624For SaleMLS ID #VAFV2044140, Danielle Dojcak, Century 21 Redwood Realty. Bright MLS
- $474,9003 bd2 ba1.5k sqft54 Memory Ln, Linden, VA 22642For SaleMLS ID #VAWR2014922, Jim Downs, MYVAHOME.COM LLC. Bright MLS
- $405,0004 bd3 ba1.8k sqft673 Creek Rd, Front Royal, VA 22630For SaleMLS ID #VAWR2014004, Regina Sharikas, United Real Estate Horizon. Bright MLS
- $560,0003 bd3 ba2.4k sqft64 Pheasant Hill Rd, Summit Point, WV 25446For SaleMLS ID #WVJF2026050, Jordan Butts, Burch Real Estate Group, LLC. Bright MLS
- $535,0003 bd3 ba2.4k sqft1207 Buck Mountain Rd, Bentonville, VA 22610For SaleMLS ID #VAWR2015550, Mark Francis, Real Broker LLC. Bright MLS
- $499,9003 bd2 ba1.4k sqftLOT 59 Old Oregon Rd, Front Royal, VA 22630New ConstructionMLS ID #VAWR2012506, Ken Evans, RE/MAX Real Estate Connections. Bright MLS
