This 4-bedroom, 2-bath home in Washington offers room to spread out and a chance to make it your own. The kitchen features quartz countertops, a tile backsplash, and updated tile flooring. The main floor includes two bedrooms, a full bath, a coat and linen closet, with additional storage beneath the stairs. The lower level offers two more bedrooms and a second bathroom. The garage features a gas wall heater, and the roof is approximately 10 years old. This home is ready for its new owner to add their personal touch!
Under contract
$154,900
2280 Robin Rd, Washington, IL 61571
4beds
1,920sqft
Single Family Residence, Residential
Built in 1973
0.3 Acres Lot
$-- Zestimate®
$81/sqft
$-- HOA
What's special
Second bathroomKitchen features quartz countertopsUpdated tile flooringTile backsplashCoat and linen closet
- 5 days
- 952
- 105
Zillow last checked:
Listing updated:
Listed by:
Rickey L Mathis 309-369-6539,
RE/MAX Traders Unlimited,
Stephanie Stratton,
RE/MAX Traders Unlimited
Source: RMLS Alliance as distributed by MLS GRID,MLS#: PA1271217 Originating MLS: Peoria Area Association of Realtors
Facts & features
Interior
Bedrooms & bathrooms
- Bedrooms: 4
- Bathrooms: 2
- Full bathrooms: 2
Bedroom 1
- Level: Main
- Dimensions: 14ft 0in x 11ft 0in
Bedroom 2
- Level: Main
- Dimensions: 11ft 0in x 10ft 0in
Bedroom 3
- Level: Lower
- Dimensions: 15ft 0in x 11ft 0in
Bedroom 4
- Level: Lower
- Dimensions: 11ft 0in x 11ft 0in
Family room
- Level: Lower
- Dimensions: 22ft 0in x 14ft 0in
Kitchen
- Level: Main
- Dimensions: 18ft 0in x 11ft 0in
Laundry
- Level: Lower
Living room
- Level: Main
- Dimensions: 17ft 0in x 14ft 0in
Lower level
- Area: 960
Main level
- Area: 960
Heating
- Forced Air
Cooling
- Central Air
Appliances
- Included: Dishwasher, Dryer, Microwave, Range, Refrigerator, Washer
Features
- Solid Surface Counter
- Has basement: No
- Number of fireplaces: 1
- Fireplace features: Family Room, Gas Log
Interior area
- Total structure area: 1,920
- Total interior livable area: 1,920 sqft
Property
Parking
- Total spaces: 2
- Parking features: Attached
- Attached garage spaces: 2
- Details: Number Of Garage Remotes: 0
Lot
- Size: 0.3 Acres
- Dimensions: 130 x 100
- Features: Corner Lot, Level
Details
- Parcel number: 020229112013
- Zoning description: res
Construction
Type & style
- Home type: SingleFamily
- Property subtype: Single Family Residence, Residential
Materials
- Frame, Brick, Vinyl Siding
- Foundation: Block
- Roof: Shingle
Condition
- New construction: No
- Year built: 1973
Utilities & green energy
- Sewer: Public Sewer
- Water: Public
Community & HOA
Community
- Subdivision: Robindale
Location
- Region: Washington
Financial & listing details
- Price per square foot: $81/sqft
- Tax assessed value: $192,270
- Annual tax amount: $4,527
- Date on market: 10/21/2026
- Cumulative days on market: 6 days
- Road surface type: Paved
Estimated market value
Not available
Estimated sales range
Not available
$2,193/mo
Price history
| Date | Event | Price |
|---|---|---|
| 10/23/2026 | Contingent | $154,900$81/sqft |
Source:  RMLS Alliance as distributed by MLS GRID #PA1271217 Report a problem | ||
| 10/21/2026 | Listed for sale | $154,900+34.7%$81/sqft |
Source: RMLS Alliance as distributed by MLS GRID #PA1271217 Report a problem | ||
| 6/25/2001 | Sold | $115,000$60/sqft |
Source: Agent Provided Report a problem | ||
Public tax history
| Year | Property taxes | Tax assessment |
|---|---|---|
| 2025 | $4,528 +4.1% | $64,090 +9.5% |
| 2024 | $4,350 +7.2% | $58,530 +7.8% |
| 2023 | $4,059 +3.9% | $54,300 +7% |
| 2022 | $3,908 +3.8% | $50,730 +2.5% |
| 2021 | $3,765 +0.8% | $49,480 |
| 2020 | $3,735 +1.9% | $49,480 |
| 2019 | $3,666 +2% | $49,480 |
| 2018 | $3,593 | $49,480 |
| 2017 | $3,593 +2.4% | $49,480 +3.1% |
| 2016 | $3,509 +4.6% | $47,990 |
| 2015 | $3,354 +3.6% | -- |
| 2013 | $3,237 | $21,000 |
| 2012 | -- | $21,000 |
| 2011 | -- | $21,000 |
| 2010 | -- | $21,000 -56.2% |
| 2009 | $2,876 | $47,990 |
Find assessor info on the county website
Monthly payment
Est. payment
Payment breakdown
Explore the cost of this home by adjusting the details. Changes won't be saved.Climate risks
Neighborhood: 61571
Nearby schools
Schools provided by the listing agent
- High: Washington
Source: RMLS Alliance as distributed by MLS GRID. This data may not be complete. We recommend contacting the local school district to confirm school assignments for this home.

Similar homes
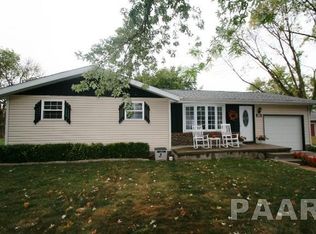
- $189,9003 bd3 ba2.2k sqft107 Lake St, Washington, IL 61571Active
 MLS ID #12772768, Ryan Leake, Keller Williams Revolution. MRED as distributed by MLS GRID
- $189,0003 bd1 ba1.1k sqft242 Briarcliff Dr, Washington, IL 61571For Sale
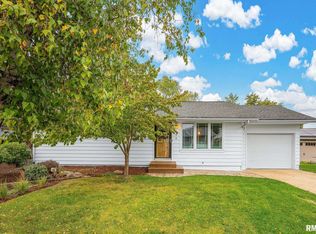
 MLS ID #PA1271081, Mark R Duffer, Jim Maloof Realty, Inc.. RMLS Alliance as distributed by MLS GRID
- $--4 bd2 ba1.6k sqft118 Gottlieb Ct, Creve Coeur, IL 61610Auction
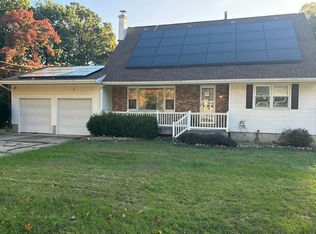 Auction.com 2
- $174,9003 bd1 ba1.3k sqft104 S Meadowview Ln, Washington, IL 61571For Sale
 MLS ID #PA1269749, Daisy Bouillon, Sunflower Real Estate Group, LLC. RMLS Alliance as distributed by MLS GRID
- $189,9005 bd3 ba1.8k sqft706 E Holland St, Washington, IL 61571For SaleMLS ID #PA1271215, Michelle Tribe, Keller Williams Revolution. RMLS Alliance as distributed by MLS GRID
- $159,9004 bd1 ba1.5k sqft1201 Eagle Ave, Washington, IL 61571For SaleMLS ID #PA1270150, Scott Vreeland, Signature Heights Realty, LLC. RMLS Alliance as distributed by MLS GRID
- $179,9004 bd2 ba2.1k sqft200 William St, East Peoria, IL 61611For SaleMLS ID #PA1268944, Melissa R Stevenson, Keller Williams Revolution. RMLS Alliance as distributed by MLS GRID
- $152,0003 bd2 ba1.3k sqft300 E Forrest Hill Ave, Peoria, IL 61603For SaleMLS ID #PA1271186, Hannah Osterman, eXp Realty. RMLS Alliance as distributed by MLS GRID
- $150,0003 bd1 ba1k sqft1506 E Valley Shore Dr, Peoria, IL 61615For SaleMLS ID #PA1271172, Adam J Merrick, Adam Merrick Real Estate. RMLS Alliance as distributed by MLS GRID
- $159,9004 bd2 ba1.5k sqft4236 N Prospect Rd, Peoria, IL 61614For SaleMLS ID #PA1269273, Jana Heffron, Keller Williams Premier Realty. RMLS Alliance as distributed by MLS GRID
- $159,5003 bd2 ba1.6k sqft3606 N Sheridan Rd, Peoria, IL 61604For SaleMLS ID #PA1270836, Brandi Davis, eXp Realty. RMLS Alliance as distributed by MLS GRID
- $184,9004 bd2 ba1.7k sqft3202 N Sheridan Rd, Peoria, IL 61604For SaleMLS ID #PA1271145, Ryan Blackorby, Jim Maloof Realty, Inc.. RMLS Alliance as distributed by MLS GRID
- $225,0003 bd3 ba2.3k sqft409 Georgia Pkwy, Washington, IL 61571For SaleMLS ID #PA1267695, Keesa Brown, Keller Williams Premier Realty. RMLS Alliance as distributed by MLS GRID
- $215,0003 bd2 ba2.1k sqft100 Brief St, Washington, IL 61571For SaleMLS ID #PA1270848, Mike Van Cleve, RE/MAX Traders Unlimited. RMLS Alliance as distributed by MLS GRID
- $209,9004 bd2 ba1.3k sqft610 Oakwood Ln, Washington, IL 61571For SaleMLS ID #PA1270309, Keesa Brown, Keller Williams Premier Realty. RMLS Alliance as distributed by MLS GRID
- $199,0003 bd2 ba1.8k sqft104 Juniper Ln, East Peoria, IL 61611For SaleMLS ID #PA1270765, Ryan Cannon, RE/MAX Traders Unlimited. RMLS Alliance as distributed by MLS GRID
- $224,9003 bd2 ba1.7k sqft1010 Spring Bay Rd, East Peoria, IL 61611For SaleMLS ID #PA1271102, Candace Martin, eXp Realty. RMLS Alliance as distributed by MLS GRID
- $169,9004 bd2 ba1.9k sqft5907 S Monroe Ave, Bartonville, IL 61607For SaleMLS ID #PA1269964, Daisy Bouillon, Sunflower Real Estate Group, LLC. RMLS Alliance as distributed by MLS GRID
