Coming soon! Small town charmer! This split level home in Osage Estates is a great buy. Newer roof and septic! New flooring in the living, dining and kitchen. This home has a great use of space, with 4 conforming bedrooms, 2.5 baths and a bonus room. Large detached shop and smaller attached garage! Covered deck overlooking a large, fenced yard!
This beloved home is being offered for sale as part of the owners estate, with proceeds benefiting the late owner's children. Please, be respectful of the space as the family works to remove the homes contents. The home is being sold as-is.
Coming soon 07/15
$255,000
103 S Paul Dr, Sibley, MO 64088
4beds
1,876sqft
Single Family Residence
Built in 1991
0.37 Acres Lot
$-- Zestimate®
$136/sqft
$-- HOA
What's special
- --
- on Zillow |
- 31
- views |
- 3
- saves |
Zillow last checked:
Listing updated:
Listed by:
Chelsey Kessler 816-868-2939,
KC Vintage Realty LLC
Source: Heartland MLS as distributed by MLS GRID,MLS#: 2630951
Loading...
Facts & features
Interior
Bedrooms & bathrooms
- Bedrooms: 4
- Bathrooms: 3
- Full bathrooms: 2
- 1/2 bathrooms: 1
Primary bedroom
- Features: Carpet, Fireplace, Walk-In Closet(s)
- Level: Basement
- Dimensions: 14 x 18.5
Bedroom 2
- Features: Carpet, Ceiling Fan(s), Walk-In Closet(s)
- Level: Main
- Dimensions: 12 x 13
Bedroom 3
- Features: Ceiling Fan(s), Wood Floor
- Level: Main
- Dimensions: 12 x 13
Bedroom 4
- Features: Carpet, Ceiling Fan(s)
- Level: Main
- Dimensions: 8.5 x 13
Bathroom 1
- Features: Shower Over Tub, Vinyl
- Level: Main
- Dimensions: 5 x 9
Bathroom 2
- Features: Carpet, Tub Only
- Level: Basement
- Dimensions: 12.5 x 13
Dining room
- Level: Main
- Dimensions: 10 x 10
Half bath
- Level: Main
Kitchen
- Level: Main
- Dimensions: 9 x 10
Living room
- Features: Ceiling Fan(s), Fireplace
- Level: Main
- Dimensions: 14 x 16
Heating
- Forced Air, Wood Stove
Cooling
- Electric
Appliances
- Included: Dishwasher, Exhaust Fan, Refrigerator
- Laundry: Laundry Room, Lower Level
Features
- Ceiling Fan(s), Stained Cabinets, Walk-In Closet(s)
- Flooring: Carpet, Laminate
- Windows: Thermal Windows
- Basement: Daylight,Finished
- Number of fireplaces: 2
- Fireplace features: Basement, Living Room
Interior area
- Total structure area: 1,876
- Total interior livable area: 1,876 sqft
- Finished area above ground: 1,876
Property
Parking
- Total spaces: 2
- Parking features: Attached, Basement, Detached, Garage Door Opener, Garage Faces Front
- Attached garage spaces: 2
Features
- Fencing: Metal
Lot
- Size: 0.37 Acres
- Features: City Lot, Level
Details
- Additional structures: Garage(s), Outbuilding, Shed(s)
- Parcel number: 07310052700000000
- Special conditions: As Is
Construction
Type & style
- Home type: SingleFamily
- Architectural style: Traditional
- Property subtype: Single Family Residence
Materials
- Vinyl Siding
- Roof: Composition
Condition
- Year built: 1991
Utilities & green energy
- Sewer: Septic Tank
- Water: Public, Rural
Community & HOA
Community
- Security: Smoke Detector(s)
- Subdivision: Osage Estates
HOA
- Has HOA: No
Location
- Region: Sibley
Financial & listing details
- Price per square foot: $136/sqft
- Tax assessed value: $199,690
- Annual tax amount: $3,515
- Date on market: 7/11/2026
- Listing terms: Cash,Conventional,USDA Loan
- Ownership: Private
- Road surface type: Paved
Estimated market value
Not available
Estimated sales range
Not available
Not available
Price history
| Date | Event | Price |
|---|---|---|
| 3/23/2023 | Sold | -- |
Source:  Heartland MLS as distributed by MLS GRID #2392561 Report a problem Heartland MLS as distributed by MLS GRID #2392561 Report a problem | ||
| 11/8/2022 | Contingent | $199,976$107/sqft |
Source: Heartland MLS as distributed by MLS GRID #2392561 Report a problem | ||
| 10/1/2022 | Listed for sale | $199,976$107/sqft |
Source: Heartland MLS as distributed by MLS GRID #2392561 Report a problem | ||
| 10/1/2022 | Contingent | $199,976$107/sqft |
Source: Heartland MLS as distributed by MLS GRID #2392561 Report a problem | ||
| 9/20/2022 | Pending sale | $199,976$107/sqft |
Source: Heartland MLS as distributed by MLS GRID #2392561 Report a problem | ||
| 9/12/2022 | Price change | $199,976-13%$107/sqft |
Source: Heartland MLS as distributed by MLS GRID #2392561 Report a problem | ||
| 8/27/2022 | Price change | $229,950-4.2%$123/sqft |
Source: Heartland MLS as distributed by MLS GRID #2392561 Report a problem | ||
| 8/5/2022 | Price change | $239,957-4%$128/sqft |
Source: Heartland MLS as distributed by MLS GRID #2392561 Report a problem | ||
| 7/12/2022 | Listed for sale | $250,000$133/sqft |
Source: Heartland MLS as distributed by MLS GRID #2392561 Report a problem | ||
Public tax history
| Year | Property taxes | Tax assessment |
|---|---|---|
| 2025 | $3,530 +8.7% | $37,941 +7.9% |
| 2024 | $3,248 +1.1% | $35,150 |
| 2023 | $3,212 +15.3% | $35,150 +22.5% |
| 2022 | $2,787 -0.1% | $28,691 |
| 2021 | $2,789 +3.5% | $28,691 +5.1% |
| 2020 | $2,695 +2% | $27,309 |
| 2019 | $2,643 | $27,309 +16.2% |
| 2018 | $2,643 +12.7% | $23,507 |
| 2017 | $2,345 +13.1% | $23,507 +2.4% |
| 2016 | $2,073 +13.2% | $22,952 +12.6% |
| 2014 | $1,832 +1.4% | $20,378 |
| 2013 | $1,807 +0.2% | $20,378 |
| 2012 | $1,804 +1.2% | $20,378 |
| 2011 | $1,782 +0.3% | $20,378 |
| 2010 | $1,778 -0.2% | $20,378 |
| 2009 | $1,781 +0.1% | $20,378 -7.3% |
| 2008 | $1,779 +7.9% | $21,994 |
| 2007 | $1,648 +0.2% | $21,994 +9% |
| 2006 | $1,645 +5.7% | $20,178 |
| 2005 | $1,556 +13.2% | $20,178 +8.5% |
| 2004 | $1,375 +5.6% | $18,593 |
| 2003 | $1,302 +0.8% | $18,593 +8% |
| 2002 | $1,292 +2.3% | $17,216 |
| 2001 | $1,263 | $17,216 |
Find assessor info on the county website
Monthly payment
Est. payment$--/mo
Payment breakdown
Explore the cost of this home by adjusting the details. Changes won't be saved.All calculations are estimates and provided by Zillow, Inc. for informational purposes only. Actual amounts may vary.
HOA fees may include property taxes on listings classified as Co-Ops. Contact the listing agent and/or owner for fee details.
Mortgage interest rates are dependent on a number of factors, including credit score, down payment, and repayment length. Interest rate data provided by Zillow Group Marketplace, Inc. as of 1/1/1970 from various mortgage lenders with which we have lead or other similar arrangements; the Estimated Payment is an average of those rates.
See how much you could borrow to make a competitive offer.
Climate risks
Neighborhood: 64088
Nearby schools
GreatSchools rating
- 6/10Buckner Elementary SchoolGrades: K-4Distance: 2.8 mi
- 4/10Osage Trail Middle SchoolGrades: 7-8Distance: 5.7 mi
- 3/10Fort Osage High SchoolGrades: 9-12Distance: 5.8 mi
Schools provided by the listing agent
- Elementary: Buckner
- High: Fort Osage
Source: Heartland MLS as distributed by MLS GRID. This data may not be complete. We recommend contacting the local school district to confirm school assignments for this home.
- $208,3003 bd1 ba1.2k sqft105 S Paul Dr, Sibley, MO 64088Off Market
- $--3 bd2 ba2.2k sqft101 S Paul Dr, Sibley, MO 64088Sold

- $--3 bd2 ba1.4k sqft107 S Paul Dr, Sibley, MO 64088Sold

- $206,3003 bd2 ba1k sqft200 Chicago Ave, Sibley, MO 64088Off Market
- $184,2004 bd1 ba1k sqft200 Chicago St UNIT A, Sibley, MO 64088Off Market
- $288,9003 bd3 ba1.4k sqft104 S Paul Dr, Sibley, MO 64088Off Market
- $23,800-- bd-- ba-- sqftPaul Dr, Sibley, MO 64088Off Market
- $37,140-- bd-- ba2.6k sqft202 Chicago Ave, Sibley, MO 64088Off Market
A local agent can set up tours, give advice and negotiate with sellers.
A local lender can help you make sure your offer is ready when you are.
Similar homes
- $250,0003 bd2 ba2k sqft110 Erin St, Buckner, MO 64016For Sale
 MLS ID #2627471, Mirsa Vela Leiva, 1st Class Real Estate KC. Heartland MLS as distributed by MLS GRID
 - $225,0004 bd2 ba1.6k sqft300 S Central St, Buckner, MO 64016For Sale
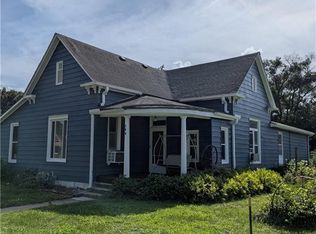 MLS ID #2630066, Samantha Porter, Kansas City Realty. Heartland MLS as distributed by MLS GRID
 - $254,9004 bd2 ba2.2k sqft315 S Osage St, Buckner, MO 64016For Sale
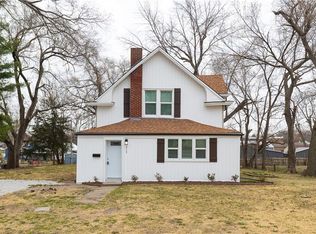 MLS ID #2609308, Grant Truster, Ruhlman Realty, LLC. Heartland MLS as distributed by MLS GRID
 - $267,5003 bd3 ba1.8k sqft710 Elliott St, Buckner, MO 64016For Sale
 MLS ID #2624849, Ana Machin, Weichert, Realtors Welch & Co.. Heartland MLS as distributed by MLS GRID
 - $240,0003 bd2 ba1.8k sqft1723 Berry Rd, Independence, MO 64057For SaleMLS ID #2630281, Sabrina Caves, RE/MAX Area Real Estate. Heartland MLS as distributed by MLS GRID
- $250,0003 bd3 ba1.7k sqft409 NE Duncan Rd, Blue Springs, MO 64014For SaleMLS ID #2629785, Tiffany Kelsey, ReeceNichols - Lees Summit. Heartland MLS as distributed by MLS GRID
- $299,9003 bd3 ba1.7k sqft18805 E 12th Street Ct S, Independence, MO 64057For SaleMLS ID #2630287, SBD Team, SBD Housing Solutions LLC. Heartland MLS as distributed by MLS GRID
- $299,9004 bd3 ba1.4k sqft3704 NW Hidden Pointe Dr, Blue Springs, MO 64015For SaleMLS ID #2630647, Chuck Dye, HomeSmart Legacy. Heartland MLS as distributed by MLS GRID
- $225,0003 bd2 ba1.4k sqft1519 N Geronimo Dr, Independence, MO 64058For SaleMLS ID #2630490, Chip Thompson, Realty Professionals Heartland. Heartland MLS as distributed by MLS GRID
- $285,0003 bd2 ba1.4k sqft1867 Quail Ridge Dr, Liberty, MO 64068For SaleMLS ID #2629905, Joe Mulac, Real Broker, LLC. Heartland MLS as distributed by MLS GRID
- $210,0003 bd2 ba1.4k sqft120 Baker St, Buckner, MO 64016For SaleMLS ID #2628182, Brett Wren, RE/MAX Heritage. Heartland MLS as distributed by MLS GRID
- $234,9003 bd2 ba1.5k sqft820 N Choctaw Ave, Independence, MO 64056For SaleMLS ID #2629311, Robert Salmons, Entera Realty. Heartland MLS as distributed by MLS GRID
- $285,0004 bd2 ba1.5k sqft436 E Broadway St, Excelsior Springs, MO 64024For SaleMLS ID #2627906, Anna Sue Spohn, BHG Kansas City Homes. Heartland MLS as distributed by MLS GRID
- $225,0002 bd2 ba1.1k sqft2008 NE Wien Ave, Blue Springs, MO 64029For SaleMLS ID #2629708, Adriane Handy, ReeceNichols - Lees Summit. Heartland MLS as distributed by MLS GRID
- $260,0003 bd2 ba1.3k sqft1407 N Hanover Ave, Independence, MO 64056For SaleMLS ID #2627787, Mikki Sander, Redfin Corporation. Heartland MLS as distributed by MLS GRID
- $220,0003 bd1 ba1k sqft1809 N Jennings Rd, Independence, MO 64058For SaleMLS ID #2629801, Craig Bell, Platinum Realty LLC. Heartland MLS as distributed by MLS GRID
- $220,0003 bd1 ba984 sqft205 Hostetter St, Buckner, MO 64016For SaleMLS ID #2617052, Autum Baker, Weichert Realtors - Generations. Heartland MLS as distributed by MLS GRID
- $220,0003 bd2 ba1k sqft102 Cooper St, Buckner, MO 64016For SaleMLS ID #2624356, Karla Montoya, EXP Realty LLC. Heartland MLS as distributed by MLS GRID
- $350,0004 bd3 ba2.4k sqft404 NE Locust Dr, Blue Springs, MO 64014For SaleMLS ID #2630603, Jeremy Johnston, ReeceNichols - Lees Summit. Heartland MLS as distributed by MLS GRID
- $--2 bd1 ba1.1k sqft2015 Eastridge Dr, Excelsior Springs, MO 64024AuctionAuction.com 2
- Missouri
- Jackson County
- Sibley
- 64088
- 103 S Paul Dr
Nearby cities
Nearby zip codes
Other Sibley Topics
