This isn’t your typical subdivision home. Designed for country living, this stunning residence is accessed by a mile-long gravel road, offering seclusion and tranquility. The house features a full metal roof with guttering all around, allowing natural light to flood the interior through 40 strategically placed windows. Built on stabilized soil using cement piers and surrounded by a brick skirt on a cement pad, the home spans 4,000 sq. ft., including 3 bedrooms, 2 full bathrooms, and 1 half bath. An additional 1,000 sq. ft. of covered decking provides outdoor living with breathtaking forest and valley views. Constructed with durable, low-maintenance cement board, the home is built to last. Inside, heart of pine flooring, sourced from a 120-year-old South Carolina tobacco warehouse, adds warmth and character. This exceptional property is a rare opportunity for those seeking both comfort and a connection to nature.
For sale
$950,000
4569 Gloster Ln, Sealy, TX 77474
3beds
3,857sqft
:
Get pre-qualified$6,468/mo
Single Family Residence
Built in 2010
23.44 Acres Lot
$-- Zestimate®
$246/sqft
$-- HOA
What's special
- 405 days |
- 148 |
- 10 |
Zillow last checked:
Listing updated:
Listed by:
Kimberly Rensimer TREC #0633889 832-814-2720,
Martha Turner Sotheby's International Realty
Source: HAR,MLS#: 50357011
Facts & features
Interior
Bedrooms & bathrooms
- Bedrooms: 3
- Bathrooms: 3
- Full bathrooms: 2
- 1/2 bathrooms: 1
Rooms
- Room types: Family Room, Utility Room
Primary bathroom
- Features: Primary Bath: Double Sinks, Primary Bath: Separate Shower, Primary Bath: Soaking Tub, Secondary Bath(s): Tub/Shower Combo
Kitchen
- Features: Breakfast Bar, Kitchen Island, Kitchen open to Family Room, Pantry, Pots/Pans Drawers, Second Sink, Soft Closing Cabinets, Soft Closing Drawers, Under Cabinet Lighting, Walk-in Pantry
Heating
- Natural Gas, Propane, Zoned
Cooling
- Ceiling Fan(s), Electric, Zoned
Appliances
- Included: Water Heater, Ice Maker, Dryer, Washer, Gas Oven, Microwave, Gas Range, Dishwasher, Instant Hot Water
- Laundry: Electric Dryer Hookup, Gas Dryer Hookup, Washer Hookup
Features
- Formal Entry/Foyer, High Ceilings, All Bedrooms Down
- Flooring: Tile, Wood
- Windows: Window Coverings
- Number of fireplaces: 1
- Fireplace features: Gas Log, Wood Burning
Interior area
- Total structure area: 3,857
- Total interior livable area: 3,857 sqft
Property
Parking
- Total spaces: 2
- Parking features: Additional Parking, Attached & Detached
- Carport spaces: 2
Features
- Stories: 1
- Patio & porch: Covered, Patio/Deck, Porch
- Exterior features: Back Green Space
- Has spa: Yes
- Spa features: Spa/Hot Tub, Private
- Fencing: Back Yard,Full
Lot
- Size: 23.44 Acres
- Features: Back Yard, Airpark, 20 Up to 50 Acres
Details
- Additional structures: Barn(s), Shed(s)
- Parcel number: R000064617
Construction
Type & style
- Home type: SingleFamily
- Architectural style: Ranch
- Property subtype: Single Family Residence
Materials
- Batts Insulation, Brick, Cement Siding, Other, Wood Siding
- Foundation: Pillar/Post/Pier
- Roof: Other
Condition
- New construction: No
- Year built: 2010
Details
- Builder name: John Huber- Independent
Utilities & green energy
- Sewer: Aerobic Septic, Septic Tank
- Water: Well
Green energy
- Energy efficient items: Attic Vents, Thermostat
Community & HOA
Location
- Region: Sealy
Financial & listing details
- Price per square foot: $246/sqft
- Tax assessed value: $579,715
- Annual tax amount: $4,248
- Date on market: 6/16/2025
- Listing terms: Cash,Conventional,Investor,Other
- Road surface type: Gravel
Estimated market value
Not available
Estimated sales range
Not available
$3,500/mo
Price history
| Date | Event | Price |
|---|---|---|
| 1/8/2025 | Listed for sale | $950,000$246/sqft |
Source:  HAR #50357011 Report a problem HAR #50357011 Report a problem | ||
| 1/7/2025 | Listing removed | $950,000-2.6%$246/sqft |
Source: HAR #9900207 Report a problem | ||
| 5/2/2024 | Listed for sale | $975,000$253/sqft |
Source: HAR #9900207 Report a problem | ||
Public tax history
| Year | Property taxes | Tax assessment |
|---|---|---|
| 2025 | $3,323 -23% | $474,522 +8.7% |
| 2024 | $4,314 +1.5% | $436,461 +9.3% |
| 2023 | $4,248 -20.5% | $399,353 +9% |
| 2022 | $5,344 -3.4% | $366,521 +6.7% |
| 2021 | $5,532 | $343,647 +8.5% |
| 2020 | -- | $316,745 |
| 2019 | $4,482 +3.5% | -- |
| 2018 | $4,330 | -- |
| 2017 | -- | -- |
| 2016 | -- | -- |
| 2015 | -- | -- |
| 2014 | -- | $246,516 +7.1% |
| 2012 | -- | $230,102 +0% |
| 2011 | -- | $230,085 +52192% |
| 2007 | -- | $440 |
Find assessor info on the county website
Monthly payment
Est. payment
Payment breakdown
Explore the cost of this home by adjusting the details. Changes won't be saved.Climate risks
Neighborhood: South Frydek
Nearby schools
GreatSchools rating
- 4/10Selman Elementary SchoolGrades: PK-5Distance: 7.6 mi
- 4/10Sealy Junior High SchoolGrades: 6-8Distance: 7 mi
- 6/10Sealy High SchoolGrades: 9-12Distance: 7.6 mi
Schools provided by the listing agent
- Elementary: Selman Elementary School
- Middle: Sealy Junior High School
- High: Sealy High School
Source: HAR. This data may not be complete. We recommend contacting the local school district to confirm school assignments for this home.
- $1,170,900-- bd-- ba1.7k sqft4279 Gajewski Rd, Sealy, TX 77474Off Market
- $1,001,9003 bd2 ba2.2k sqft7008 Fm 1458 Rd, Sealy, TX 77474Off Market
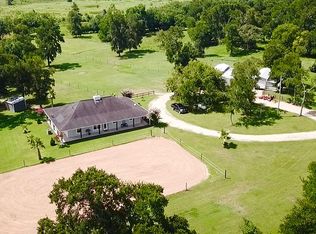
- $580,600-- bd-- ba2.4k sqft4255 Gajewski Rd, Sealy, TX 77474Off Market
- $230,500-- bd-- ba1.1k sqft4147 Gajewski Rd, Sealy, TX 77474Off Market
- $282,500-- bd-- ba1.8k sqft4147 Gajewski Rd, Sealy, TX 77474Off Market
- $877,100-- bd-- ba7.7k sqft7588 Legacy Ln, Sealy, TX 77474Off Market
- $253,1003 bd2 ba1.3k sqft4253 Gajewski Rd, Sealy, TX 77474Off Market
- $220,100-- bd-- ba1.4k sqft4087 Gajewski Rd, Sealy, TX 77474Off Market
A local agent can set up tours, give advice and negotiate with sellers.
Similar homes
- $1,000,0003 bd4 ba2.9k sqft2258 Maler Rd, Sealy, TX 77474For Sale
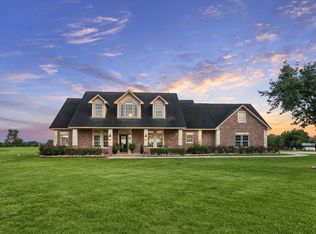 MLS ID #89919039, Kristen Novicke, Texas Trust Real Estate. HAR
 - $1,024,0004 bd6 ba3.2k sqft10418 Zaruba Rd, Sealy, TX 77474For Sale
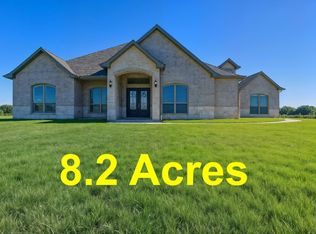 MLS ID #55275429, Tiffany Richardson, Bill Johnson & Assoc. Real Estate. HAR
 - $1,000,0004 bd4 ba4.3k sqft1241 Terrazas Ln, Sealy, TX 77474For Sale
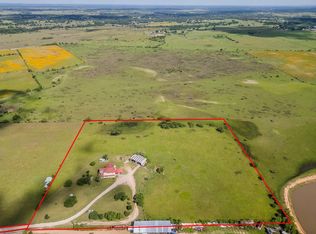 MLS ID #38612544, Lou Rosas, RE/MAX Real Estate Assoc.. HAR
 - $949,9004 bd4 ba3k sqft16720 Fm 1164 Rd, East Bernard, TX 77435For Sale
 MLS ID #6582969, Nikki Jackson, eXp Realty LLC. HAR
 - $600,0003 bd3 ba1.9k sqft2325 Skrivanek Rd, Sealy, TX 77474For SaleMLS ID #72599277, Raquel Bell, Keller Williams Signature. HAR
- $849,0003 bd3 ba3.7k sqft822 Surrey Ln, Wallis, TX 77485For SaleMLS ID #15324323, Edward Anderson, Platinum 1 Properties, LLC. HAR
- $1,299,0004 bd4 ba3.1k sqft2224 Maler Rd, Sealy, TX 77474For SaleMLS ID #54504304, Kristen Novicke, Texas Trust Real Estate. HAR
- $649,9003 bd2 ba2k sqft2672 Harrison Rd, Sealy, TX 77474For SaleMLS ID #31581532, Vanessa Burban, Hill Top Realty, LLC. HAR
- $620,0004 bd3 ba2.5k sqft5050 Sophie Slansky Way, Sealy, TX 77474For SaleMLS ID #74780562, Kristen Novicke, Texas Trust Real Estate. HAR
- $965,0004 bd3 ba3.9k sqft215 Caleta Cir, Richmond, TX 77406For SaleMLS ID #34303447, Kimberly Rensimer, Martha Turner Sotheby's International Realty. HAR
- $1,200,0003 bd2 ba2k sqft10769 Fm 1094 Rd, Sealy, TX 77474For SaleMLS ID #2744787, Kristen Novicke, Texas Trust Real Estate. HAR
- $970,0004 bd5 ba4.9k sqft4903 Westerdale Dr, Weston Lakes, TX 77441For SaleMLS ID #59804678, Donald Thomson, Keller Williams Realty The Woodlands. HAR
- $975,5004 bd4 ba2.8k sqft1240 Schumann Rd, Bellville, TX 77418For SaleMLS ID #14201530, Cari Goeke, Southern District Sotheby's International Realty. HAR
- $990,0006 bd4 ba4.4k sqft1101 Baker Rd, Rosenberg, TX 77471For SaleMLS ID #60052772, Jack Molho, Jack Molho, Broker. HAR
- $785,0003 bd2 ba1.9k sqft1711 Eagle Nest Acres Dr, Wallis, TX 77485For SaleMLS ID #69478767, Mark Kellner, Ward Kellner Properties. HAR
- $835,0003 bd3 ba3.7k sqft32303 Waterford Crest Ln, Weston Lakes, TX 77441For SaleMLS ID #84572422, Daniel Curtis, Compass RE Texas, LLC - Houston. HAR
- $879,0004 bd7 ba4.3k sqft5234 Weston Dr, Weston Lakes, TX 77441For SaleMLS ID #13023535, Shelby Forbert, White House Global Properties. HAR
- $929,0003 bd3 ba2.5k sqft27 E Kitty Hawk St, Richmond, TX 77406For SaleMLS ID #54551439, Caryn Beard, Caryn Beard Properties. HAR
- $799,0003 bd3 ba2.8k sqft2135 Blue Jay Way, Pattison, TX 77423For SaleMLS ID #27315095, Michael Evans, Better Homes and Gardens Real Estate Gary Greene - Katy. HAR
- $949,0005 bd5 ba4.3k sqft2211 Myrtle Manor Ln, Katy, TX 77493For SaleMLS ID #38974168, Nhu Nguyen, B & W Realty Group LLC. HAR
