What are you waiting for? Welcome home to this adorable custom-built cabin! Offering 1,344 square feet with 2 bedrooms and 2 bathrooms, this charming property is the perfect weekend getaway, fishing cabin, or full-time home. Conveniently close to the clubhouse, it offers the perfect blend of comfort and convenience. Whether you're downsizing, just starting out, or looking for a place to escape and relax, this is one you don't want to miss! The exterior features durable standing-seam siding, while the interior showcases beautiful wood finishes throughout, creating a warm and inviting cabin feel. The home comes move-in ready and includes the washer, dryer, and refrigerator. Come take a look and see why this charming cabin could be the perfect place to call home!
New construction
Price cut: $19K (10/2)
$280,000
166 Cedar Ct, Bullard, TX 75757
2beds
1,344sqft
Single Family Residence
Built in 2025
0.36 Acres Lot
$279,300 Zestimate®
$208/sqft
$30/mo HOA
What's special
Beautiful wood finishes throughoutDurable standing-seam siding
- 35 days
- 151
- 21
Zillow last checked:
Listing updated:
Listed by:
Jerrie Weaver kristi@kristimartinrealty.com,
Kristi Martin Realtor LLC,
Kristi Martin 903-213-5776
Source: GTARMLS,MLS#: 26012479
Facts & features
Interior
Bedrooms & bathrooms
- Bedrooms: 2
- Bathrooms: 2
- Full bathrooms: 2
Bathroom
- Features: Shower Only, Shower/Tub, Dressing Area, Double Lavatory, Walk-In Closet(s), See Remarks
Heating
- Central/Electric
Cooling
- Central Electric, Ceiling Fan(s)
Appliances
- Included: Free-Standing Range, Dishwasher, Refrigerator, Electric Oven, Electric Cooktop
Features
- Ceiling Fan, Pantry, Kitchen Island
- Flooring: Other/See Remarks
- Fireplace features: Other
Interior area
- Total structure area: 1,344
- Total interior livable area: 1,344 sqft
Property
Parking
- Total spaces: 1
- Parking features: Inside Entrance, Gravel
- Carport spaces: 1
Features
- Levels: One
- Stories: 1
- Patio & porch: Covered, Porch
- Exterior features: Rain Gutters
- Pool features: None
- Fencing: None
- Body of water: Lake Palestine
Lot
- Size: 0.36 Acres
- Dimensions: 21 x 158 x 142 x 38 x 11 x 167
- Features: Subdivision Lot
Details
- Parcel number: 530784115
Construction
Type & style
- Home type: SingleFamily
- Architectural style: Cottage,Traditional
- Property subtype: Single Family Residence
Materials
- See Remarks
- Foundation: Slab
- Roof: Aluminum/Metal
Condition
- New Construction
- New construction: Yes
- Year built: 2025
Utilities & green energy
- Sewer: Aerobic Septic
- Water: Community
Community & HOA
Community
- Features: Lake, Pool, Boat Ramp
- Subdivision: Lakewood
HOA
- Has HOA: Yes
- Amenities included: Common Area, Fishing, Security
- HOA fee: $360 annually
Location
- Region: Bullard
Financial & listing details
- Price per square foot: $208/sqft
- Tax assessed value: $133,180
- Date on market: 9/8/2026
- Listing terms: Conventional,FHA,VA Loan,Cash
- Road surface type: Gravel
Estimated market value
$279,300
$265,000 - $293,000
$2,021/mo
Price history
| Date | Event | Price |
|---|---|---|
| 10/2/2026 | Price change | $280,000-6.4%$208/sqft |
Source:  LGVBOARD #20266366 Report a problem LGVBOARD #20266366 Report a problem | ||
| 9/18/2026 | Price change | $299,000-3.5%$222/sqft |
Source: LGVBOARD #20266366 Report a problem | ||
| 9/8/2026 | Listed for sale | $310,000+1966.7%$231/sqft |
Source: LGVBOARD #20266366 Report a problem | ||
| 9/13/2024 | Sold | -- |
Source:  GTARMLS #24001666 Report a problem GTARMLS #24001666 Report a problem | ||
| 2/7/2024 | Listed for sale | $15,000+16.3%$11/sqft |
Source: GTARMLS #24001666 Report a problem | ||
| 5/14/2023 | Listing removed | -- |
Source: NTREIS #20118454 Report a problem | ||
| 3/25/2023 | Listed for sale | $12,895$10/sqft |
Source: GTARMLS #10152974 Report a problem | ||
| 3/17/2023 | Pending sale | $12,895$10/sqft |
Source: NTREIS #20118454 Report a problem | ||
| 3/10/2023 | Contingent | $12,895$10/sqft |
Source: NTREIS #20118454 Report a problem | ||
| 3/10/2023 | Pending sale | $12,895$10/sqft |
Source: GTARMLS #10152974 Report a problem | ||
| 1/2/2023 | Listed for sale | $12,895$10/sqft |
Source: GTARMLS #10152974 Report a problem | ||
| 12/9/2022 | Pending sale | $12,895$10/sqft |
Source: GTARMLS #10152974 Report a problem | ||
| 12/9/2022 | Contingent | $12,895$10/sqft |
Source: NTREIS #20118454 Report a problem | ||
| 11/10/2022 | Price change | $12,895-23.2%$10/sqft |
Source: GTARMLS #10152974 Report a problem | ||
| 7/15/2022 | Listed for sale | $16,800$13/sqft |
Source: GTARMLS #10152974 Report a problem | ||
Public tax history
| Year | Property taxes | Tax assessment |
|---|---|---|
| 2026 | -- | $133,180 +1227.8% |
| 2025 | $49 +203.9% | $10,030 +203.9% |
| 2024 | $16 | $3,300 |
| 2023 | $16 | $3,300 |
| 2022 | -- | $3,300 +90.8% |
| 2021 | $10 +9.6% | $1,730 +10.2% |
| 2020 | $9 | $1,570 |
| 2019 | -- | $1,570 |
| 2018 | -- | $1,570 |
| 2017 | -- | $1,570 |
| 2016 | -- | $1,570 |
| 2015 | -- | $1,570 -9.2% |
| 2014 | -- | $1,730 |
| 2012 | -- | $1,730 |
| 2011 | -- | $1,730 |
| 2010 | -- | $1,730 |
| 2009 | -- | $1,730 |
| 2008 | -- | $1,730 -60.7% |
| 2007 | -- | $4,400 |
Find assessor info on the county website
Monthly payment
Est. payment
Payment breakdown
Explore the cost of this home by adjusting the details. Changes won't be saved.Climate risks
Neighborhood: Shadybrook
Nearby schools
Schools provided by the listing agent
- Elementary: Bullard
- Middle: Bullard
- High: Bullard
Source: GTARMLS. This data may not be complete. We recommend contacting the local school district to confirm school assignments for this home.

Similar homes
- $235,0002 bd2 ba1.4k sqft887 Janis Dr, Bullard, TX 75757For Sale
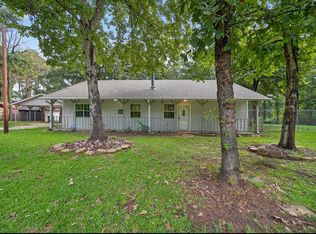 MLS ID #26013011, Karla Hutchinson, Keller Williams Realty-Tyler. GTARMLS
 - $365,0003 bd2 ba1.7k sqft323 Eastdale Ln, Bullard, TX 75757For Sale
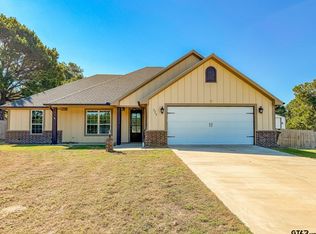 MLS ID #26013843, Rebecca Burks, RE/MAX Professionals. GTARMLS
 - $252,5003 bd2 ba1.2k sqft837 Red Bud Cir, Bullard, TX 75757For Sale
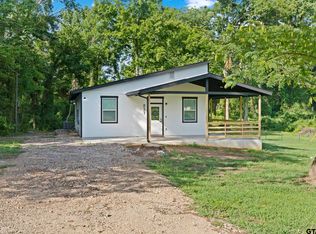 MLS ID #26010270, Ryan Major, Keller Williams Realty-Tyler. GTARMLS
 - $249,9503 bd2 ba1.4k sqft148 Crescent St, Bullard, TX 75757For Sale
 MLS ID #26012459, McKenna Warnick, Coldwell Banker Apex, REALTORS. GTARMLS
