Five acres. Four covered shop bays. Outdoor kitchen. One-owner home. Conveniently located near downtown Atoka. Built by its current owner and carefully maintained over the years, this 3-bedroom, 3-bath property offers generous space for everyday living, recreation, equipment, and hobbies.
Inside, two living areas provide flexibility for daily living and gatherings. Oak hardwood floors add warmth and character, while the kitchen features granite countertops, maple cabinetry, and stainless steel appliances.
The shop and storage structure is one of the property’s standout features, with four large exterior covered bays offering substantial room for boats, ATVs, tractors, trailers, vehicles, lawn equipment, and other recreational or work-related gear. An additional enclosed side area provides more options for storage, projects, hobbies, or workspace.
A large covered patio and outdoor kitchen extend the living space outdoors, providing a comfortable setting for grilling, entertaining, or enjoying the surrounding acreage. A storm cellar adds another practical feature to the property.
Located near Atoka, the property offers room to spread out while remaining convenient to town. McGee Creek State Park is within easy driving distance for boating, fishing, hiking, and other outdoor recreation.
From the acreage and covered storage to the outdoor living areas and well-maintained one-owner home, 2284 E Roping Road offers a versatile property with room for everyday life, recreation, equipment, and hobbies.
For sale
$529,000
2284 E Roping Rd, Atoka, OK 74525
3beds
2,383sqft
Single Family Residence
Built in 2005
5 Acres Lot
$502,800 Zestimate®
$222/sqft
$-- HOA
What's special
Outdoor kitchenFive acresFour covered shop baysOak hardwood floorsStainless steel appliancesLarge covered patioMaple cabinetry
- 43 days
- 137
- 14
Likely to sell faster than
Zillow last checked:
Listing updated:
Listed by:
Darla Hunt 903-357-1137,
Brewer Realty Group
Source: MLS Technology, Inc.,MLS#: 2633819 Originating MLS: MLS Technology
Facts & features
Interior
Bedrooms & bathrooms
- Bedrooms: 3
- Bathrooms: 3
- Full bathrooms: 2
- 1/2 bathrooms: 1
Bedroom
- Description: Bedroom,Private Bath,Walk-in Closet
- Level: First
Bedroom
- Description: Bedroom,No Bath
- Level: First
Bedroom
- Description: Bedroom,No Bath
- Level: First
Bathroom
- Description: Hall Bath,Full Bath
- Level: First
Bathroom
- Description: Hall Bath,Half Bath
- Level: First
Den
- Description: Den/Family Room,Fireplace
- Level: First
Kitchen
- Description: Kitchen,Breakfast Nook,Eat-In,Island
- Level: First
Living room
- Description: Living Room,Fireplace
- Level: First
Utility room
- Description: Utility Room,Sink
- Level: First
Heating
- Central, Electric
Cooling
- Central Air
Appliances
- Included: Cooktop, Dishwasher, Electric Water Heater, Microwave, Oven, Range, Refrigerator
- Laundry: Electric Dryer Hookup
Features
- Granite Counters, None, Ceiling Fan(s), Electric Oven Connection, Gas Range Connection
- Flooring: Carpet, Hardwood, Tile
- Windows: Vinyl, Insulated Windows
- Number of fireplaces: 2
- Fireplace features: Blower Fan
Interior area
- Total structure area: 2,383
- Total interior livable area: 2,383 sqft
Property
Parking
- Total spaces: 2
- Parking features: Attached, Carport, Garage
- Attached garage spaces: 2
- Has carport: Yes
Features
- Levels: One
- Stories: 1
- Patio & porch: Covered, Porch
- Exterior features: Gravel Driveway, Lighting, Outdoor Kitchen, Rain Gutters
- Pool features: None
- Fencing: Partial,Split Rail
Lot
- Size: 5 Acres
- Features: Mature Trees
Details
- Additional structures: Storage, Workshop, Gazebo
- Parcel number: 00003502S11E300900
- Horses can be raised: Yes
- Horse amenities: Horses Allowed
Construction
Type & style
- Home type: SingleFamily
- Property subtype: Single Family Residence
Materials
- Brick Veneer, Wood Frame
- Foundation: Slab
- Roof: Asphalt,Fiberglass
Condition
- Year built: 2005
Utilities & green energy
- Sewer: Septic Tank
- Water: Rural
- Utilities for property: Electricity Available, Natural Gas Available, Water Available
Green energy
- Energy efficient items: Windows
Community & HOA
Community
- Features: Gutter(s), Sidewalks
- Security: Storm Shelter
- Subdivision: Atoka County Unplatted
HOA
- Has HOA: No
Location
- Region: Atoka
Financial & listing details
- Price per square foot: $222/sqft
- Tax assessed value: $261,248
- Annual tax amount: $2,397
- Date on market: 9/13/2026
- Cumulative days on market: 43 days
- Listing terms: Conventional,FHA,Other,USDA Loan,VA Loan
- Exclusions: Keeping the rolling metal and granite island located in the outdoor kitchen area
Estimated market value
$502,800
$478,000 - $528,000
$2,099/mo
Price history
| Date | Event | Price |
|---|---|---|
| 9/14/2026 | Listed for sale | $529,000-15.9%$222/sqft |
Source:  MLS Technology, Inc. #2633819 Report a problem | ||
| 1/24/2026 | Listing removed | $629,000$264/sqft |
Source: MLS Technology, Inc. #2517347 Report a problem | ||
| 4/25/2025 | Listed for sale | $629,000-1.6%$264/sqft |
Source: MLS Technology, Inc. #2517347 Report a problem | ||
| 2/1/2025 | Listing removed | $639,000$268/sqft |
Source: MLS Technology, Inc. #2424122 Report a problem | ||
| 7/8/2024 | Listed for sale | $639,000$268/sqft |
Source: MLS Technology, Inc. #2424122 Report a problem | ||
Public tax history
| Year | Property taxes | Tax assessment |
|---|---|---|
| 2025 | $2,397 +2.7% | $31,349 +3% |
| 2024 | $2,335 +6.3% | $30,437 |
| 2023 | $2,196 +6.3% | $30,437 +6.1% |
| 2022 | $2,065 +13% | $28,690 +12.5% |
| 2021 | $1,828 +3.1% | $25,506 +3% |
| 2020 | $1,773 +3.1% | $24,763 +3% |
| 2019 | $1,719 +6.7% | $24,042 +6.1% |
| 2017 | $1,610 +1.8% | $22,662 +3% |
| 2016 | $1,582 +3.9% | $22,002 +3% |
| 2015 | $1,523 +3.2% | $21,361 +3% |
| 2014 | $1,476 +3.2% | $20,739 +3% |
| 2013 | $1,431 +6.8% | $20,135 +3% |
| 2012 | $1,340 +734.2% | $19,549 +776.6% |
| 2011 | $161 -88% | $2,230 -87.6% |
| 2010 | $1,336 +16.7% | $18,056 +16.7% |
| 2009 | $1,144 | $15,466 |
Find assessor info on the county website
Monthly payment
Est. payment
Payment breakdown
Explore the cost of this home by adjusting the details. Changes won't be saved.Climate risks
Neighborhood: 74525
Nearby schools
Schools provided by the listing agent
- Elementary: Harmony
- High: Harmony
- District: Harmony - Sch Dist (HA1)
Source: MLS Technology, Inc.. This data may not be complete. We recommend contacting the local school district to confirm school assignments for this home.
Similar homes
- $360,0003 bd2 ba3.4k sqft2343 W Community Chapel Rd, Atoka, OK 74525For Sale
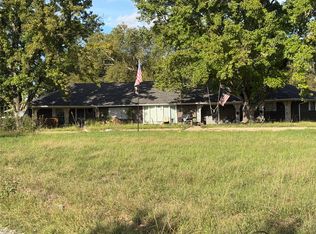 MLS ID #2637797, Apryl Pritchett, Keller Williams Advantage. MLS Technology, Inc.
- $580,0002 bd3 ba2.8k sqft5792 W Lain Lake Rd, Atoka, OK 74525For Sale
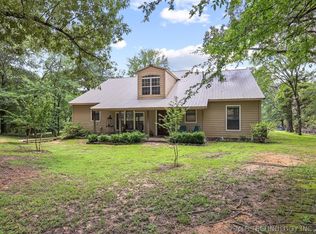 MLS ID #2622933, Eligh Miller-Polivka, American Dream Realty. MLS Technology, Inc.
- $310,0003 bd2 ba1.6k sqft3430 S Buffalo Creek Rd, Atoka, OK 74525For Sale
 MLS ID #2633775, Neta Grimsley, Southern Oklahoma Land Brokers. MLS Technology, Inc.
- $625,0003 bd3 ba1.7k sqft3607 S Half Bank Rd, Atoka, OK 74525For Sale
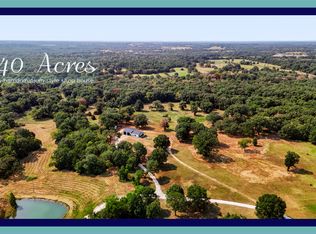 MLS ID #2632257, Christina Franklin, Spirit Realty Group, LLC. MLS Technology, Inc.
