A new roof, spray foam insulation, and 40 secluded acres make this Caney retreat a standout. Tucked away on a quiet dead-end road, this heavily wooded property keeps the home hidden from view until you are well into the acreage, offering a peaceful sense of arrival.
This custom 3-bedroom, 2.5-bath home features an open, spacious layout with abundant natural light, high ceilings, modern appliances, quartz countertops, and custom cabinetry.
The primary suite offers a relaxing retreat with a large soaking tub and separate shower—an inviting place to unwind after a day spent enjoying your land.
Outside, mature timber, two spring-fed creeks, and a pond create a beautiful backdrop for outdoor living. With 40 wooded acres to explore, watch wildlife, or hunt, there is plenty of room to enjoy the privacy and freedom of country life.
The property also offers access to regional destinations, including the DFW Metroplex, Tulsa, and Oklahoma City. Choctaw Casino & Resort and Lake Texoma provide additional options for dining, entertainment, boating, and fishing.
Whether you are searching for a private weekend getaway, a hunting retreat, or a full-time residence surrounded by nature, this Caney property brings together a custom home, wooded acreage, and remarkable seclusion.
For sale
$619,000
900 W Hardesty Rd, Caddo, OK 74729
3beds
2,150sqft
Single Family Residence
Built in 2017
40 Acres Lot
$-- Zestimate®
$288/sqft
$-- HOA
What's special
Two spring-fed creeksModern appliancesPrimary suiteSeparate showerLarge soaking tubHeavily wooded propertyMature timber
- 2 days
- 203
- 18
Likely to sell faster than
Zillow last checked:
Listing updated:
Listed by:
Clay Cecil 580-230-0834,
Epique Realty
Source: MLS Technology, Inc.,MLS#: 2639602 Originating MLS: MLS Technology
Facts & features
Interior
Bedrooms & bathrooms
- Bedrooms: 3
- Bathrooms: 3
- Full bathrooms: 2
- 1/2 bathrooms: 1
Heating
- Central, Electric
Cooling
- Central Air
Appliances
- Included: Cooktop, Electric Water Heater, Oven
- Laundry: Washer Hookup, Electric Dryer Hookup
Features
- Granite Counters, Other, Gas Range Connection, Gas Oven Connection
- Flooring: Tile, Wood
- Windows: Other
- Number of fireplaces: 1
- Fireplace features: Other
Interior area
- Total structure area: 2,150
- Total interior livable area: 2,150 sqft
Property
Features
- Levels: Two
- Stories: 2
- Patio & porch: Covered, Patio, Porch
- Exterior features: Rain Gutters
- Pool features: None
- Fencing: Barbed Wire
Lot
- Size: 40 Acres
- Features: Additional Land Available, Mature Trees, Stream/Creek, Spring, Wooded
Details
- Additional structures: Storage
- Parcel number: 00000604S10E400200
Construction
Type & style
- Home type: SingleFamily
- Architectural style: French Provincial
- Property subtype: Single Family Residence
Materials
- Concrete, Wood Siding
- Foundation: Slab
- Roof: Asphalt,Fiberglass
Condition
- Year built: 2017
Utilities & green energy
- Sewer: Septic Tank
- Water: Well
- Utilities for property: Cable Available, Electricity Available, Natural Gas Available
Green energy
- Energy efficient items: Other
Community & HOA
Community
- Features: Gutter(s)
- Security: No Safety Shelter, Smoke Detector(s)
- Subdivision: Atoka Co Unplatted
HOA
- Has HOA: No
Location
- Region: Caddo
Financial & listing details
- Price per square foot: $288/sqft
- Tax assessed value: $174,599
- Annual tax amount: $2,127
- Date on market: 11/2/2026
- Cumulative days on market: 512 days
- Listing terms: Conventional,FHA,Other,USDA Loan,VA Loan
Estimated market value
Not available
Estimated sales range
Not available
Not available
Price history
| Date | Event | Price |
|---|---|---|
| 11/2/2026 | Listed for sale | $619,000$288/sqft |
Source:  MLS Technology, Inc. #2639602 Report a problem | ||
| 11/1/2026 | Listing removed | $619,000$288/sqft |
Source: MLS Technology, Inc. #2613806 Report a problem | ||
| 4/17/2026 | Listed for sale | $619,000$288/sqft |
Source: MLS Technology, Inc. #2613806 Report a problem | ||
| 4/3/2026 | Listing removed | $619,000$288/sqft |
Source: eXp Realty #2522040 Report a problem | ||
| 10/2/2025 | Price change | $619,000-4.8%$288/sqft |
Source: MLS Technology, Inc. #2522040 Report a problem | ||
| 5/27/2025 | Listed for sale | $650,000$302/sqft |
Source: MLS Technology, Inc. #2522040 Report a problem | ||
| 10/18/2024 | Listing removed | $650,000$302/sqft |
Source: MLS Technology, Inc. #2414253 Report a problem | ||
| 4/22/2024 | Listed for sale | $650,000$302/sqft |
Source: MLS Technology, Inc. #2414253 Report a problem | ||
| 11/6/2023 | Listing removed | -- |
Source: MLS Technology, Inc. #2316487 Report a problem | ||
| 5/9/2023 | Listed for sale | $650,000$302/sqft |
Source: MLS Technology, Inc. #2316487 Report a problem | ||
| 11/2/2022 | Listing removed | -- |
Source: MLS Technology, Inc. #2215055 Report a problem | ||
| 7/21/2022 | Price change | $650,000-6.5%$302/sqft |
Source: MLS Technology, Inc. #2215055 Report a problem | ||
| 6/21/2022 | Price change | $695,000-9.2%$323/sqft |
Source: MLS Technology, Inc. #2215055 Report a problem | ||
| 5/11/2022 | Listed for sale | $765,000-3.8%$356/sqft |
Source: MLS Technology, Inc. #2215055 Report a problem | ||
| 5/10/2022 | Listing removed | -- |
Source: Owner Report a problem | ||
| 4/16/2022 | Price change | $795,000-6.5%$370/sqft |
Source: Owner Report a problem | ||
| 3/10/2022 | Listed for sale | $850,000+153.7%$395/sqft |
Source: Owner Report a problem | ||
| 8/2/2019 | Listing removed | $335,000$156/sqft |
Source: Campbell Real Estate Group #1904177 Report a problem | ||
| 6/28/2019 | Price change | $335,000-4.3%$156/sqft |
Source: Campbell Real Estate Group #1904177 Report a problem | ||
| 2/6/2019 | Listed for sale | $350,000$163/sqft |
Source: Campbell Real Estate Group #1904177 Report a problem | ||
Public tax history
| Year | Property taxes | Tax assessment |
|---|---|---|
| 2025 | $2,127 +4.6% | $20,951 +3% |
| 2024 | $2,034 +5.9% | $20,341 |
| 2023 | $1,921 +7% | $20,341 +6.1% |
| 2022 | $1,796 +3.6% | $19,175 +3% |
| 2021 | $1,734 +2.9% | $18,616 +3% |
| 2020 | $1,685 +0.5% | $18,074 +3% |
| 2019 | $1,676 +62% | $17,548 +63.5% |
| 2017 | $1,035 +3.1% | $10,734 +3% |
| 2016 | $1,004 +1005.2% | $10,420 +838.7% |
| 2015 | $91 -5.2% | $1,110 +3.1% |
| 2014 | $96 +7.9% | $1,077 +3% |
| 2013 | $89 +12.8% | $1,046 -3.9% |
| 2012 | $79 -12.1% | $1,089 -12.3% |
| 2011 | $89 +156.7% | $1,242 +163.7% |
| 2010 | $35 | $471 |
Find assessor info on the county website
Monthly payment
Est. payment
Payment breakdown
Explore the cost of this home by adjusting the details. Changes won't be saved.Climate risks
Neighborhood: 74729
Nearby schools
Schools provided by the listing agent
- Elementary: Caney
- High: Caney
- District: Caney - Sch Dist (B99)
Source: MLS Technology, Inc.. This data may not be complete. We recommend contacting the local school district to confirm school assignments for this home.
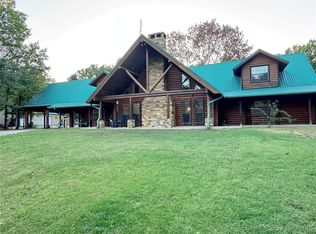
Similar homes
- $848,0004 bd3 ba2.1k sqft3079 W Folsom Rd, Caney, OK 74533For Sale
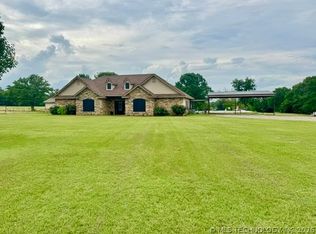 MLS ID #2639589, Jessica Carr, Texoma Agency, Inc.. MLS Technology, Inc.
- $655,0004 bd3 ba2.4k sqft803 Silver Valley Rd, Durant, OK 74701For Sale
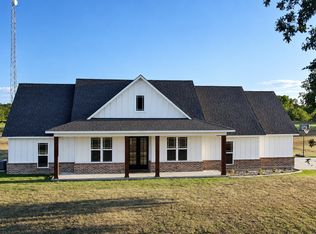 MLS ID #2634452, Brent Lyday, Legacy Land & Realty. MLS Technology, Inc.
- $545,0003 bd2 ba2.2k sqft9735 E Sandy Creek Rd, Coleman, OK 73432For Sale
 MLS ID #2624601, Selah Ruffman, Chinowth & Cohen. MLS Technology, Inc.
- $499,0003 bd2 ba1.7k sqft12855 E Peg Ln, Coleman, OK 73432For Sale
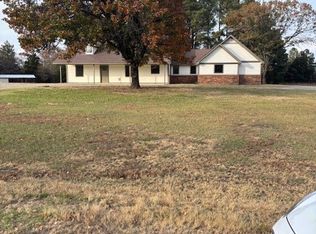 MLS ID #2613716, Benny Bennett, Heartbeat Realty, LLC. MLS Technology, Inc.
