Luxury country living without sacrificing convenience. Set on 7.67 beautiful acres, just minutes from Columbia Square, this custom-built home was thoughtfully designed for the way people truly live today. Nearly all of the living space is on the main level, offering four bedrooms, three full baths, one half bath, a versatile sitting room, media room, and a spacious open living area centered around the heart of the home. The kitchen is built for both everyday living and entertaining with an oversized island, custom cabinetry, quality finishes, and an effortless flow into the dining area and great room with soaring ceilings and a fireplace. The privately situated primary suite offers a peaceful retreat, while the additional bedrooms occupy their own wing of the home for added privacy. Step outside to the expansive covered rear porch, an ideal place to enjoy quiet mornings, entertain guests, or simply take in the peaceful Tennessee countryside. Upstairs, the bonus room with a full bath provides exceptional flexibility for guests, hobbies, or additional living space. A spacious three-car garage, mudroom, abundant storage, and numerous custom builder upgrades complete this exceptional property. Be sure to review the attached Builder’s Upgrades & Special Features sheet for a complete list of the custom features and thoughtful details that set this home apart. Located just minutes from Columbia, you’ll enjoy the privacy of country living without sacrificing the convenience of shopping, dining, and everyday essentials. This is more than a beautiful home—it’s a place to slow down, spread out, and enjoy the lifestyle you’ve been working toward.
Under contract - not showing
Price cut: $43.5K (7/14)
$1,455,500
2284 Stephens Rd, Columbia, TN 38401
4beds
3,897sqft
Single Family Residence, Residential
Built in 2023
7.67 Acres Lot
$-- Zestimate®
$373/sqft
$-- HOA
What's special
Oversized islandQuality finishesSpacious three-car garageAbundant storageFour bedroomsMedia roomVersatile sitting room
- 99 days
- 502
- 36
Zillow last checked:
Listing updated:
Listed by:
Raymon Ramsey 931-981-0286,
simpliHOM 855-856-9466
Source: RealTracs MLS as distributed by MLS GRID,MLS#: 3251182
Facts & features
Interior
Bedrooms & bathrooms
- Bedrooms: 4
- Bathrooms: 5
- Full bathrooms: 4
- 1/2 bathrooms: 1
- Main level bedrooms: 4
Bedroom 1
- Features: Suite
- Level: Suite
- Area: 224 Square Feet
- Dimensions: 14x16
Bedroom 2
- Features: Extra Large Closet
- Level: Extra Large Closet
- Area: 154 Square Feet
- Dimensions: 14x11
Bedroom 3
- Features: Extra Large Closet
- Level: Extra Large Closet
- Area: 156 Square Feet
- Dimensions: 12x13
Bedroom 4
- Features: Bath
- Level: Bath
- Area: 156 Square Feet
- Dimensions: 12x13
Primary bathroom
- Features: Suite
- Level: Suite
Dining room
- Area: 180 Square Feet
- Dimensions: 10x18
Kitchen
- Area: 286 Square Feet
- Dimensions: 13x22
Living room
- Features: Great Room
- Level: Great Room
- Area: 324 Square Feet
- Dimensions: 18x18
Other
- Features: Office
- Level: Office
- Area: 104 Square Feet
- Dimensions: 13x8
Other
- Features: Media Room
- Level: Media Room
- Area: 204 Square Feet
- Dimensions: 12x17
Recreation room
- Features: Other
- Level: Other
- Area: 364 Square Feet
- Dimensions: 14x26
Heating
- Propane
Cooling
- Central Air
Appliances
- Included: Gas Oven, Gas Range, Dishwasher, Ice Maker, Microwave, Refrigerator
- Laundry: Electric Dryer Hookup, Washer Hookup
Features
- Air Filter, Bookcases, Built-in Features, Entrance Foyer, Extra Closets, High Ceilings, Open Floorplan, Pantry, Walk-In Closet(s)
- Flooring: Carpet, Laminate, Tile
- Basement: Crawl Space
- Number of fireplaces: 1
- Fireplace features: Great Room
Interior area
- Total structure area: 3,897
- Total interior livable area: 3,897 sqft
- Finished area above ground: 3,897
Video & virtual tour
Property
Parking
- Total spaces: 3
- Parking features: Garage Faces Side
- Garage spaces: 3
Features
- Levels: One
- Stories: 1
- Patio & porch: Deck, Covered, Porch
- Fencing: Back Yard
Lot
- Size: 7.67 Acres
Details
- Parcel number: 063 02510 000
- Special conditions: Standard
- Other equipment: Air Purifier
Construction
Type & style
- Home type: SingleFamily
- Architectural style: Other
- Property subtype: Single Family Residence, Residential
Materials
- Other
- Roof: Asphalt
Condition
- New construction: No
- Year built: 2023
Utilities & green energy
- Sewer: Private Sewer
- Water: Well
Green energy
- Energy efficient items: Water Heater
Community & HOA
Community
- Subdivision: None
HOA
- Has HOA: No
Location
- Region: Columbia
Financial & listing details
- Price per square foot: $373/sqft
- Tax assessed value: $736,600
- Annual tax amount: $3,517
- Date on market: 7/3/2026
Estimated market value
Not available
Estimated sales range
Not available
Not available
Price history
| Date | Event | Price |
|---|---|---|
| 10/6/2026 | Pending sale | $1,455,500$373/sqft |
Source:  RealTracs MLS as distributed by MLS GRID #3251182 Report a problem RealTracs MLS as distributed by MLS GRID #3251182 Report a problem | ||
| 9/25/2026 | Contingent | $1,455,500$373/sqft |
Source: RealTracs MLS as distributed by MLS GRID #3251182 Report a problem | ||
| 7/14/2026 | Price change | $1,455,500-2.9%$373/sqft |
Source: RealTracs MLS as distributed by MLS GRID #3251182 Report a problem | ||
| 7/3/2026 | Listed for sale | $1,499,000$385/sqft |
Source: RealTracs MLS as distributed by MLS GRID #3251182 Report a problem | ||
Public tax history
| Year | Property taxes | Tax assessment |
|---|---|---|
| 2025 | $3,517 | $184,150 |
| 2024 | $3,517 | $184,150 |
| 2023 | $3,517 +672.9% | $184,150 +672.9% |
| 2022 | $455 +53.9% | $23,825 +80.2% |
| 2021 | $296 | $13,225 |
Find assessor info on the county website
Monthly payment
Est. payment
Payment breakdown
Explore the cost of this home by adjusting the details. Changes won't be saved.Climate risks
Neighborhood: 38401
Nearby schools
Schools provided by the listing agent
- Elementary: Santa Fe Unit School
- Middle: Santa Fe Unit School
- High: Santa Fe Unit School
Source: RealTracs MLS as distributed by MLS GRID. This data may not be complete. We recommend contacting the local school district to confirm school assignments for this home.


Similar homes
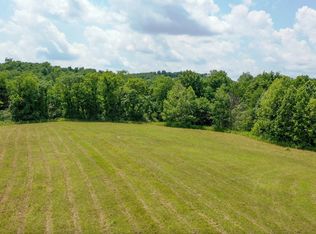
- $1,495,0004 bd3 ba2.3k sqft2320 Stephens Rd, Columbia, TN 38401For Sale
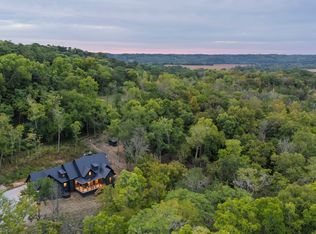
 MLS ID #2986021, Walker Hoye. RealTracs MLS as distributed by MLS GRID
 - $1,299,0004 bd4 ba3.4k sqft1495 Jacobs Rd, Columbia, TN 38401For Sale
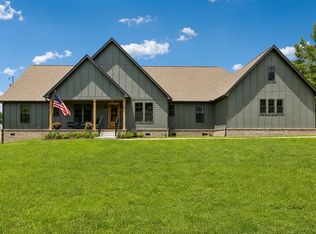 MLS ID #3248682, Jenny Fann. RealTracs MLS as distributed by MLS GRID
 - $1,375,0004 bd5 ba4.5k sqft418 Rutherford Ln, Columbia, TN 38401For Sale
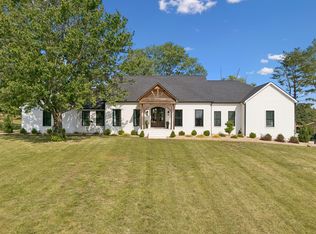 MLS ID #3185277, Katie Baker. RealTracs MLS as distributed by MLS GRID
 - $759,9003 bd3 ba3.1k sqft629 Blue Ridge Dr, Columbia, TN 38401For Sale
 MLS ID #3528882, Betty S. Hall. RealTracs MLS as distributed by MLS GRID
 - $1,195,0004 bd3 ba3.2k sqft1455 Mapleash Ave, Columbia, TN 38401For SaleMLS ID #3231322, Evelyn O'Neill. RealTracs MLS as distributed by MLS GRID
- $1,499,0003 bd3 ba3k sqft4059 Jimmy Gray Robinson Rd, Williamsport, TN 38487For SaleMLS ID #3603938, Linda Doyle. RealTracs MLS as distributed by MLS GRID
- $1,499,9004 bd4 ba3.9k sqft6045 Carter Ln, Franklin, TN 37064For SaleMLS ID #3602934, Adrienne Arnett. RealTracs MLS as distributed by MLS GRID
- $1,525,0003 bd3 ba3.7k sqft2896 Fly Rd, Santa Fe, TN 38482For SaleMLS ID #3166119, Katrena L. Miller. RealTracs MLS as distributed by MLS GRID
- $875,0004 bd4 ba4k sqft8011 Traditions Ln, Columbia, TN 38401For SaleMLS ID #3610545, John McEwen. RealTracs MLS as distributed by MLS GRID
- $1,445,0003 bd3 ba3.3k sqft2207 Carpenter Bridge Rd, Columbia, TN 38401For SaleMLS ID #3531785, Amber Stormberg. RealTracs MLS as distributed by MLS GRID
- $1,890,0004 bd5 ba4k sqft1045 Claremont Dr, Columbia, TN 38401For SaleMLS ID #3529502, Noah Burchell. RealTracs MLS as distributed by MLS GRID
- $1,150,0003 bd3 ba3.8k sqft1828 Sugar Ridge Rd, Spring Hill, TN 37174For SaleMLS ID #3615463, Casey Draiss. RealTracs MLS as distributed by MLS GRID
- $799,9994 bd3 ba3.2k sqft670 Northridge Rd, Columbia, TN 38401For SaleMLS ID #3542428, Olivia Shaffer. RealTracs MLS as distributed by MLS GRID
- $1,999,9993 bd3 ba3.1k sqft2202 Darks Mill Rd, Columbia, TN 38401For SaleMLS ID #3319120, Lisa Mays - The Mays Group. RealTracs MLS as distributed by MLS GRID
- $1,075,0004 bd4 ba2.7k sqft2621 Pillow Due Ln, Columbia, TN 38401For SaleMLS ID #3527420, Toni Frizzell ,Senior Broker Associate. RealTracs MLS as distributed by MLS GRID
- $750,0004 bd4 ba3.7k sqft110 Jefferson Dr, Columbia, TN 38401For SaleMLS ID #3244436, Marnie Hendley. RealTracs MLS as distributed by MLS GRID
- $859,0004 bd4 ba3.1k sqft8002 Traditions Ln, Columbia, TN 38401For SaleMLS ID #3336160, Jessica Graves, Broker. RealTracs MLS as distributed by MLS GRID
- $1,974,9004 bd4 ba3k sqft840 Cranford Hollow Rd, Columbia, TN 38401For SaleMLS ID #3254969, Trey Ellis. RealTracs MLS as distributed by MLS GRID
- $794,0004 bd3 ba2.7k sqft2875 Pulaski Hwy, Columbia, TN 38401For SaleMLS ID #3547255, Lynn Russell Stocstill. RealTracs MLS as distributed by MLS GRID
