One-of-a-kind custom estate on nearly seven acres in Riverside’s desirable Canyon Crest neighborhood, offering sweeping valley and rolling-hill views, an infinity-edge pool, and expansive outdoor living. A grand entry with solid wood double doors opens to a dramatic rotunda living room with high ceilings, oversized windows, and abundant natural light. The dining room connects to a chef’s kitchen with two sinks, a five-burner cooktop, double ovens, a warming drawer, an ice maker, a trash compactor, a built-in refrigerator, two butler’s pantry areas, and a lockable temperature-controlled wine cave. French doors and multiple windows capture the views and open to three patios surrounding the pool. The kitchen flows into a comfortable family room with a surround-sound theater system. Flexible floor plan includes an office/guest room near the entry, two spacious en-suite bedrooms, and a private primary suite with gas fireplace, French doors to the spa enclave, walk-in shower, dual vanity, and sauna. Recent seller investments add exceptional value: 77-panel solar system producing 30.8 kW with five batteries capable of storing up to 400 amps, split into two systems powering opposite sides of the home; fully replaced HVAC with two Trane heat pump systems and individual bedroom temperature controls; newer pool variable-speed pumps and heater; and newer refrigerator, dishwasher, and ice maker. Finished garage offers epoxy floors, ductless mini-split cooling, large dog enclosure, two EV chargers, plus two additional driveway chargers. A gated expansive driveway accommodates multiple vehicles or RV parking and provides access to the lower canyon and adjacent property, where a gravel road invites exploration and sunset views. Landscaped grounds include lighting and electricity extending toward the canyon. Minutes from shopping, transportation, UCR, and entertainment, this extraordinary property blends privacy, views, luxury amenities, and major modern upgrades. Be sure to look at the supplemental documents for a list of all this home has to offer.
For sale
Listed by: COLDWELL BANKER REALTY • CHARLOTTE MCKENZIE • 951-237-2044
$2,475,000
2286 Decade Ct, Riverside, CA 92506
4beds
4,588sqft
Single Family Residence
Built in 2003
7.35 Acres Lot
$2,358,800 Zestimate®
$539/sqft
$-- HOA
What's special
- 16 days
- 1,497
- 100
Zillow last checked:
Listing updated:
Listed by:
CHARLOTTE MCKENZIE DRE #01721257 951-237-2044,
COLDWELL BANKER REALTY,
ROBERT MC KENZIE DRE #02049571 951-682-1133,
COLDWELL BANKER REALTY
Source: CRMLS,MLS#: IV26219493 Originating MLS: California Regional MLS
Facts & features
Interior
Bedrooms & bathrooms
- Bedrooms: 4
- Bathrooms: 5
- Full bathrooms: 3
- 3/4 bathrooms: 1
- 1/2 bathrooms: 1
- Main level bathrooms: 5
- Main level bedrooms: 4
Rooms
- Room types: Bedroom, Entry/Foyer, Family Room, Kitchen, Laundry, Living Room, Primary Bathroom, Primary Bedroom, Office, Other, Pantry, Sauna, Wine Cellar, Dining Room
Primary bedroom
- Features: Primary Suite
Primary bedroom
- Features: Main Level Primary
Bedroom
- Features: Bedroom on Main Level
Bathroom
- Features: Bathroom Exhaust Fan, Bathtub, Closet, Dual Sinks, Granite Counters, Jetted Tub, Remodeled, Soaking Tub, Separate Shower, Upgraded
Kitchen
- Features: Built-in Trash/Recycling, Butler's Pantry, Granite Counters, Kitchen Island, Kitchen/Family Room Combo, Pots & Pan Drawers, Remodeled, Updated Kitchen, Utility Sink, Walk-In Pantry
Pantry
- Features: Walk-In Pantry
Heating
- Central, High Efficiency, Heat Pump
Cooling
- Central Air, High Efficiency, Heat Pump
Appliances
- Included: Convection Oven, Dishwasher, ENERGY STAR Qualified Appliances, Electric Oven, Gas Cooktop, Gas Range, Hot Water Circulator, Ice Maker, Microwave, Refrigerator, Water Softener, Trash Compactor, Tankless Water Heater, Water To Refrigerator, Water Purifier, Dryer, Washer
- Laundry: Laundry Room
Features
- Breakfast Bar, Central Vacuum, Dry Bar, Separate/Formal Dining Room, High Ceilings, Open Floorplan, Pantry, Recessed Lighting, Smart Home, Wired for Data, Wired for Sound, All Bedrooms Down, Bedroom on Main Level, Main Level Primary, Primary Suite, Walk-In Pantry, Wine Cellar, Walk-In Closet(s)
- Flooring: Carpet, Stone, Tile
- Windows: Bay Window(s), Double Pane Windows, Roller Shields, Tinted Windows
- Has fireplace: Yes
- Fireplace features: Gas, Living Room, Primary Bedroom
- Common walls with other units/homes: No Common Walls
Interior area
- Total interior livable area: 4,588 sqft
Property
Parking
- Total spaces: 7
- Parking features: Concrete, Door-Multi, Direct Access, Driveway Level, Driveway, Electric Vehicle Charging Station(s), Garage, Garage Door Opener, Gated, Heated Garage, RV Access/Parking, Garage Faces Side
- Attached garage spaces: 3
- Uncovered spaces: 4
Accessibility
- Accessibility features: Safe Emergency Egress from Home, Accessible Entrance
Features
- Levels: One
- Stories: 1
- Entry location: Ground
- Patio & porch: Concrete, Deck, Terrace
- Has private pool: Yes
- Pool features: Gas Heat, Heated, Infinity, In Ground, Private
- Has spa: Yes
- Spa features: Heated, In Ground, Private
- Has view: Yes
- View description: Canyon, Hills, Mountain(s)
Lot
- Size: 7.35 Acres
- Features: Back Yard, Drip Irrigation/Bubblers, Front Yard, Garden, Lot Over 40000 Sqft, Near Public Transit, Sprinkler System
Details
- Additional parcels included: 243170015, 243150031
- Parcel number: 243330005
- Special conditions: Standard
Construction
Type & style
- Home type: SingleFamily
- Architectural style: Contemporary
- Property subtype: Single Family Residence
Materials
- Foundation: Slab
Condition
- Updated/Remodeled,Turnkey
- New construction: No
- Year built: 2003
Utilities & green energy
- Electric: Electricity - On Property, Photovoltaics Seller Owned, 220 Volts in Workshop
- Sewer: Public Sewer
- Water: Public
- Utilities for property: Electricity Connected, Natural Gas Connected, Phone Connected, Sewer Connected, Water Connected
Green energy
- Energy efficient items: Appliances
Community & HOA
Community
- Features: Biking, Curbs, Gutter(s), Storm Drain(s), Street Lights, Sidewalks, Urban
- Security: Security System, Fire Sprinkler System, Smoke Detector(s)
Location
- Region: Riverside
Financial & listing details
- Price per square foot: $539/sqft
- Tax assessed value: $1,194,715
- Date on market: 10/12/2026
- Cumulative days on market: 16 days
- Listing terms: Cash,Cash to New Loan,Conventional,FHA,VA Loan
- Inclusions: Piano, Safe, Kaboda ATV
- Road surface type: Paved
Estimated market value
$2,358,800
$2.24M - $2.48M
$7,171/mo
Price history
| Date | Event | Price |
|---|---|---|
| 10/12/2026 | Listed for sale | $2,475,000+135.7%$539/sqft |
Source:  CRMLS #IV26219493 Report a problem | ||
| 12/21/2018 | Sold | $1,050,000-8.7%$229/sqft |
Source: Public Record Report a problem | ||
| 11/27/2018 | Pending sale | $1,150,000$251/sqft |
Source: Coldwell Banker Residential Brokerage - Riverside #IV18201239 Report a problem | ||
| 11/12/2018 | Price change | $1,150,000-4.2%$251/sqft |
Source: Coldwell Banker Residential Brokerage - Riverside #IV18201239 Report a problem | ||
| 8/18/2018 | Listed for sale | $1,200,000$262/sqft |
Source: COLDWELL BANKER RES. BROKERAGE #IV18201239 Report a problem | ||
| 8/31/2017 | Listing removed | $1,200,000$262/sqft |
Source: Coldwell Banker Residential Brokerage - Riverside #IV15168085 Report a problem | ||
| 1/7/2017 | Listed for sale | $1,200,000-7.7%$262/sqft |
Source: Coldwell Banker Armstrong Properties #IV15168085 Report a problem | ||
| 8/1/2015 | Listed for sale | $1,300,000$283/sqft |
Source: California Regional MLS #IV15168085 Report a problem | ||
| 2/3/2015 | Listing removed | $1,300,000$283/sqft |
Source: Re/Max Partners #IG14218543 Report a problem | ||
| 10/11/2014 | Listed for sale | $1,300,000+52.9%$283/sqft |
Source: RE/MAX PARTNERS #IG14218543 Report a problem | ||
| 6/15/2012 | Sold | $850,000-5%$185/sqft |
Source: Public Record Report a problem | ||
| 2/14/2012 | Price change | $895,000-3.2%$195/sqft |
Source: ERA Trademark REALTORS #I11125992 Report a problem | ||
| 10/25/2011 | Price change | $925,000-5.1%$202/sqft |
Source: ERA Trademark REALTORS #I11125992 Report a problem | ||
| 9/24/2011 | Listed for sale | $975,000+389.9%$213/sqft |
Source: ERA Trademark REALTORS #I11125992 Report a problem | ||
| 1/22/2002 | Sold | $199,000$43/sqft |
Source: Public Record Report a problem | ||
Public tax history
| Year | Property taxes | Tax assessment |
|---|---|---|
| 2026 | -- | $1,194,715 +2% |
| 2025 | $12,996 +3.4% | $1,171,290 +2% |
| 2024 | $12,566 +0.5% | $1,148,325 +2% |
| 2023 | $12,509 +1.9% | $1,125,810 +2% |
| 2022 | $12,277 +1.6% | $1,103,736 +2% |
| 2021 | $12,085 +0.8% | $1,082,095 +1% |
| 2020 | $11,993 | $1,071,000 +2% |
| 2019 | -- | $1,050,000 +11.9% |
| 2018 | $10,513 +1.8% | $938,314 +2% |
| 2017 | $10,323 | $919,916 +2% |
| 2016 | $10,323 +8.5% | $901,879 +1.5% |
| 2015 | $9,515 +0.9% | $888,334 +2% |
| 2014 | $9,427 | $870,935 +0.5% |
| 2013 | -- | $867,000 +2.8% |
| 2012 | -- | $843,000 +2.6% |
| 2011 | -- | $822,000 -2.6% |
| 2010 | -- | $844,000 -1.7% |
| 2009 | -- | $858,716 +2% |
| 2008 | -- | $841,879 +2% |
| 2007 | -- | $825,373 +2% |
| 2006 | -- | $809,190 +2% |
| 2005 | -- | $793,324 +290.8% |
| 2003 | -- | $202,980 +110.4% |
| 2002 | -- | $96,471 +2% |
| 2001 | $1,183 -17.6% | $94,580 +2% |
| 2000 | $1,435 | $92,726 |
Find assessor info on the county website
Monthly payment
Est. payment
Payment breakdown
Explore the cost of this home by adjusting the details. Changes won't be saved.Climate risks
Neighborhood: Canyon Crest
Nearby schools
Schools provided by the listing agent
- Elementary: Castle View
- Middle: Gage
- High: Polytechnic
Source: CRMLS. This data may not be complete. We recommend contacting the local school district to confirm school assignments for this home.
Similar homes
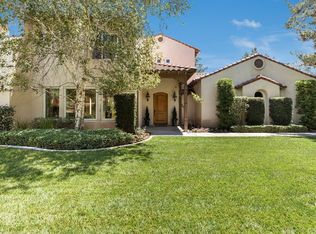
- $2,190,0005 bd5 ba5.3k sqft6872 Chartwell Dr, Riverside, CA 92506For Sale
 MLS ID #IV26204907, BRAD ALEWINE, COMPASS. CRMLS
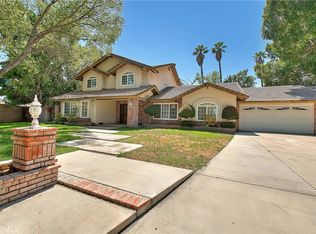
- $1,689,0005 bd4 ba3.9k sqft1938 Apostle Ln, Riverside, CA 92506For Sale
 MLS ID #IV26225044, BRAD ALEWINE, COMPASS. CRMLS
- $2,390,0004 bd4 ba4k sqft6770 Hawarden Dr, Riverside, CA 92506For Sale
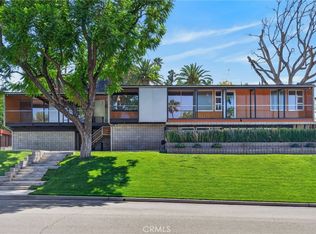 MLS ID #IV26206645, BRAD ALEWINE, COMPASS. CRMLS
- $1,675,0004 bd4 ba4.4k sqft2445 Rolling Ridge Rd, Riverside, CA 92506For Sale
 MLS ID #IV26143359, SCOTT HOOKS, WESTCOE REALTORS INC. CRMLS
