***PRIMARY BEDROOM IS UPSTAIRS***Welcome to this exquisite 5-bedroom, 4.5-bathroom home located in the prestigious Village of Willow Greens within Broken Sound Country Club. With 3,895 square feet of thoughtfully designed living space, this two-story residence offers the perfect combination of luxury and functionality. The main floor features soaring volume ceilings, creating an open and inviting atmosphere, along with a spacious kitchen complete with a center island, pantry, and plenty of room for entertaining. One bedroom is conveniently located downstairs, while the second floor is home to the primary suite and three additional guest bedrooms. Step outside to your private oasis, where a screened-in, covered patio overlooks the heated saltwater pool and spa, set against the backdrop of a beautifully landscaped backyard with coveted southern exposure. A 2.5-car garage adds convenience to this exceptional property. Enjoy the unparalleled amenities of Broken Sound Country Club, and make this stunning home yours today!
Sold for $1,575,000
$1,575,000
2286 NW 60th Street, Boca Raton, FL 33496
5beds
3,895sqft
Single Family Residence
Built in 1989
8,773 Square Feet Lot
$1,819,200 Zestimate®
$404/sqft
$9,959 Estimated rent
Home value
$1,819,200
$1.73M - $1.91M
$9,959/mo
Zestimate® history
Owner options
List your home for rent
$9,959/mo
Rent Zestimate®
Find your next renter with Zillow Rental Manager. Plus, with online applications, you can quickly screen prospective tenants – for free.
$9,959/mo
Rent Zestimate®
Refinance and save
$11,642/mo
Est. payment
Refinancing to a lower rate could help reduce your monthly payments and save thousands over the life of the loan.
$11,642/mo
Est. payment
Explore your selling options
Work with a Zillow partner agent
Leverage their expertise and Zillow's premium Showcase listings to get your home seen by more buyers.
Get startedList with your own agent
Get your home in front of millions of buyers by listing it on Zillow.
Learn how to do itSell it yourself
Take full control of how buyers see your home on Zillow by listing For Sale by Owner (FSBO).
List your homeWhat's special
Center islandBeautifully landscaped backyardCoveted southern exposureOpen and inviting atmosphereSoaring volume ceilingsSpacious kitchenScreened-in covered patio
Zillow last checked:
Listing updated:
Listed by:
Susan Demerer 561-213-6347,
Compass Florida LLC
Bought with:
Susan Demerer, 3064253
Compass Florida LLC
Source: BeachesMLS,MLS#: B26066404 Originating MLS: BeachesMLS
Originating MLS: BeachesMLSFacts & features
Interior
Bedrooms & bathrooms
- Bedrooms: 5
- Bathrooms: 5
- Full bathrooms: 4
- 1/2 bathrooms: 1
- Main level bathrooms: 2
- Main level bedrooms: 1
Primary bedroom
- Level: Main
- Area: 352
- Dimensions: 22 X 16
Kitchen
- Level: Main
- Area: 340
- Dimensions: 20 X 17
Living room
- Level: Main
- Area: 450
- Dimensions: 25 X 18
Heating
- Central, Electric
Cooling
- Central Air, Ceiling Fan(s), Electric
Appliances
- Included: Dryer, Dishwasher, Electric Range, Electric Water Heater, Disposal, Microwave, Oven, Refrigerator, Water Heater, Washer
- Laundry: Inside, Main Level, Laundry Room, In Unit
Features
- Built-in Features, Breakfast Area, Bathtub, Dual Sinks, Eat-in Kitchen, High Ceilings, Kitchen Island, Living/Dining Room, Pantry, Split Bedrooms, Storage, Soaking Tub, Separate Shower, Upper Level Primary, Walk-In Closet(s)
- Flooring: Carpet, Tile
- Windows: Blinds, Drapes
- Has fireplace: No
Interior area
- Total structure area: 5,357
- Total interior livable area: 3,895 sqft
Property
Parking
- Total spaces: 2.5
- Parking features: Attached, Driveway, Garage, Garage Door Opener
- Attached garage spaces: 2.5
- Has uncovered spaces: Yes
Accessibility
- Accessibility features: None
Features
- Levels: Two
- Stories: 2
- Entry location: Entry Level Living Area Y
- Patio & porch: Covered, Patio, Screened
- Exterior features: Outdoor Living Area
- Has private pool: Yes
- Pool features: In Ground, Association, Outside Bath Access
- Has spa: Yes
- Spa features: Above Ground, In Ground
- Fencing: Back Yard,Fenced,Gate
- Has view: Yes
- View description: Garden, Pool
- Waterfront features: None
Lot
- Size: 8,773 Square Feet
- Features: Interior Lot, Sprinklers Automatic, Sprinkler System, < 1/4 Acre
Details
- Parcel number: 06424702080000170
- Zoning: R3F (city)
- Special conditions: Standard,Listed As-Is
Construction
Type & style
- Home type: SingleFamily
- Architectural style: Mediterranean
- Property subtype: Single Family Residence
Materials
- Concrete, Stucco
- Roof: Concrete,Spanish Tile,Tile
Condition
- Resale
- New construction: No
- Year built: 1989
Utilities & green energy
- Electric: 3 Phase
- Sewer: Public Sewer
- Water: Public
- Utilities for property: Electricity Available, Sewer Available, Water Available
Community & HOA
Community
- Features: Home Owners Association, Gated, Street Lights
- Security: Security Gate, Gated with Guard, Gated Community, Smoke Detector(s), Security Guard
- Membership fee: $150,000
- Subdivision: WILLOW GREENS
HOA
- Has HOA: Yes
- Amenities included: Basketball Court, Bocce Court, Billiard Room, Clubhouse, Fitness Center, Golf Course, Gated, Maintenance, Playground, Pickleball, Pool, Putting Green(s), Recreation Facilities, Restaurant, Sauna, Spa/Hot Tub, Security, Sidewalks, Tennis Court(s)
- Services included: Common Areas, Cable TV
- HOA fee: $2,700 quarterly
- HOA name: Lang Management
- HOA phone: 561-487-9790
- Additional fee info: Membership Fee: 150000
Location
- Region: Boca Raton
Financial & listing details
- Price per square foot: $404/sqft
- Tax assessed value: $1,000,348
- Annual tax amount: $7,840
- Date on market: 9/6/2026
- Cumulative days on market: 15 days
- Listing terms: Cash,Conventional
- Electric utility on property: Yes
Price history
| Date | Event | Price |
|---|---|---|
| 10/21/2026 | Sold | $1,575,000-16.9%$404/sqft |
Source:  BeachesMLS #B26066404 Report a problem BeachesMLS #B26066404 Report a problem | ||
| 9/15/2026 | Pending sale | $1,895,000$487/sqft |
Source: BeachesMLS #B26066404 Report a problem | ||
| 8/23/2026 | Listed for sale | $1,895,000+26.8%$487/sqft |
Source: BeachesMLS #B26066404 Report a problem | ||
| 2/10/2025 | Listing removed | $1,495,000$384/sqft |
Source: BeachesMLS #RX-11056678 Report a problem | ||
| 1/28/2025 | Listed for sale | $1,495,000+187.5%$384/sqft |
Source: BeachesMLS #RX-11056678 Report a problem | ||
| 9/24/2001 | Sold | $520,000$134/sqft |
Source: Public Record Report a problem | ||
Public tax history
| Year | Property taxes | Tax assessment |
|---|---|---|
| 2025 | $7,840 +3% | $478,251 +2.9% |
| 2024 | $7,611 +2.3% | $464,773 +3% |
| 2023 | $7,439 +1% | $451,236 +3% |
| 2022 | $7,366 +0.6% | $438,093 +3% |
| 2021 | $7,321 -9.4% | $425,333 -9% |
| 2020 | $8,076 +1% | $467,175 +2.3% |
| 2019 | $7,995 | $456,865 +1.9% |
| 2018 | $7,995 +5.2% | $448,346 +2.1% |
| 2017 | $7,597 +0.8% | $439,124 +2.1% |
| 2016 | $7,537 0% | $430,092 +0.7% |
| 2015 | $7,539 -2.8% | $427,102 +0.8% |
| 2014 | $7,752 +1.3% | $423,712 +1.5% |
| 2013 | $7,652 +0.3% | $417,450 +1.7% |
| 2012 | $7,630 -1.1% | $410,472 |
| 2011 | $7,718 -17.2% | $410,472 -16.3% |
| 2010 | $9,321 -3.1% | $490,472 -6.8% |
| 2009 | $9,617 +9.5% | $526,320 +0.1% |
| 2008 | $8,782 +0.5% | $525,794 +3% |
| 2007 | $8,736 -5.5% | $510,480 +2.5% |
| 2006 | $9,248 | $498,029 +3% |
| 2005 | -- | $483,523 +3% |
| 2004 | $4,943 +3506.4% | $469,440 +1.9% |
| 2003 | $137 -98.5% | $460,687 +2.4% |
| 2002 | $8,911 -0.5% | $449,890 +7.1% |
| 2001 | $8,959 +0.3% | $419,890 |
| 2000 | $8,930 +5.3% | $419,890 |
| 1999 | $8,483 | $419,890 |
Find assessor info on the county website
Neighborhood: University Park
Nearby homes
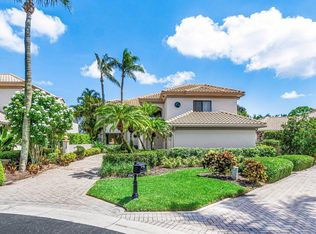
- $1,994,0004 bd5 ba3.8k sqft2298 NW 60th St, Boca Raton, FL 33496Sold
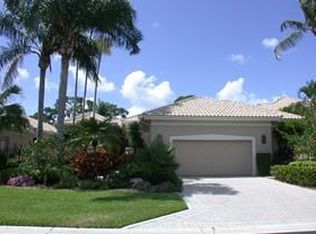
- $1,983,8004 bd5 ba4k sqft2264 NW 60th St, Boca Raton, FL 33496Off Market
- $1,732,0003 bd3 ba3.8k sqft2252 NW 60th St, Boca Raton, FL 33496Off Market

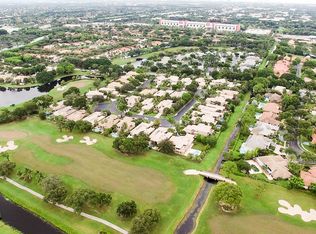
- $2,484,8004 bd4 ba4k sqft6001 NW 23rd Ave, Boca Raton, FL 33496Off Market
- $1,857,6004 bd3 ba2.9k sqft6013 NW 23rd Ave, Boca Raton, FL 33496Off Market
- $1,738,4003 bd3 ba3.9k sqft6032 NW 23rd Ave, Boca Raton, FL 33496Off Market
- $1,750,0004 bd5 ba3.8k sqft2248 NW 60th St, Boca Raton, FL 33496Sold
- $1,957,4003 bd4 ba2.9k sqft6025 NW 23rd Ave, Boca Raton, FL 33496Off Market
Nearby schools
GreatSchools rating
- 9/10Calusa Elementary SchoolGrades: PK-5Distance: 0.4 mi
- 8/10Spanish River Community High SchoolGrades: PK,6-12Distance: 1.1 mi
- 8/10Omni Middle SchoolGrades: 6-8Distance: 1.2 mi
Schools provided by the listing agent
- Elementary: Calusa (Palm Beach)
- Middle: Omni
- High: Spanish River
Source: BeachesMLS. This data may not be complete. We recommend contacting the local school district to confirm school assignments for this home.
Get a cash offer in 3 minutes
Find out how much your home could sell for in as little as 3 minutes with a no-obligation cash offer.
Estimated market value
$1,819,200
Get a cash offer in 3 minutes
Find out how much your home could sell for in as little as 3 minutes with a no-obligation cash offer.
Estimated market value
$1,819,200
- Florida
- Palm Beach County
- Boca Raton
- 33496
- University Park
- 2286 NW 60th Street
