Comfort, quality and true accessibility come together in this beautifully maintained one-level home! Built in 2020 and offering 1,776 sq. ft., this home is wheelchair accessible throughout with wide hallways and doorways, no interior steps and an easy-flowing open floor plan. Featuring 2 bedrooms and 2 full baths, vaulted ceilings, engineered hardwood flooring, a gas fireplace, spacious kitchen with large island, and an impressive 23' sunroom perfect for relaxing or entertaining. Additional highlights include a long-lasting stone-coated steel roof, on-demand hot water heater, and furnace conveniently located in a separate mechanical room off the garage. Outside, enjoy the covered front porch and rear deck with a motorized retractable awning for added shade and outdoor enjoyment. Complete with a 2-car attached garage and .42-acre cul-de-sac lot. A thoughtfully designed home offering comfort, quality and true wheelchair accessibility throughout!
Under contract
$339,900
1440 Avalon Ct, Defiance, OH 43512
2beds
1,776sqft
Single Family Residence
Built in 2020
0.42 Acres Lot
$-- Zestimate®
$191/sqft
$17/mo HOA
What's special
Gas fireplaceEasy-flowing open floor planVaulted ceilingsCovered front porchWide hallways and doorwaysEngineered hardwood flooringLong-lasting stone-coated steel roof
- 8 days |
- 903 |
- 35 |
Likely to sell faster than
Zillow last checked:
Listing updated:
Listed by:
Brian Andrew Brown 419-785-5005,
Sam Switzer Realty LLC,
Samuel M. Switzer 419-782-4116,
Sam Switzer Realty LLC
Source: NORIS,MLS#: 10011685
Facts & features
Interior
Bedrooms & bathrooms
- Bedrooms: 2
- Bathrooms: 2
- Full bathrooms: 2
Bedroom 2
- Features: Ceiling Fan(s)
- Level: Main
- Dimensions: 15.5 x 14
Other
- Features: Ceiling Fan(s)
- Level: Main
- Dimensions: 16 x 14.5
Kitchen
- Features: Kitchen Island, Vaulted Ceiling(s)
- Level: Main
- Dimensions: 13 x 16
Laundry
- Level: Main
- Dimensions: 7.5 x 8
Living room
- Features: Ceiling Fan(s), Living Room/Dining Combo, Vaulted Ceiling(s), Fireplace
- Level: Main
- Dimensions: 15 x 16
Sun room
- Features: Ceiling Fan(s)
- Level: Main
- Dimensions: 23 x 11.5
Heating
- Forced Air
Cooling
- Central Air
Appliances
- Included: Dishwasher, Microwave, Water Heater, Dryer, Electric Range, Refrigerator, Washer
- Laundry: Accessible Utilities or Laundry, Laundry Closet, Main Level, Washer Hookup
Features
- Built-in Features, Cathedral Ceiling(s), Ceiling Fan(s), Crown Molding, Eat-in Kitchen, Entrance Foyer, No Interior Steps, Open Floorplan, Primary Bathroom, Storage, Vaulted Ceiling(s), Walk-In Closet(s), Wide Interior Halls and Doors
- Flooring: Engineered Hardwood
- Doors: Sliding Doors, Wide Doors
- Windows: Insulated Windows, Window Coverings
- Has basement: No
- Number of fireplaces: 1
- Fireplace features: Gas, Living Room
- Common walls with other units/homes: No Common Walls
Interior area
- Total structure area: 1,776
- Total interior livable area: 1,776 sqft
Video & virtual tour
Property
Parking
- Total spaces: 6
- Parking features: Accessible Parking, Off Street, On Street, Attached Garage, Driveway, Storage
- Garage spaces: 2
- Has uncovered spaces: Yes
Accessibility
- Accessibility features: Accessible Bedroom, Accessible Approach with Ramp, Accessible Doors, Accessible Entrance, Accessible Full Bath, Accessible Hallway(s), Accessible Kitchen, Accessible Stairway, Grip-Accessible Features
Features
- Levels: One
- Patio & porch: Rear Patio, Covered Porch, Front Porch, Deck
- Exterior features: Awning(s), Ramped Access, Smart Lock(s)
Lot
- Size: 0.42 Acres
- Dimensions: 105X173
- Features: Cul-De-Sac, Irregular Lot
Details
- Parcel number: B011074B08600
Construction
Type & style
- Home type: SingleFamily
- Architectural style: Traditional
- Property subtype: Single Family Residence
Materials
- Stone, Vinyl Siding
- Foundation: Crawl Space
- Roof: Metal
Condition
- New construction: No
- Year built: 2020
Utilities & green energy
- Electric: 200+ Amp Service
- Sewer: Sanitary Sewer
- Water: Public
- Utilities for property: Cable Available, Electricity Connected, Natural Gas Connected, Sewer Connected, Water Connected
Community & HOA
Community
- Security: Smoke Detector(s)
- Subdivision: Village of Berkshire
HOA
- Has HOA: Yes
- Services included: Snow Removal
- HOA fee: $200 annually
Location
- Region: Defiance
Financial & listing details
- Price per square foot: $191/sqft
- Tax assessed value: $310,530
- Annual tax amount: $3,713
- Date on market: 8/7/2026
- Listing terms: Cash,Conventional,FHA,USDA Loan,VA Loan
- Electric utility on property: Yes
Estimated market value
Not available
Estimated sales range
Not available
Not available
Price history
| Date | Event | Price |
|---|---|---|
| 8/14/2026 | Contingent | $339,900$191/sqft |
Source: NORIS #10011685 Report a problem | ||
| 8/7/2026 | Listed for sale | $339,900+1608%$191/sqft |
Source: NORIS #10011685 Report a problem | ||
| 6/9/2020 | Sold | $19,900$11/sqft |
Source: NORIS #6038435 Report a problem | ||
| 6/9/2020 | Pending sale | $19,900$11/sqft |
Source: Northwest Real Estate Services #6038435 Report a problem | ||
| 5/14/2020 | Listed for sale | $19,900$11/sqft |
Source: Northwest Real Estate Services #6038435 Report a problem | ||
Public tax history
| Year | Property taxes | Tax assessment |
|---|---|---|
| 2024 | $3,713 -0.9% | $108,690 |
| 2023 | $3,747 +31.7% | $108,690 +60% |
| 2022 | $2,846 -2.8% | $67,930 |
| 2021 | $2,928 +481.1% | $67,930 +485.6% |
| 2020 | $504 +62.8% | $11,600 +66.4% |
| 2019 | $310 +1.4% | $6,970 |
| 2018 | $305 | $6,970 +0% |
| 2017 | -- | $6,968 +35.6% |
| 2016 | $127 | $5,138 |
| 2015 | $127 | $5,138 |
| 2014 | $127 | $5,138 -14.3% |
| 2013 | $127 | $5,995 0% |
| 2012 | $127 | $5,996 |
| 2011 | -- | $5,996 |
| 2010 | -- | -- |
| 2009 | -- | -- |
Find assessor info on the county website
Monthly payment
Est. payment
Payment breakdown
Explore the cost of this home by adjusting the details. Changes won't be saved.Climate risks
Neighborhood: 43512
Nearby schools
GreatSchools rating
- 6/10Defiance Elementary SchoolGrades: K-5Distance: 1.9 mi
- 6/10Defiance Middle SchoolGrades: 6-8Distance: 1.8 mi
- 6/10Defiance High SchoolGrades: 9-12Distance: 1.8 mi
Schools provided by the listing agent
- Elementary: Defiance
- Middle: Defiance
- High: Defiance
Source: NORIS. This data may not be complete. We recommend contacting the local school district to confirm school assignments for this home.
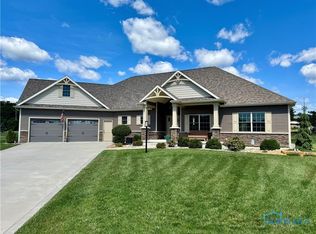
- $455,0003 bd3 ba2.4k sqft1430 Avalon Ct, Defiance, OH 43512Sold
- $285,2003 bd2 ba1.6k sqft1455 Newport Cv, Defiance, OH 43512Off Market
- $339,1003 bd3 ba1.8k sqft1435 Avalon Ct, Defiance, OH 43512Off Market
- $357,4004 bd4 ba2.1k sqft1450 Newport Cv, Defiance, OH 43512Off Market
- $223,4000.38 acres1420 Avalon Ct, Defiance, OH 43512Off Market
- $25,7903,049 sqft1425 Avalon Ct, Defiance, OH 43512Off Market
- $256,7003 bd2 ba1.6k sqft1465 Newport Cv, Defiance, OH 43512Off Market
- $285,9002 bd2 ba1.7k sqft1460 Newport Cv, Defiance, OH 43512Off Market
A local agent can set up tours, give advice and negotiate with sellers.
Similar homes
- $340,0003 bd3 ba1.6k sqft14354 Road 171, Defiance, OH 43512For Sale
 MLS ID #10006887, Alyssa Ann Thome, Kyzer Realty, LLC. NORIS
 - $199,9003 bd2 ba1.8k sqft27468 Ayersville Pleasant Bend Rd, Defiance, OH 43512For Sale
 MLS ID #10011823, Rebecca D Strickler, Realty Five of Defiance. NORIS
 - $297,5003 bd3 ba1.7k sqft580 3 Rivers Ct, Defiance, OH 43512For Sale
 MLS ID #10006559, Tamyra Humes, Coldwell Banker Sigg Realty. NORIS
 - from $324,9003 bd2 ba2.1k sqftIntegrity 2190 Plan, Plummer Second Addition, Defiance, OH 43512New Construction
 Allen Edwin Homes
 - $239,9003 bd1 ba1.7k sqft217 Glenwood Dr, Defiance, OH 43512For SaleMLS ID #10011220, Scott M Williams, Realty Five of Defiance. NORIS
- $295,0002 bd3 ba1.6k sqft1006 E River Dr, Defiance, OH 43512For SaleMLS ID #10008980, Matthew Joost, RE/MAX Realty of Defiance. NORIS
- $229,9003 bd3 ba2.1k sqft1528 Mayo Dr, Defiance, OH 43512For SaleMLS ID #10008610, Joshua Busch, Sam Switzer Realty LLC. NORIS
- $179,0003 bd1 ba1.4k sqft212 Cleveland Ave, Defiance, OH 43512For SaleMLS ID #10011779, Steven K Best, Harmony Realty Group. NORIS
- from $352,9003 bd2 ba1.6k sqftIntegrity 1610 Plan, Plummer Second Addition, Defiance, OH 43512New ConstructionAllen Edwin Homes
- $302,9255 bd3 ba2.4k sqft1841 Wildwood Dr, Defiance, OH 43512New Construction
 Cincy MLS
 - $299,9004 bd2 ba1.1k sqft1465 Lee Ann Ave, Defiance, OH 43512New ConstructionNORIS
- $289,9004 bd3 ba2.5k sqft17762 State Route 18, Defiance, OH 43512For SaleMLS ID #10011311, Dan Stuckey, Real Estate Advantage Team LLC. NORIS
- $225,0003 bd3 ba1.7k sqft15613 Ohio #66, Defiance, OH 43512For SaleMLS ID #10010074, Christina Switzer, Sam Switzer Realty LLC. NORIS
- $219,0003 bd1 ba1.5k sqft27919 Watson Rd, Defiance, OH 43512For SaleMLS ID #10011767, Brian Andrew Brown, Sam Switzer Realty LLC. NORIS
- $269,9004 bd3 ba1.4k sqft28457 Blanchard Rd, Defiance, OH 43512For SaleMLS ID #10009421, Katelyn Eldridge, BellaBlue RealEstate & Propert. NORIS
- from $318,9003 bd2 ba2k sqftIntegrity 2060 Plan, Plummer Second Addition, Defiance, OH 43512New ConstructionAllen Edwin Homes
- $283,7704 bd3 ba1.9k sqft1843 Wildwood Dr, Defiance, OH 43512New ConstructionCincy MLS
- from $353,9003 bd2 ba1.6k sqftIntegrity 1605 Plan, Plummer Second Addition, Defiance, OH 43512New ConstructionAllen Edwin Homes
- from $335,9003 bd1 ba1.5k sqftIntegrity 1530 Plan, Plummer Second Addition, Defiance, OH 43512New ConstructionAllen Edwin Homes
- from $313,9003 bd2 ba2k sqftIntegrity 2061 V8.1a Plan, Plummer Second Addition, Defiance, OH 43512New ConstructionAllen Edwin Homes
