Attention Investors, Builders, Developers & Multigeneration families. A Rare opportunity to own one of the unique Duplex (2) house In The Heart Of Binbrook Municipal on 0.41 ACRE Lot. This beauty has almost 4700 Sqft (With Basement) Of Functional Living Space. Each unit has it's own private front entrance, basement & backyard access as well as driveway w/ ample parking. Main floor offers a very spacious foyer, open concept family & dinning area featured W/ gas fireplace, Kitchen offers a pantry, storage closet W/ moveable eat-at island & private access to the backyard. As well as two decent size bedrooms w/ fully reno'd bath. The upstairs unit consist of a large kitchen W/ big large eat-at island complete with white cabinetry, granite counters, Breakfast area S.S. appliances incl. a gas range, pantry & views of the countryside along W/ generous living room offers a gorgeous barn board feature wall, 3 very spacious bedrms, including a large walk-in closet w/ barndoors in the primary, & a newly reno'd bath (2022) complete with laundry rough-in (water supply & Drain) in this unit. The never lived in basement provides an opportunity for an in-law suite or potential to convert it to a third unit boasts W/ a huge family room, complete W/ laundry rough-in (water supply & Drain), 2 bedrms (one virtually staged) W/ two fully reno'd baths, utility rm. Roof 2016; Furnace 2022; 2 sep. 100 amp panels. Fenced yard. Vacant possession. Owner occupied. Located w/n walking distance to most amenities, schools & parks. This Immaculate Home Is Beautiful Inside And Out, You'll Definitely Not Want To Miss Out!
For sale
C$1,199,999
2288 Binbrook Rd, Hamilton, ON L0R 1C0
--beds
0baths
3,128sqft
Duplex, Multi Family
Built in ----
-- sqft lot
$-- Zestimate®
C$384/sqft
C$-- HOA
What's special
Basement and backyard accessVery spacious foyerGas fireplaceKitchen offers a pantryStorage closetMoveable eat-at islandTwo decent size bedrooms
- 3 days
- 6
- 1
Zillow last checked:
Listing updated:
Listed by:
Omar Al-Shareeda, Salesperson,
Right At Home Realty
Source: ITSO,MLS®#: 40871463Originating MLS®#: Cornerstone Association of REALTORS®
Facts & features
Interior
Bedrooms & bathrooms
- Bathrooms: 0
Heating
- Fireplace(s), Forced Air
Cooling
- Central Air
Appliances
- Included: Water Softener
- Laundry: In-Suite
Features
- Separate Hydro Meters, Sewage Pump
- Windows: Window Coverings
- Basement: Full,Finished,Sump Pump
- Has fireplace: Yes
Interior area
- Total structure area: 3,128
- Total interior livable area: 3,128 sqft
- Finished area above ground: 3,128
Property
Parking
- Total spaces: 15
- Parking features: Outside/Surface/Open, Private Drive Double Wide
- Uncovered spaces: 15
Features
- Stories: 2
- Frontage length: 125.00
Lot
- Size: 0.41 Acres
- Dimensions: 125 x 143
- Features: Ample Parking, City Lot, Park, Place of Worship, Public Parking, Schools, Other
Details
- Parcel number: 173840014
- Zoning: A1
Construction
Type & style
- Home type: MultiFamily
- Property subtype: Duplex, Multi Family
Materials
- Brick Veneer, Vinyl Siding
- Roof: Asphalt Shing
Condition
- 51-99 Years
- New construction: No
Utilities & green energy
- Sewer: Septic Tank
- Water: Well
Community & HOA
Location
- Region: Hamilton
Financial & listing details
- Price per square foot: C$384/sqft
- Annual tax amount: C$5,662
- Date on market: 10/15/2026
- Inclusions: Window Coverings
Price history
| Date | Event | Price |
|---|---|---|
| 10/15/2026 | Listed for sale | C$1,199,999C$384/sqft |
Source:  TRREB #X14079722 Report a problem TRREB #X14079722 Report a problem | ||
Public tax history
Tax history is unavailable.
Climate risks
Neighborhood: L0R
Nearby schools
GreatSchools rating
No schools nearby
We couldn't find any schools near this home.

Similar homes
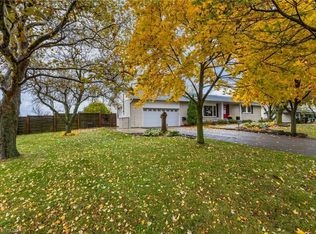
- C$990,0005 bd4 ba2.5k sqft53 Valiant Cir, Hamilton, ON L0R 1C0For Sale
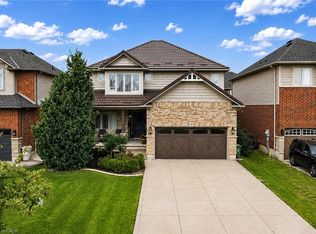 MLS ID #40870705, Soni Chachad, Broker, Keller Williams Edge Realty. ITSO
 - C$995,0004 bd4 ba2.1k sqft40 Fairgrounds Dr, Hamilton, ON L0R 1C0For Sale
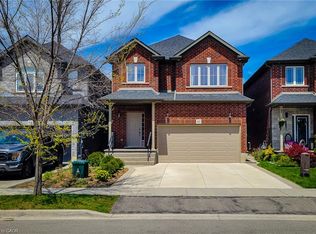 MLS ID #40870882, Adrian Di Pietro, Salesperson, New Era Real Estate. ITSO
 - C$899,9004 bd4 ba2.5k sqft7 Kinsman Dr, Hamilton, ON L0R 1C0For Sale
 MLS ID #40871601, Tina Girard, Salesperson, Royal LePage State Realty Inc.. ITSO
 - C$1,439,9004 bd3 ba1.8k sqft4276 Westbrook Rd, Hamilton, ON L0R 1C0For Sale
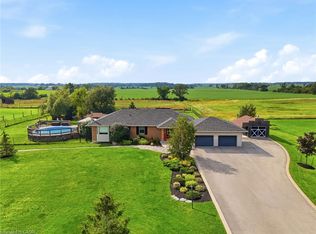 MLS ID #40871179, Charlie Sarault, Broker, RE/MAX Twin City Realty Inc.. ITSO
