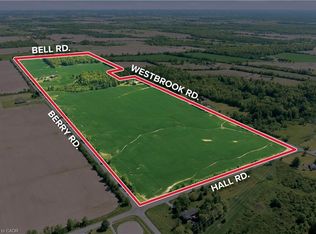
Nestled on 16.1 acres in the sought-after Binbrook area, this exceptional equestrian estate offers two road frontages with separate driveways serving the home and barn. The beautifully updated 3+1 bedroom brick bungalow spans over 3,000 sq. ft., featuring a spacious eat-in kitchen with granite countertops and backsplash, a separate dining room, and an inviting open-concept family room accented with warm wood details. The fully finished lower level adds a cozy recreation room with wood stove and built-in bar, an additional den/4th bedroom with 4 piece ensuite, and a generous laundry area. Numerous updates provide peace of mind, including propane conversion with the oil tank fully removed ('19), newer furnace ('19), central air ('24), owned hot water heater ('26), granite kitchen ('21), and partial window replacements ('20). For the equestrian enthusiast, this property offers a well-appointed facility with everything in place. The 33' x 68' barn features 6 custom-system stalls, tack lockers, hay loft, rubber-matted concrete floors, and a frost-free hydrant. Additional amenities include a 65' x 200' outdoor riding arena, run-in shelter in all 3 paddocks, providing an ideal environment for horses and riders alike. A portion of the level, usable acreage is currently rented toa local farmer, offering income potential along with Farm Property Class tax savings. Outside, enjoy an above-ground pool and deck, fenced yard, gazebo, shed, and workshop. Ideally situated close to Binbrook's amenities, with convenient access to Hamilton and the Red Hill/QEW corridor, this property offers the perfect balance of peaceful country living and everyday convenience. A rare opportunity to enjoy a beautifully updated country home with premier equestrian facilities and 16.1 acres of versatile land. Come experience all this remarkable property has to offer —book your showing today.
For sale
C$1,439,900
4276 Westbrook Rd, Hamilton, ON L0R 1C0
4beds
1,807sqft
Single Family Residence, Residential
Built in 1945
16.1 Acres Lot
$-- Zestimate®
C$797/sqft
C$-- HOA
What's special
Separate dining roomFully finished lower levelGenerous laundry areaAbove-ground pool and deckFenced yard
- 5 days
- 18
- 0
Zillow last checked:
Listing updated:
Listed by:
Charlie Sarault, Broker,
RE/MAX Twin City Realty Inc.
Source: ITSO,MLS®#: 40871179Originating MLS®#: Cornerstone Association of REALTORS®
Facts & features
Interior
Bedrooms & bathrooms
- Bedrooms: 4
- Bathrooms: 3
- Full bathrooms: 2
- 1/2 bathrooms: 1
- Main level bathrooms: 2
- Main level bedrooms: 3
Kitchen
- Level: Main
Heating
- Forced Air-Propane
Cooling
- Central Air
Appliances
- Included: Dishwasher, Dryer, Hot Water Tank Owned, Refrigerator, Stove, Washer
- Laundry: In-Suite
Features
- Auto Garage Door Remote(s)
- Basement: Full,Finished
- Has fireplace: Yes
- Fireplace features: Wood Burning Stove
Interior area
- Total structure area: 1,807
- Total interior livable area: 1,807 sqft
- Finished area above ground: 1,807
Property
Parking
- Total spaces: 20
- Parking features: Attached Garage, Detached Garage, Garage Door Opener, Asphalt, Concrete, Outside/Surface/Open
- Attached garage spaces: 2
- Uncovered spaces: 18
Features
- Stories: 1
- Has private pool: Yes
- Pool features: Above Ground
- Frontage type: West
- Frontage length: 1258.40
Lot
- Size: 16.1 Acres
- Dimensions: 1258.4 x 495
- Features: Rural, Irregular Lot, Hobby Farm, Open Spaces, Quiet Area
Details
- Additional structures: Gazebo, Shed(s), Workshop
- Parcel number: 173820062
- Zoning: A1
Construction
Type & style
- Home type: SingleFamily
- Architectural style: Bungalow
- Property subtype: Single Family Residence, Residential
Materials
- Brick, Vinyl Siding
- Foundation: Poured Concrete
- Roof: Asphalt Shing
Condition
- 51-99 Years
- New construction: No
- Year built: 1945
Utilities & green energy
- Sewer: Septic Tank
- Water: Cistern
- Utilities for property: Propane
Community & HOA
Community
- Security: Carbon Monoxide Detector, Smoke Detector
Location
- Region: Hamilton
Financial & listing details
- Price per square foot: C$797/sqft
- Annual tax amount: C$3,200
- Date on market: 10/14/2026
- Inclusions: Carbon Monoxide Detector, Dishwasher, Dryer, Garage Door Opener, Hot Water Tank Owned, Refrigerator, Smoke Detector, Stove, Washer
- Exclusions: Dining Room Chandelier, Living Room Wall Shelves And Tv Wall Mounting Brackets Rec. Room Tv Wall Mounting Brackets, Garage: All Signs On Walls And Trickle Charger, All Curtains, Office Porthole
Price history
| Date | Event | Price |
|---|---|---|
| 10/14/2026 | Listed for sale | C$1,439,900C$797/sqft |
Source: ITSO #40871179 Report a problem | ||
Public tax history
Tax history is unavailable.
Climate risks
Neighborhood: L0R
Nearby schools
GreatSchools rating
No schools nearby
We couldn't find any schools near this home.
Schools provided by the listing agent
- Elementary: Bellmoore Ps, St Matthew Catholic Es
- High: Saltfleet Ss, Bishop Ryan Catholic Ss
Source: ITSO. This data may not be complete. We recommend contacting the local school district to confirm school assignments for this home.
Similar homes
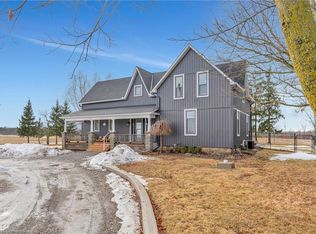
- C$1,499,9003 bd1 ba1.2k sqft2223 Hall Rd, Hamilton, ON L0R 1C0For Sale
 MLS ID #40861216, Travis Langeraap, Salesperson, RE/MAX Escarpment Realty Inc.. ITSO
 - C$1,900,0003 bd2 ba1.2k sqft5030 Blackheath Rd, Hamilton, ON L0R 1C0For Sale
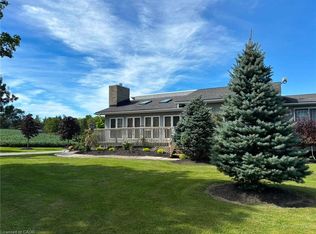 MLS ID #40861095, Leslie Sardo-Viscuglia, Salesperson, RE/MAX Real Estate Centre Inc.. ITSO
 - C$1,120,0004 bd2 ba2.1k sqft2407 Caistor Centre Rd, West Lincoln, ON L0R 1E0For Sale
 MLS ID #40863163, Georgina Stogios, Salesperson, RE/MAX Escarpment Realty Inc.. ITSO
 - C$874,9995 bd3 ba1.9k sqft200 Valiant Cir, Hamilton, ON L0R 1C0For Sale
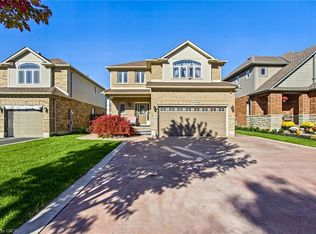 MLS ID #40864158, Chris Knighton, Salesperson, eXp Realty. ITSO
