TRULY ONE OF A KIND! Built with quality and character—1 Greenwood Lane, Elkhart is a custom 4 bedroom, 3.5 bathroom, 3,700+ sq ft, English Country style home, facing West, located on sloping hillside with 18.20 acres and accessed by a 1/2-mile-long private lane! Followed by a front circle drive, to large open front porch, a sunroom overlooking the fenced-in backyard with in-ground pool, rear pool house, attached garage and detached garage/mower shed! This home was built to last inside AND out-- with white brick, redwood trim, copper gutters, and granulated metal roofing (2013). Inside throughout-- you'll find beamed ceilings, walnut trim, Italian marble and slate window sills, and hand-cut Vermont slate flooring (kitchen, dining, hall, and den). An eat-in kitchen with limestone fireplace (one of three in the home), dual wall ovens, Viking 6 burner cooktop, butler's pantry accessing the large dining room, fantastic sunken great room with 15' cathedral ceiling, wood beams, hardwood plank flooring, and huge limestone fireplace--ALL with large windows overlooking the serene tree-canopied back yard! Off the hall there's a tiled half bathroom, office/den with limestone fireplace, 2 large bedrooms with shared full bathroom, and cedar lined closets! A large private master suite with dual closets, and 4th large private suite with full bath! City water, updated septic (2020), 2 HVAC systems, generator. With only 3 prior owners, this historic homesite is one that you don't want to miss!
For sale
$579,000
1 Greenwood Ln, Elkhart, IL 62634
4beds
3,722sqft
Single Family Residence, Residential
Built in 1956
18.2 Acres Lot
$579,100 Zestimate®
$156/sqft
$-- HOA
What's special
Huge limestone fireplaceWhite brickRear pool houseBeamed ceilingsTiled half bathroomAttached garageWalnut trim
- 5 days |
- 1,130 |
- 89 |
Zillow last checked:
Listing updated:
Listed by:
Andrew L Meister Pref:217-306-6443,
Keller Williams Capital
Source: RMLS Alliance as distributed by MLS GRID,MLS#: CA1045704 Originating MLS: Capital Area Association of Realtors
Originating MLS: Capital Area Association of Realtors
Facts & features
Interior
Bedrooms & bathrooms
- Bedrooms: 4
- Bathrooms: 4
- Full bathrooms: 3
- 1/2 bathrooms: 1
Bedroom 1
- Level: Main
- Dimensions: 12ft 0in x 13ft 1in
Bedroom 2
- Level: Main
- Dimensions: 12ft 0in x 13ft 1in
Bedroom 3
- Level: Main
- Dimensions: 16ft 9in x 13ft 0in
Bedroom 4
- Level: Main
- Dimensions: 15ft 9in x 16ft 7in
Other
- Level: Main
- Dimensions: 18ft 0in x 16ft 0in
Other
- Level: Main
- Dimensions: 18ft 0in x 15ft 4in
Additional room
- Description: SUNROOM
- Level: Main
- Dimensions: 15ft 3in x 13ft 6in
Kitchen
- Level: Main
- Dimensions: 22ft 0in x 15ft 1in
Living room
- Level: Main
- Dimensions: 28ft 0in x 18ft 0in
Main level
- Area: 3722
Heating
- Propane
Cooling
- Zoned
Appliances
- Included: Dishwasher, Disposal, Dryer, Range, Refrigerator, Water Softener Owned, Washer
Features
- Solid Surface Counter, Ceiling Fan(s)
- Windows: Window Treatments
- Basement: Crawl Space,Partial
- Number of fireplaces: 3
- Fireplace features: Den, Great Room, Kitchen, Wood Burning
Interior area
- Total structure area: 3,722
- Total interior livable area: 3,722 sqft
Video & virtual tour
Property
Parking
- Total spaces: 2
- Parking features: Attached, Detached
- Attached garage spaces: 2
- Details: Number Of Garage Remotes: 1
Features
- Patio & porch: Patio, Porch, Screened
- Pool features: In Ground
Lot
- Size: 18.2 Acres
- Dimensions: 18.204 ACRES
- Features: Fruit Trees, Wooded
Details
- Additional structures: Outbuilding
- Parcel number: 1005700900
Construction
Type & style
- Home type: SingleFamily
- Architectural style: Ranch
- Property subtype: Single Family Residence, Residential
Materials
- Frame, Brick, Wood Siding
- Foundation: Block
- Roof: Metal
Condition
- New construction: No
- Year built: 1956
Utilities & green energy
- Sewer: Septic Tank
- Water: Public
Community & HOA
Community
- Subdivision: None
Location
- Region: Elkhart
Financial & listing details
- Price per square foot: $156/sqft
- Tax assessed value: $418,470
- Annual tax amount: $9,127
- Date on market: 8/9/2026
- Cumulative days on market: 6 days
- Road surface type: Paved
Estimated market value
$579,100
$550,000 - $608,000
$3,072/mo
Price history
| Date | Event | Price |
|---|---|---|
| 8/9/2026 | Listed for sale | $579,000$156/sqft |
Source:  RMLS Alliance as distributed by MLS GRID #CA1045704 Report a problem RMLS Alliance as distributed by MLS GRID #CA1045704 Report a problem | ||
Public tax history
| Year | Property taxes | Tax assessment |
|---|---|---|
| 2024 | $8,700 +8.1% | $139,490 +8.5% |
| 2023 | $8,051 +6.6% | $128,590 +7.2% |
| 2022 | $7,552 +3.4% | $119,920 +4% |
| 2021 | $7,305 -1.9% | $115,270 +1.6% |
| 2020 | $7,448 +0.2% | $113,490 +1.6% |
| 2019 | $7,431 +5.6% | $111,750 |
| 2018 | $7,039 +24.2% | $111,750 -1.5% |
| 2017 | $5,666 -1.5% | $113,400 -0.1% |
| 2016 | $5,753 | $113,460 +17.2% |
| 2015 | $5,753 | $96,780 |
| 2014 | $5,753 | $96,780 +6% |
| 2013 | $5,753 | $91,280 +0.3% |
| 2012 | $5,753 -3.2% | $90,980 -2.7% |
| 2011 | $5,943 -4.8% | $93,510 -4.2% |
| 2010 | $6,245 | $97,610 |
Find assessor info on the county website
Monthly payment
Est. payment
Payment breakdown
Explore the cost of this home by adjusting the details. Changes won't be saved.Climate risks
Neighborhood: 62634
Nearby schools
GreatSchools rating
- 7/10Mount Pulaski Elementary SchoolGrades: PK-8Distance: 10.1 mi
- 2/10Mount Pulaski High SchoolGrades: 9-12Distance: 9.7 mi
Schools provided by the listing agent
- Elementary: Mt Pulaski
- Middle: Mt Pulaski
- High: Mt Pulaski
Source: RMLS Alliance as distributed by MLS GRID. This data may not be complete. We recommend contacting the local school district to confirm school assignments for this home.
- $--1.3 acres9 Edwards Trce, Elkhart, IL 62634Off Market

- $--1.04 acres8 Edwards Trce, Elkhart, IL 62634Off Market
- $--1.14 acres10 Edwards Trce, Elkhart, IL 62634Off Market
- $--0.96 acres7 Edwards Trce, Elkhart, IL 62634Off Market
- $366,7003 bd2 ba3.3k sqft5 Edwards Trce, Elkhart, IL 62634Off Market
- $273,150-- bd-- ba-- sqft2 Crohurst Ln, Elkhart, IL 62634Off Market
- $432,100-- bd-- ba-- sqft12 Governors Dr, Elkhart, IL 62634Off Market
- $623,2005 bd5 ba6.5k sqft11 Governors Dr, Elkhart, IL 62634Off Market
A local agent can set up tours, give advice and negotiate with sellers.
Similar homes
- $435,0003 bd3 ba1.9k sqft1761 Tozer Rd, Springfield, IL 62707For Sale

 MLS ID #CA1045595, Lori A Waggener, The Real Estate Group, Inc.. RMLS Alliance as distributed by MLS GRID
 - $425,0003 bd4 ba2.7k sqft423 Blane Ct, Dawson, IL 62520For Sale
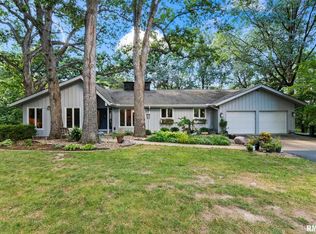 MLS ID #CA1045654, Jane Hay, The Real Estate Group, Inc.. RMLS Alliance as distributed by MLS GRID
 - $650,0005 bd4 ba4.6k sqft1035 Fountain Park Dr, Sherman, IL 62684For Sale
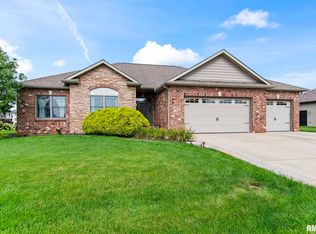 MLS ID #CA1045702, Tracy M Shaw, Keller Williams Capital. RMLS Alliance as distributed by MLS GRID
 - $375,0003 bd2 ba1.9k sqft3282 Pet Cemetery Rd, Springfield, IL 62707For Sale
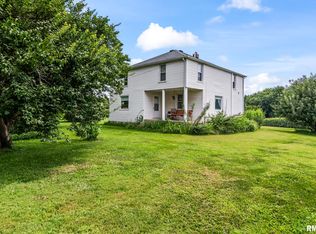 MLS ID #CA1045662, Tracy M Shaw, Keller Williams Capital. RMLS Alliance as distributed by MLS GRID
 - $539,9005 bd3 ba3.7k sqft404 Aintree Chase, Sherman, IL 62684For SaleMLS ID #CA1045516, Kyle T Killebrew, The Real Estate Group, Inc.. RMLS Alliance as distributed by MLS GRID
- $294,9953 bd2 ba2.3k sqft43 Illini Dr, Lincoln, IL 62656For SaleMLS ID #CA1045765, Michael L Simonson, Werth & Assoc, REALTORS. RMLS Alliance as distributed by MLS GRID
- $319,0004 bd3 ba2.6k sqft23310 Railsplitter Ln, Athens, IL 62613For SaleMLS ID #CA1045683, Seth A Goodman, ME Realty. RMLS Alliance as distributed by MLS GRID
- $389,0003 bd3 ba2.9k sqft1516 N Union St, Lincoln, IL 62656For SaleMLS ID #CA1045651, Seth A Goodman, ME Realty. RMLS Alliance as distributed by MLS GRID
- $850,0005 bd5 ba5.3k sqft424 Linden Ln, Williamsville, IL 62693For SaleMLS ID #CA1045487, Tracy M Shaw, Keller Williams Capital. RMLS Alliance as distributed by MLS GRID
- $385,0004 bd4 ba2.9k sqft24822 Brookwood Hills Rd, Athens, IL 62613For SaleMLS ID #CA1044783, Kim Wenda, RE/MAX Professionals. RMLS Alliance as distributed by MLS GRID
- $290,0004 bd3 ba2k sqft213 Woodlawn Rd, Lincoln, IL 62656For SaleMLS ID #CA1044713, Chynna Farmer, ME Realty. RMLS Alliance as distributed by MLS GRID
- $314,9004 bd3 ba2.6k sqft23394 Wagon Wheel Cir, Athens, IL 62613For SaleMLS ID #CA1045604, Dawn Sunley, The Real Estate Group, Inc.. RMLS Alliance as distributed by MLS GRID
- $378,0005 bd4 ba2.8k sqft407 Charter Oak Dr, Sherman, IL 62684For SaleMLS ID #CA1044648, Betty Shuster, RE/MAX Professionals. RMLS Alliance as distributed by MLS GRID
- $425,0004 bd4 ba3.8k sqft4 Sebring Rd, Springfield, IL 62707ActiveMLS ID #12652719, Katie Bak, ABR,CRS,e-PRO,MRP,SFR, Gates and Gables Realty. MRED as distributed by MLS GRID
- $320,0003 bd2 ba3.9k sqft1017 N Logan St, Lincoln, IL 62656For SaleMLS ID #PA1268812, Pam J Mason, Century 21 Lincoln National Re. RMLS Alliance as distributed by MLS GRID
- $354,9003 bd3 ba2.4k sqft6105 Farrier Pl, Springfield, IL 62712For SaleMLS ID #CA1044248, Rebecca L Hendricks, The Real Estate Group, Inc.. RMLS Alliance as distributed by MLS GRID
