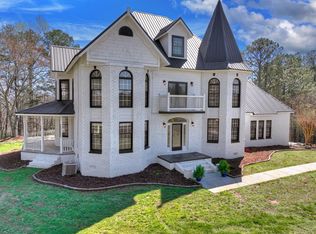
Newly renovated 5-bedroom, 3.5-bath traditional brick home situated on 2.8 private acres with long-range mountain views. Perched on a hilltop, this beautiful property features mature blooming trees, a wide grassy yard, and peaceful natural surroundings. Inside, the home welcomes you with bright, open living spaces and abundant natural light. The main level features hardwood floors throughout, a large formal dining room, an oversized keeping room with fireplace, and a relaxing sunroom, whole house central vacuum. The updated kitchen offers quartz countertops, new stainless steel appliances, a new sink, updated lighting, and refreshed cabinet hardware. A convenient half bath is located near the kitchen and keeping room, along with a spacious laundry room featuring new granite countertops. On the opposite side of the kitchen is a comfortable living room complete with a wet bar-perfect for entertaining. Upstairs, the oversized primary suite features vaulted ceilings, hardwood floors, and windows showcasing mountain views. The primary bathroom includes a double vanity, soaking tub, separate shower, and a very large closet/room with washer & dryer and additional storage that can easily be customized. The second floor also includes three additional oversized bedrooms and a shared bathroom with double vanity. The third floor offers a private bedroom or living suite with its own bathroom and closet - ideal for guests, a home office, or additional living space. Additional features include a super-sized two-car garage and covered back porches perfect for enjoying wildlife and mountain scenery.
Active
$899,900
229 Crossroads Church Rd, Ellijay, GA 30540
5beds
3,609sqft
Single Family Residence
Built in 1996
2.8 Acres Lot
$861,900 Zestimate®
$249/sqft
$-- HOA
What's special
Long-range mountain viewsWide grassy yardWindows showcasing mountain viewsUpdated kitchenRelaxing sunroomMature blooming treesBright open living spaces
- 1 day
- 117
- 12
Zillow last checked:
Listing updated:
Listed by:
Melani Grindley 404-317-2454,
Coldwell Banker High Country
Source: GAMLS,MLS#: 10845786
Facts & features
Interior
Bedrooms & bathrooms
- Bedrooms: 5
- Bathrooms: 4
- Full bathrooms: 3
- 1/2 bathrooms: 1
Rooms
- Room types: Den, Family Room, Laundry, Sun Room
Kitchen
- Features: Breakfast Room, Kitchen Island, Pantry
Heating
- Central, Electric
Cooling
- Ceiling Fan(s), Electric
Appliances
- Included: Cooktop, Dishwasher, Disposal, Dryer, Electric Water Heater, Oven, Stainless Steel Appliance(s), Washer
- Laundry: Common Area
Features
- Central Vacuum, Double Vanity, High Ceilings, Separate Shower, Soaking Tub, Split Foyer, Tile Bath, Entrance Foyer, Walk-In Closet(s), Wet Bar
- Flooring: Carpet, Hardwood, Tile
- Windows: Double Pane Windows
- Basement: Crawl Space
- Number of fireplaces: 1
- Fireplace features: Family Room
Interior area
- Total structure area: 3,609
- Total interior livable area: 3,609 sqft
- Finished area above ground: 3,609
- Finished area below ground: 0
Property
Parking
- Parking features: Garage, Kitchen Level
- Has garage: Yes
Features
- Levels: Three Or More
- Stories: 3
- Patio & porch: Deck, Porch
- Exterior features: Balcony
- Has view: Yes
- View description: Mountain(s)
Lot
- Size: 2.8 Acres
- Features: Level
- Residential vegetation: Grassed
Details
- Parcel number: 3036 064A
- Special conditions: Agent Owned
Construction
Type & style
- Home type: SingleFamily
- Architectural style: Brick 4 Side,Brick/Frame,Traditional,Victorian
- Property subtype: Single Family Residence
Materials
- Brick
- Roof: Metal
Condition
- Resale
- New construction: No
- Year built: 1996
Utilities & green energy
- Sewer: Septic Tank
- Water: Shared Well, Well
- Utilities for property: Electricity Available, High Speed Internet, Water Available
Community & HOA
Community
- Features: None
- Subdivision: None
HOA
- Has HOA: No
- Services included: None
Location
- Region: Ellijay
Financial & listing details
- Price per square foot: $249/sqft
- Tax assessed value: $1,022,050
- Annual tax amount: $1,382
- Date on market: 9/14/2026
- Cumulative days on market: 1 day
- Listing agreement: Exclusive Right To Sell
- Listing terms: Cash,Conventional
- Electric utility on property: Yes
Estimated market value
$861,900
$819,000 - $905,000
$3,792/mo
Price history
| Date | Event | Price |
|---|---|---|
| 9/14/2026 | Listed for sale | $899,900-5.3%$249/sqft |
Source:  GAMLS #10845786 Report a problem GAMLS #10845786 Report a problem | ||
| 9/13/2026 | Listing removed | $950,000-36%$263/sqft |
Source: GAMLS #10710563 Report a problem | ||
| 6/2/2026 | Price change | $1,485,000+56.3%$411/sqft |
Source: GAMLS #10776510 Report a problem | ||
| 3/14/2026 | Listed for sale | $950,000+46.2%$263/sqft |
Source: GAMLS #10710563 Report a problem | ||
| 1/27/2025 | Sold | $650,000+98.8%$180/sqft |
Source: Public Record Report a problem | ||
| 10/13/2011 | Sold | $327,000-5.8%$91/sqft |
Source: Public Record Report a problem | ||
| 5/12/2011 | Listed for sale | $347,000-0.9%$96/sqft |
Source: RE/MAX Town and Country Ellijay #202241 Report a problem | ||
| 7/7/2010 | Sold | $350,000-28.6%$97/sqft |
Source: Public Record Report a problem | ||
| 3/30/2010 | Sold | $490,000-19.7%$136/sqft |
Source: Public Record Report a problem | ||
| 2/28/2008 | Sold | $610,000$169/sqft |
Source: Public Record Report a problem | ||
Public tax history
| Year | Property taxes | Tax assessment |
|---|---|---|
| 2025 | $1,382 +2.2% | $408,820 +1.4% |
| 2024 | $1,352 -2.7% | $403,164 +0.3% |
| 2023 | $1,390 -13.5% | $401,924 +20.3% |
| 2022 | $1,607 -10.1% | $333,964 +31.1% |
| 2021 | $1,787 -64.3% | $254,764 +11.8% |
| 2020 | $5,012 | $227,868 |
| 2019 | -- | $227,868 +8.8% |
| 2018 | -- | $209,508 +24.5% |
| 2017 | $4,140 | $168,264 -1.7% |
| 2016 | -- | $171,112 +0.4% |
| 2015 | $4,295 +2.3% | $170,400 +0.7% |
| 2014 | $4,201 -3.1% | $169,240 -1.9% |
| 2013 | $4,337 | $172,600 |
| 2012 | -- | -- |
| 2011 | -- | -- |
| 2010 | -- | -- |
| 2009 | -- | -- |
Find assessor info on the county website
Monthly payment
Est. payment
Payment breakdown
Explore the cost of this home by adjusting the details. Changes won't be saved.Climate risks
Neighborhood: 30540
Nearby schools
Schools provided by the listing agent
- Elementary: Clear Creek
- Middle: Clear Creek
- High: Gilmer
Source: GAMLS. This data may not be complete. We recommend contacting the local school district to confirm school assignments for this home.
- $899,9005 bd4 ba3.6k sqft229A Crossroads Church Rd, Ellijay, GA 30540For Sale
- $1,399,9007 bd7 ba7.6k sqft229B Crossroads Church Rd, Ellijay, GA 30540For Sale
- $10,970-- bd-- ba-- sqft155 Crossroads Church Rd, Ellijay, GA 30540Off Market
- $27,260-- bd2 ba1.2k sqft155 Crossroads Church Rd, Ellijay, GA 30540Off Market
Similar homes
- $899,9005 bd4 ba3.6k sqft229A Crossroads Church Rd, Ellijay, GA 30540For SaleMLS ID #436038, Melani Grindley, Coldwell Banker High Country Realty - Ellijay. NGBOR
- $725,0004 bd4 ba3.1k sqft1068 High River Rd, Ellijay, GA 30540For Sale
 MLS ID #435994, Leatrice Morgan, REMAX Town & Country - Ellijay. NGBOR
 - $899,0005 bd4 ba5.2k sqft408 Sumner Ln, Ellijay, GA 30540For Sale
 MLS ID #434405, The Welcome Team, REMAX Town & Country - Ellijay. NGBOR
 - $725,0003 bd4 ba3.1k sqft1068 High River Rd #90, Ellijay, GA 30540Active

 MLS ID #10844690, Teesha Morgan, RE/MAX Town & Country. GAMLS
 - $594,9974 bd4 ba3.9k sqft661 Navaho Way #5631, Ellijay, GA 30540ActiveMLS ID #10588041, Steven T Koleno, Beycome Brokerage Realty LLC. GAMLS
- $675,0003 bd3 ba2.7k sqft474 Seneca Way #87R, Ellijay, GA 30540ActiveMLS ID #10796911, Velvet Williams, RE/MAX Town & Country. GAMLS
