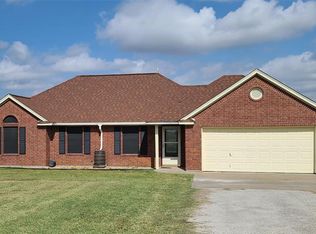
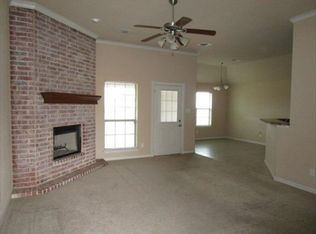
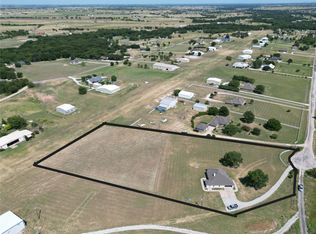
JUST LISTED!! Beautifully maintained and move-in ready, this property offers the perfect blend of comfort, functionality, and space. Pride of ownership is evident throughout with fresh interior paint and meticulous upkeep. A standout feature is the impressive 30' x 25' insulated, air-conditioned shop with shelving, ideal for hobbies, projects, a workshop, or additional storage. The property also offers exceptional parking with an attached as well as a detached two-car garage, covered parking for and RV or boat, and plenty of additional space for vehicles, trailers, or recreational equipment. Recent updates include a new HVAC system (2022) and a new roof and gutters (2022), providing added peace of mind. You'll also appreciate the storm cellar, spacious outdoor areas, and peaceful setting that offers room to spread out while remaining conveniently located. Showings begin Sept. 5, 2026. Don't miss the opportunity to see all this property has to offer. (Seller does not have an existing survey. Buyer will be responsible for obtaining and paying for a new survey, if required.)
For sale
$434,900
229 Harvey Ln, Decatur, TX 76234
3beds
1,325sqft
Single Family Residence
Built in 2005
1.01 Acres Lot
$423,500 Zestimate®
$328/sqft
$-- HOA
What's special
Detached two-car garageFresh interior paintSpacious outdoor areas
- 10 days
- 220
- 23
Likely to sell faster than
Zillow last checked:
Listing updated:
Listed by:
Tiffany Christophe 0735332 972-691-7580,
Coldwell Banker Realty 972-691-7580
Source: NTREIS,MLS#: 21353781
Facts & features
Interior
Bedrooms & bathrooms
- Bedrooms: 3
- Bathrooms: 2
- Full bathrooms: 2
Primary bedroom
- Features: Ceiling Fan(s), En Suite Bathroom, Garden Tub/Roman Tub, Separate Shower, Walk-In Closet(s)
- Level: First
- Dimensions: 14 x 16
Bedroom
- Level: First
- Dimensions: 10 x 11
Kitchen
- Features: Breakfast Bar, Built-in Features, Eat-in Kitchen
- Level: First
- Dimensions: 14 x 8
Living room
- Level: First
- Dimensions: 14 x 12
Heating
- Central
Cooling
- Central Air
Appliances
- Included: Dryer, Electric Oven, Ice Maker, Microwave
- Laundry: Washer Hookup, Dryer Hookup, ElectricDryer Hookup, Laundry in Utility Room
Features
- Eat-in Kitchen, High Speed Internet, Kitchen Island, Open Floorplan, Paneling/Wainscoting, Cable TV
- Flooring: Carpet, Ceramic Tile
- Has basement: No
- Has fireplace: No
Interior area
- Total interior livable area: 1,325 sqft
Video & virtual tour
Property
Parking
- Total spaces: 7
- Parking features: Additional Parking, Covered, Carport, Detached Carport, Driveway, Garage, Golf Cart Garage, Garage Door Opener, Lighted, RV Carport, RV Access/Parking, Storage, Workshop in Garage
- Attached garage spaces: 4
- Carport spaces: 3
- Covered spaces: 7
Features
- Levels: One
- Stories: 1
- Patio & porch: Rear Porch, Enclosed
- Exterior features: Rain Barrel/Cistern(s), RV Hookup
- Pool features: None
Lot
- Size: 1.01 Acres
Details
- Parcel number: 782240
Construction
Type & style
- Home type: SingleFamily
- Architectural style: Detached
- Property subtype: Single Family Residence
- Attached to another structure: Yes
Materials
- Brick
- Foundation: Slab
- Roof: Shingle
Condition
- Year built: 2005
Utilities & green energy
- Sewer: Public Sewer, Septic Tank
- Water: Public
- Utilities for property: Electricity Available, Sewer Available, Septic Available, Water Available, Cable Available
Community & HOA
Community
- Security: Smoke Detector(s)
- Subdivision: Prairie Vista Estates
HOA
- Has HOA: No
Location
- Region: Decatur
Financial & listing details
- Price per square foot: $328/sqft
- Tax assessed value: $329,833
- Annual tax amount: $3,961
- Date on market: 9/4/2026
- Cumulative days on market: 11 days
- Listing terms: Cash,Conventional,FHA,USDA Loan,VA Loan
- Exclusions: Shipping Container (Negotiable)
Estimated market value
$423,500
$402,000 - $445,000
$1,873/mo
Price history
| Date | Event | Price |
|---|---|---|
| 9/4/2026 | Listed for sale | $434,900+85.1%$328/sqft |
Source: NTREIS #21353781 Report a problem | ||
| 6/29/2018 | Sold | -- |
Source: Agent Provided Report a problem | ||
| 6/8/2018 | Pending sale | $235,000$177/sqft |
Source: JP and Associates Southlake #13837656 Report a problem | ||
| 5/26/2018 | Listed for sale | $235,000$177/sqft |
Source: JP and Associates Southlake #13837656 Report a problem | ||
| 5/18/2018 | Pending sale | $235,000$177/sqft |
Source: JP and Associates Southlake #13837656 Report a problem | ||
| 5/11/2018 | Listed for sale | $235,000+39.1%$177/sqft |
Source: JP and Associates Southlake #13837656 Report a problem | ||
| 9/9/2016 | Sold | -- |
Source: Agent Provided Report a problem | ||
| 8/8/2016 | Pending sale | $169,000$128/sqft |
Source: Parker Properties #13434895 Report a problem | ||
| 8/3/2016 | Listed for sale | $169,000+6.6%$128/sqft |
Source: Parker Properties #13434895 Report a problem | ||
| 12/15/2015 | Sold | -- |
Source: Agent Provided Report a problem | ||
| 10/29/2015 | Pending sale | $158,500$120/sqft |
Source: Parker Properties #13262662 Report a problem | ||
| 10/28/2015 | Listed for sale | $158,500+20.1%$120/sqft |
Source: Parker Properties #13262662 Report a problem | ||
| 12/24/2014 | Sold | -- |
Source: Agent Provided Report a problem | ||
| 10/30/2014 | Listed for sale | $132,000$100/sqft |
Source: Century 21 Alliance Properties #13023786 Report a problem | ||
Public tax history
| Year | Property taxes | Tax assessment |
|---|---|---|
| 2025 | $2,529 -10.4% | $329,833 +2.9% |
| 2024 | $2,823 -1.8% | $320,498 -2% |
| 2023 | $2,875 | $327,145 +12.3% |
| 2022 | -- | $291,295 +4.8% |
| 2021 | $3,759 +10.9% | $277,880 +15.4% |
| 2020 | $3,390 -3.2% | $240,750 +3.5% |
| 2019 | $3,502 +24.1% | $232,580 +10.6% |
| 2018 | $2,821 +7.7% | $210,300 +21% |
| 2017 | $2,618 | $173,830 +0.9% |
| 2016 | -- | $172,210 +29.8% |
| 2015 | -- | $132,720 +5.7% |
| 2014 | -- | $125,540 +6.2% |
| 2013 | -- | $118,260 |
| 2012 | -- | $118,260 -0.9% |
| 2011 | -- | $119,300 |
| 2010 | -- | $119,300 -1.5% |
| 2009 | -- | $121,160 |
| 2008 | -- | $121,160 |
| 2007 | -- | $121,160 +6.3% |
| 2006 | -- | $113,990 |
Find assessor info on the county website
Monthly payment
Est. payment
Payment breakdown
Explore the cost of this home by adjusting the details. Changes won't be saved.Climate risks
Neighborhood: 76234
Nearby schools
Schools provided by the listing agent
- Elementary: Carson
- Middle: Decatur
- High: Decatur
- District: Decatur ISD
Source: NTREIS. This data may not be complete. We recommend contacting the local school district to confirm school assignments for this home.
Similar homes
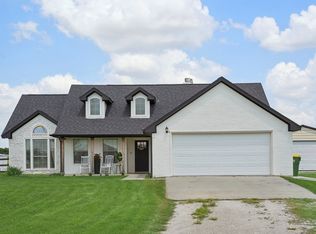
- $--3 bd2 ba1.2k sqft513 Troxell Blvd, Rhome, TX 76078Auction
 Auction.com 2
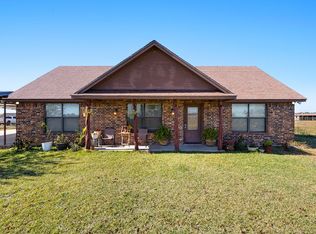
 - $379,9004 bd2 ba1.4k sqft792 County Road 4213, Decatur, TX 76234For Sale
 MLS ID #21319500, Lucy Carleton. NTREIS
 - $400,0003 bd1 ba1.3k sqft362 Private Road 4379, Decatur, TX 76234For Sale
 MLS ID #21356139, Farlene Powell. NTREIS
 - $495,0003 bd2 ba1.8k sqft340 Red Baron Dr, Rhome, TX 76078For Sale
 MLS ID #21340156, Steven Bloomquist. NTREIS
