Welcome to a home that perfectly blends modern updates, everyday comfort, and convenience! This beautifully maintained 3-bedroom, 2-bath home features a bright, open-concept layout designed for both entertaining and comfortable daily living. The recently updated kitchen is sure to impress with its fresh, modern finishes, spacious island, stylish backsplash, and inviting dining area that flows seamlessly into the living room. Gather around the cozy wood-burning fireplace or enjoy natural light that fills the home's welcoming spaces. Both bathrooms have been thoughtfully updated with a more contemporary look, while the spacious primary suite offers dual sinks, a soaking tub, separate walk-in shower, and generous walk-in closet. Step outside to enjoy the covered patio and fenced backyard, perfect for weekend barbecues, morning coffee, or simply unwinding. Additional highlights include a sprinkler system, and a two-car garage. Located in desirable Northwest ISD, this home is just a short walk from the community pool and playground, with nearby schools, shopping, dining, and convenient highway access. Beautifully updated, move-in ready, and perfectly positioned to enjoy everything the area has to offer—this is one you won't want to miss!
For sale
Price cut: $5K (11/3)
$370,000
4033 Lazy River Ranch Rd, Roanoke, TX 76262
3beds
1,808sqft
Single Family Residence
Built in 2013
5,488 Square Feet Lot
$371,500 Zestimate®
$205/sqft
$32/mo HOA
What's special
Cozy wood-burning fireplaceStylish backsplashInviting dining areaCovered patioRecently updated kitchenGenerous walk-in closetSoaking tub
- 11 days
- 408
- 33
Likely to sell faster than
Zillow last checked:
Listing updated:
Listed by:
Kourtney Schniederjan 0745479 512-924-5464,
Real Broker, LLC 855-450-0442
Source: NTREIS,MLS#: 21411762
Facts & features
Interior
Bedrooms & bathrooms
- Bedrooms: 3
- Bathrooms: 2
- Full bathrooms: 2
Primary bedroom
- Features: Walk-In Closet(s)
- Level: First
- Dimensions: 16 x 12
Bedroom
- Level: First
- Dimensions: 11 x 11
Bedroom
- Level: First
- Dimensions: 11 x 11
Primary bathroom
- Level: First
- Dimensions: 10 x 7
Dining room
- Level: First
- Dimensions: 14 x 9
Other
- Level: First
- Dimensions: 7 x 5
Kitchen
- Features: Breakfast Bar, Built-in Features, Eat-in Kitchen, Kitchen Island, Pantry, Stone Counters, Walk-In Pantry
- Level: First
- Dimensions: 14 x 11
Living room
- Features: Ceiling Fan(s), Fireplace
- Level: First
- Dimensions: 20 x 18
Utility room
- Level: First
- Dimensions: 10 x 5
Heating
- Central, Electric
Cooling
- Central Air, Electric
Appliances
- Included: Dishwasher, Electric Cooktop, Electric Oven
- Laundry: Washer Hookup, Electric Dryer Hookup, Laundry in Utility Room
Features
- Decorative/Designer Lighting Fixtures, Eat-in Kitchen, Granite Counters, High Speed Internet, Kitchen Island, Open Floorplan, Pantry, Cable TV, Vaulted Ceiling(s), Walk-In Closet(s)
- Flooring: Carpet, Ceramic Tile
- Has basement: No
- Number of fireplaces: 1
- Fireplace features: Wood Burning
Interior area
- Total interior livable area: 1,808 sqft
Video & virtual tour
Property
Parking
- Total spaces: 2
- Parking features: Driveway, Garage Faces Front, Garage, Garage Door Opener
- Attached garage spaces: 2
Features
- Levels: One
- Stories: 1
- Patio & porch: Rear Porch, Covered, Front Porch
- Pool features: None, Community
Lot
- Size: 5,488 Square Feet
- Features: Interior Lot
Details
- Parcel number: 41208544
Construction
Type & style
- Home type: SingleFamily
- Architectural style: Traditional,Detached
- Property subtype: Single Family Residence
Materials
- Brick, Stone Veneer
- Foundation: Slab
- Roof: Composition
Condition
- Resale
- Year built: 2013
Utilities & green energy
- Sewer: Public Sewer
- Water: Public
- Utilities for property: Electricity Available, Sewer Available, Water Available, Cable Available
Community & HOA
Community
- Features: Playground, Park, Pool
- Security: Security System, Fire Alarm
- Subdivision: Ranches East Add
HOA
- Has HOA: Yes
- Services included: All Facilities
- HOA fee: $385 annually
- HOA name: The Lakes At Lost Creek
- HOA phone: 866-473-2573
Location
- Region: Roanoke
Financial & listing details
- Price per square foot: $205/sqft
- Tax assessed value: $374,173
- Annual tax amount: $8,298
- Date on market: 10/22/2026
- Cumulative days on market: 11 days
Estimated market value
$371,500
$353,000 - $390,000
$2,497/mo
Price history
| Date | Event | Price |
|---|---|---|
| 11/3/2026 | Price change | $370,000-1.3%$205/sqft |
Source: NTREIS #21411762 Report a problem | ||
| 10/22/2026 | Listed for sale | $375,000+4.2%$207/sqft |
Source: NTREIS #21411762 Report a problem | ||
| 9/4/2024 | Sold | -- |
Source: NTREIS #20660030 Report a problem | ||
| 8/6/2024 | Pending sale | $359,900$199/sqft |
Source: NTREIS #20660030 Report a problem | ||
| 7/31/2024 | Contingent | $359,900$199/sqft |
Source: NTREIS #20660030 Report a problem | ||
| 7/24/2024 | Listed for sale | $359,900+44%$199/sqft |
Source: NTREIS #20660030 Report a problem | ||
| 8/23/2019 | Sold | -- |
Source: Agent Provided Report a problem | ||
| 8/1/2019 | Pending sale | $249,900$138/sqft |
Source: Keller Williams Realty #14141654 Report a problem | ||
| 7/23/2019 | Price change | $249,900-2%$138/sqft |
Source: Keller Williams Realty #14141654 Report a problem | ||
| 7/19/2019 | Listed for sale | $255,000+42.9%$141/sqft |
Source: Keller Williams Realty #14141654 Report a problem | ||
| 12/11/2013 | Listing removed | $178,440$99/sqft |
Source: ALEXANDER CHANDLER REALTY, LLC #11986621 Report a problem | ||
| 8/20/2013 | Price change | $178,440+1.7%$99/sqft |
Source: Alexander Chandler Realty, LLC #11986621 Report a problem | ||
| 7/10/2013 | Listed for sale | $175,440$97/sqft |
Source: Alexander Chandler Realty, LLC #11986621 Report a problem | ||
Public tax history
| Year | Property taxes | Tax assessment |
|---|---|---|
| 2025 | $3,471 -19.7% | $374,173 |
| 2024 | $4,321 +1.7% | $374,173 +3.4% |
| 2023 | $4,249 +12.1% | $362,002 +23.3% |
| 2022 | $3,791 +5.7% | $293,597 +7.7% |
| 2021 | $3,587 +7.7% | $272,548 +9.4% |
| 2020 | $3,329 +16.7% | $249,185 +3.6% |
| 2019 | $2,853 +1.1% | $240,474 +4.2% |
| 2018 | $2,821 -47.6% | $230,795 +6.4% |
| 2017 | $5,382 +10.4% | $216,978 +7.2% |
| 2016 | $4,877 +6% | $202,379 +16.7% |
| 2015 | $4,599 | $173,400 |
| 2014 | $4,599 | $173,400 +395.4% |
| 2013 | -- | $35,000 +110.2% |
| 2012 | -- | $16,650 |
| 2011 | -- | $16,650 |
| 2010 | -- | $16,650 -38.3% |
| 2009 | -- | $27,000 +23.5% |
| 2008 | -- | $21,870 |
| 2007 | -- | $21,870 |
Find assessor info on the county website
Monthly payment
Est. payment
Payment breakdown
Explore the cost of this home by adjusting the details. Changes won't be saved.Climate risks
Neighborhood: 76262
Nearby schools
Schools provided by the listing agent
- Elementary: Hughes
- Middle: John M Tidwell
- High: Byron Nelson
- District: Northwest ISD
Source: NTREIS. This data may not be complete. We recommend contacting the local school district to confirm school assignments for this home.
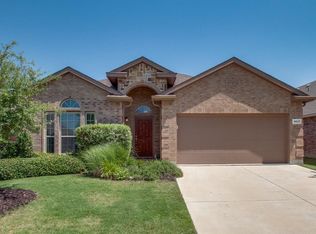
- $334,8003 bd2 ba1.8k sqft4037 Lazy River Ranch Rd, Roanoke, TX 76262Off Market
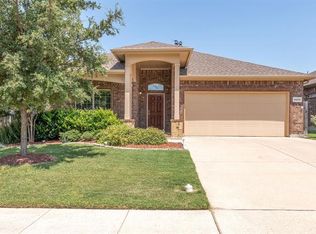
- $273,7323 bd2 ba1.8k sqft4029 Lazy River Ranch Rd, Roanoke, TX 76262Off Market
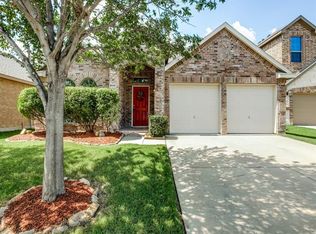
- $354,8004 bd2 ba2.1k sqft4041 Lazy River Ranch Rd, Roanoke, TX 76262Off Market
- $399,3004 bd3 ba2.3k sqft4025 Lazy River Ranch Rd, Roanoke, TX 76262Off Market
Similar homes
- $345,0004 bd3 ba2.4k sqft3720 Bandera Ranch Rd, Roanoke, TX 76262For Sale
 MLS ID #21363427, Adrienne Leonard. NTREIS
- $365,0003 bd2 ba1.8k sqft13249 Palancar Dr, Fort Worth, TX 76244For Sale
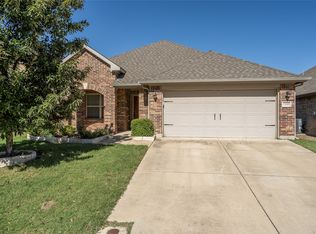 MLS ID #21421889, Nimesh Buddhacharya. NTREIS
- $389,9994 bd2 ba2k sqft12441 Woods Edge Trl, Fort Worth, TX 76244For Sale
 MLS ID #21405151, Graciela Estrada. NTREIS
- $450,0003 bd2 ba2.1k sqft15316 Mallard Creek St, Roanoke, TX 76262For Sale
 MLS ID #21313377, Susie Fitzgerald. NTREIS
