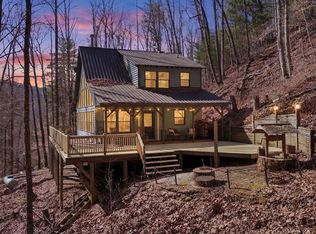
INVESTMENT, HOME SWEET HOME OR STR - many options for this property. Interior stairs will be installed late September. This gated community offers roads maintained by the HOA, a community lake, clubhouse, regular neighborhood events, pavilions & 3 picnic areas (one w/a nice waterfall), creeks, walking trails & easy year round access w/paved & gravel roads throughout. If you're looking for a combination of natural beauty, community features, & peaceful privacy, this one checks all the boxes. Step inside to find quality finishes & thoughtful details throughout the home, here are a few: black walnut mantle; T&G backsplash, wall & ceiling; new HVAC system; a wonderful eat-in kitchen w/all new appliances that creates an open, cozy, inviting & delightful atmosphere. House has a lower deck ready for a hot tub w/wiring from a previous hot tub still there. The basement has so many options for use. Past owners have used the basement for an additional third bedroom and den-great flex space with a half bath. If you're looking for a weekend escape, an escape from the heat further south or a primary residence this beautifully home is a true mountain gem. Don't miss your chance to own a private slice of paradise in Watauga Vista! Buyer agent to verify internet options, starlink and frontier are all possible options.
For sale
Price cut: $10K (8/12)
$365,000
229 High Ridge Rd, Franklin, NC 28734
2beds
--sqft
Residential
Built in 1981
0.77 Acres Lot
$352,500 Zestimate®
$--/sqft
$83/mo HOA
What's special
Black walnut mantleCommunity lakeNew hvac systemWalking trails
- 96 days
- 242
- 14
Zillow last checked:
Listing updated:
Listed by:
Angela Sarvis,
Mason Peak Mountain Properties, LLC
Source: Carolina Smokies MLS,MLS#: 26047869
Facts & features
Interior
Bedrooms & bathrooms
- Bedrooms: 2
- Bathrooms: 3
- Full bathrooms: 2
- 1/2 bathrooms: 1
- Main level bathrooms: 2
Primary bedroom
- Level: First
- Area: 183.18
- Dimensions: 14.2 x 12.9
Bedroom 2
- Level: First
- Area: 144.84
- Dimensions: 14.2 x 10.2
Family room
- Area: 215.9
- Dimensions: 17 x 12.7
Kitchen
- Level: First
- Area: 245.1
- Dimensions: 19 x 12.9
Living room
- Level: First
- Area: 198.66
- Dimensions: 15.4 x 12.9
Heating
- Electric
Cooling
- Central Electric
Appliances
- Included: Dishwasher, Water Filter System, Microwave, Electric Oven/Range, Refrigerator, Washer, Dryer, Electric Water Heater
- Laundry: First Level
Features
- Ceiling Fan(s), Kitchen/Dining Room, Main Level Living, Primary on Main Level, New Kitchen
- Flooring: Luxury Vinyl Plank
- Windows: Screens
- Basement: Partial,Finished,Heated,Daylight,Exterior Entry,Finished Bath
- Attic: Access Only
- Has fireplace: Yes
- Fireplace features: Wood Burning
Interior area
- Living area range: 1401-1600 Square Feet
Video & virtual tour
Property
Parking
- Parking features: Carport-Single Detached, Paved Driveway
- Carport spaces: 1
- Has uncovered spaces: Yes
Features
- Patio & porch: Deck, Porch
- Has view: Yes
- View description: View-Winter
Lot
- Size: 0.77 Acres
- Features: Hilly/Steep, Wooded
Details
- Parcel number: 7517527372
- Other equipment: Dehumidifier
Construction
Type & style
- Home type: SingleFamily
- Architectural style: Cottage
- Property subtype: Residential
Materials
- Wood Siding, Stucco
- Roof: Metal
Condition
- Year built: 1981
Utilities & green energy
- Sewer: Septic Tank
- Water: Community
- Utilities for property: Cell Service Available
Community & HOA
Community
- Subdivision: Watauga Vista
HOA
- HOA fee: $1,000 annually
Location
- Region: Franklin
Financial & listing details
- Tax assessed value: $136,960
- Annual tax amount: $604
- Date on market: 7/10/2026
- Listing terms: Cash,Conventional,USDA Loan,FHA,VA Loan
- Road surface type: Paved
Estimated market value
$352,500
$335,000 - $370,000
$1,624/mo
Price history
| Date | Event | Price |
|---|---|---|
| 8/12/2026 | Price change | $365,000-2.7% |
Source: Carolina Smokies MLS #26047869 Report a problem | ||
| 7/10/2026 | Listed for sale | $375,000+114.3% |
Source: Carolina Smokies MLS #26047869 Report a problem | ||
| 5/30/2025 | Sold | $175,000 |
Source: Public Record Report a problem | ||
Public tax history
| Year | Property taxes | Tax assessment |
|---|---|---|
| 2025 | $605 | $136,960 |
| 2024 | $605 +2% | $136,960 |
| 2023 | $593 -6.4% | $136,960 +37.2% |
| 2022 | $633 | $99,830 |
| 2021 | $633 +4.2% | $99,830 |
| 2020 | $608 +2.2% | $99,830 |
| 2019 | $595 +3.5% | $99,830 -0.9% |
| 2018 | $575 | $100,780 |
| 2017 | -- | $100,780 |
| 2016 | -- | $100,780 |
| 2015 | -- | $100,780 -14.8% |
| 2014 | -- | $118,240 |
| 2013 | -- | $118,240 |
| 2012 | -- | $118,240 |
| 2011 | -- | $118,240 |
| 2010 | -- | $118,240 |
Find assessor info on the county website
Monthly payment
Est. payment
Payment breakdown
Explore the cost of this home by adjusting the details. Changes won't be saved.Climate risks
Neighborhood: 28734
Similar homes
- $409,9003 bd3 ba-- sqft425 Holly Terrace Rd, Franklin, NC 28734For Sale
 MLS ID #26048316, Daniel O'connell. Carolina Smokies MLS
 - $342,0002 bd2 ba-- sqft970 Ned Hill Rd, Franklin, NC 28734For Sale
 MLS ID #26047591, Evelyn S. Owens. Carolina Smokies MLS
 - $399,0002 bd3 ba1.5k sqft75 Log Haven Ln, Franklin, NC 28734For Sale
 MLS ID #26047870, Mark Little. Carolina Smokies MLS
 - $319,0002 bd2 ba-- sqft214 Beasley Mine Rd, Franklin, NC 28734For Sale
 MLS ID #26046593, John Becker. Carolina Smokies MLS
