Welcome home to this charming newer construction home, where affordability meets style and convenience! As soon as you arrive you are greeted by curb appeal and a welcoming exterior with beautiful stone accents. This home makes a great first impression from the moment you arrive! As you enter inside, you’ll find a spacious open floor plan designed for modern living. Luxury vinyl tile flooring runs throughout the main living areas and owner's bedroom, offering both durability and a sleek, contemporary look. The kitchen is spacious and well appointed, complete with granite countertops, stainless steel appliances, and ample cabinet space perfect for everyday meals or entertaining guests. The owner's suite provides a comfortable retreat, featuring its own full bathroom with dual sinks and gorgeous shower tub combo. The additional bedrooms offer ample space and flexibility for guests, or a home office setup. Step outside to enjoy the fully fenced backyard—ideal for pets, outdoor gatherings, or simply relaxing in your own private space. The home is located in the Winterbrook community that offers access to a neighborhood pool, which is perfect for swimming, socializing and or lounging on those hot summer days. Conveniently situated near shopping, dining, and with easy access to highway 385, this location makes commuting and daily errands a breeze. SAVE MONEY as this home is newer, energy efficient and offers a tankless water heater! Combining curb appeal, modern finishes, and a prime location, this home is an excellent opportunity you won’t want to miss. Schedule your showing today!
For sale
Price cut: $4.9K (6/27)
$279,999
229 Icebow Rd, Fountain Inn, SC 29644
3beds
1,315sqft
Single Family Residence, Residential
Built in ----
7,405 Square Feet Lot
$278,600 Zestimate®
$213/sqft
$-- HOA
What's special
Modern finishesStainless steel appliancesCurb appealAmple cabinet spaceGranite countertopsGorgeous shower tub combo
- 107 days |
- 2,064 |
- 73 |
Zillow last checked:
Listing updated:
Listed by:
Al Taylor 864-380-4772,
Market Prodigy Real Estate
Source: Greater Greenville AOR,MLS#: 1586367
Loading...
Facts & features
Interior
Bedrooms & bathrooms
- Bedrooms: 3
- Bathrooms: 2
- Full bathrooms: 2
- Main level bathrooms: 2
- Main level bedrooms: 3
Rooms
- Room types: Laundry
Primary bedroom
- Area: 234
- Dimensions: 18 x 13
Bedroom 2
- Area: 100
- Dimensions: 10 x 10
Bedroom 3
- Area: 110
- Dimensions: 11 x 10
Primary bathroom
- Features: Double Sink, Full Bath, Tub/Shower
- Level: Main
Family room
- Area: 342
- Dimensions: 19 x 18
Kitchen
- Area: 121
- Dimensions: 11 x 11
Heating
- Forced Air, Natural Gas
Cooling
- Central Air, Electric
Appliances
- Included: Dishwasher, Electric Oven, Microwave, Electric Water Heater, Tankless Water Heater
- Laundry: 1st Floor, Laundry Closet, Electric Dryer Hookup, Washer Hookup, Laundry Room
Features
- High Ceilings, Ceiling Fan(s), Vaulted Ceiling(s), Ceiling Smooth, Granite Counters, Countertops-Solid Surface, Open Floorplan
- Flooring: Carpet, Vinyl, Luxury Vinyl
- Windows: Tilt Out Windows
- Basement: None
- Attic: Storage
- Has fireplace: No
- Fireplace features: None
Interior area
- Total interior livable area: 1,315 sqft
Property
Parking
- Total spaces: 2
- Parking features: Attached, Garage Door Opener, Paved
- Attached garage spaces: 2
- Has uncovered spaces: Yes
Features
- Levels: One
- Stories: 1
- Patio & porch: Front Porch
- Fencing: Fenced
Lot
- Size: 7,405 Square Feet
- Features: Sidewalk, 1/2 Acre or Less
Details
- Parcel number: 9040401399
Construction
Type & style
- Home type: SingleFamily
- Architectural style: Contemporary,Ranch
- Property subtype: Single Family Residence, Residential
Materials
- Stone, Vinyl Siding
- Foundation: Slab
- Roof: Composition
Utilities & green energy
- Sewer: Public Sewer
- Water: Public
- Utilities for property: Cable Available
Community & HOA
Community
- Features: Pool, Sidewalks, Neighborhood Lake/Pond
- Security: Smoke Detector(s)
- Subdivision: Winterbrook
HOA
- Has HOA: Yes
- Services included: Pool, Street Lights, By-Laws, Restrictive Covenants
Location
- Region: Fountain Inn
Financial & listing details
- Price per square foot: $213/sqft
- Tax assessed value: $223,800
- Annual tax amount: $1,611
- Date on market: 3/29/2026
Estimated market value
$278,600
$265,000 - $293,000
$1,619/mo
Price history
| Date | Event | Price |
|---|---|---|
| 6/27/2026 | Price change | $279,999-1.7%$213/sqft |
Source:  Greater Greenville AOR #1586367 Report a problem Greater Greenville AOR #1586367 Report a problem | ||
| 5/9/2026 | Price change | $284,900-1.7%$217/sqft |
Source: Greater Greenville AOR #1586367 Report a problem | ||
| 4/20/2026 | Price change | $289,900-1.4%$220/sqft |
Source: Greater Greenville AOR #1586367 Report a problem | ||
| 4/9/2026 | Price change | $293,900-1.2%$223/sqft |
Source: Greater Greenville AOR #1586367 Report a problem | ||
| 3/29/2026 | Listed for sale | $297,500+38.1%$226/sqft |
Source: Greater Greenville AOR #1586367 Report a problem | ||
| 3/2/2021 | Sold | $215,400$164/sqft |
Source: Public Record Report a problem | ||
Public tax history
| Year | Property taxes | Tax assessment |
|---|---|---|
| 2024 | $1,611 +83.3% | $8,630 |
| 2023 | $879 -80.4% | $8,630 -33.4% |
| 2022 | $4,489 +610.6% | $12,950 +574.5% |
| 2021 | $632 | $1,920 |
| 2020 | -- | $1,920 |
Find assessor info on the county website
Monthly payment
Est. payment
Payment breakdown
Explore the cost of this home by adjusting the details. Changes won't be saved.Climate risks
Neighborhood: 29644
Nearby schools
GreatSchools rating
- 6/10Fountain Inn Elementary SchoolGrades: PK-5Distance: 1.9 mi
- 3/10Bryson Middle SchoolGrades: 6-8Distance: 4.4 mi
- 8/10Fountain Inn HighGrades: 9-12Distance: 1.4 mi
Schools provided by the listing agent
- Elementary: Fountain Inn
- Middle: Bryson
- High: Fountain Inn High
Source: Greater Greenville AOR. This data may not be complete. We recommend contacting the local school district to confirm school assignments for this home.
- $333,2005 bd3 ba-- sqft227 Icebow Rd, Fountain Inn, SC 29644Off Market
- $292,700-- bd-- ba-- sqft231 Icebow Rd, Fountain Inn, SC 29644Off Market
- $315,6005 bd3 ba-- sqft206 Icebow Rd LOT 8, Fountain Inn, SC 29644Off Market
- $330,0005 bd3 ba-- sqft224 Icebow Rd LOT 17, Fountain Inn, SC 29644Off Market
- $331,2004 bd3 ba-- sqft232 Icebow Rd LOT 21, Fountain Inn, SC 29644Off Market
- $309,9003 bd2 ba1.3k sqft228 Icebow Rd, Fountain Inn, SC 29644Sold
- $337,5005 bd3 ba-- sqft226 Icebow Rd, Fountain Inn, SC 29644Off Market
- $355,200-- bd-- ba-- sqft232 Icebow Rd, Fountain Inn, SC 29644Off Market
A local agent can set up tours, give advice and negotiate with sellers.
A local lender can help you make sure your offer is ready when you are.
Similar homes
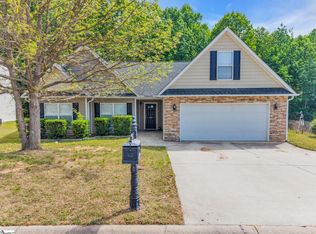
- $274,9993 bd2 ba1.3k sqft114 Sylvester St, Fountain Inn, SC 29644For Sale
 MLS ID #1595977, Maureen Kirk, Keller Williams DRIVE. Greater Greenville AOR
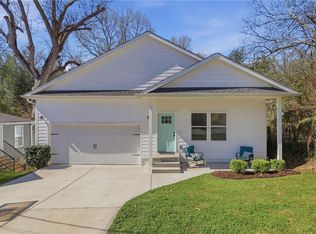
 - $309,9003 bd2 ba1.9k sqft605 Fountainbrook Ln, Fountain Inn, SC 29644For Sale
 MLS ID #1583764, Ronda Holder, BHHS C Dan Joyner - Woodruff Rd. Greater Greenville AOR
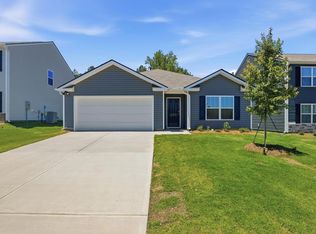
 - $359,9003 bd2 ba1.4k sqft114A Shaw St, Fountain Inn, SC 29644For Sale
 MLS ID #20303858, Jennifer Deese, Belle Select Corp. WUMLS
 - $317,0004 bd2 ba1.7k sqft302 Roocroft Ct, Fountain Inn, SC 29644For Sale
 MLS ID #1593820, Sharon MacFarland, XSell Upstate. Greater Greenville AOR
 - $264,0003 bd3 ba1.5k sqft216 Shepley St, Fountain Inn, SC 29644For SaleMLS ID #1595913, Vivian Haney, Wilson Associates. Greater Greenville AOR
- $299,9003 bd2 ba1.7k sqft240 Rivers Edge Cir, Simpsonville, SC 29680For SaleMLS ID #1597050, Adeline Cooley, Real Broker, LLC. Greater Greenville AOR
- $310,0003 bd3 ba1.7k sqft3 Hideaway Ct, Simpsonville, SC 29680For SaleMLS ID #339260, Kelly Hagerman, Bluefield Realty Group. SAR as distributed by MLS GRID
- $274,9003 bd3 ba1.5k sqft108 Roundtree Dr, Simpsonville, SC 29681For SaleMLS ID #1597090, Courtney Madden, Keller Williams DRIVE. Greater Greenville AOR
- $300,0003 bd2 ba1.7k sqft311 Shadowfield Acres Dr, Duncan, SC 29334For SaleMLS ID #339248, Christopher Hill, Real Broker, LLC. SAR as distributed by MLS GRID
- $275,0003 bd3 ba1.7k sqft1092 Bridlebrook Trl, Greer, SC 29651For SaleMLS ID #1597264, Kortnee Belue, Keller Williams DRIVE. Greater Greenville AOR
- $254,9003 bd2 ba1.2k sqft310 Dunwoody Dr, Simpsonville, SC 29681For SaleMLS ID #337496, Donna Millwood, C 21 Blackwell & Co. SAR as distributed by MLS GRID
- $260,0003 bd2 ba1.3k sqft541 Chantry Ln, Moore, SC 29369For SaleMLS ID #339434, Patti Tuffin, Keller Williams Grv Upst. SAR as distributed by MLS GRID
- $279,5003 bd2 ba1.6k sqft409 Longspur Ct, Duncan, SC 29334For SaleMLS ID #339243, Donna S Morrow, Coldwell Banker Caine Real Est. SAR as distributed by MLS GRID
- $300,0003 bd3 ba1.6k sqft101 Reedy Falls Dr, Greenville, SC 29605For SaleMLS ID #1596542, Blair Rabun, RE/MAX Moves Greer. Greater Greenville AOR
- $299,0003 bd2 ba1.2k sqft122 River Trace Loop, Simpsonville, SC 29680For SaleMLS ID #1590124, Stephanie Burger, Coldwell Banker Caine/Williams. Greater Greenville AOR
- $295,0003 bd2 ba1.8k sqft413 Bentridge Dr, Spartanburg, SC 29301For SaleMLS ID #339237, Nick Zappitelli, The Gallo Company. SAR as distributed by MLS GRID
- $269,9003 bd2 ba1.3k sqft17 Crestwood Pines Trl, Piedmont, SC 29673For SaleMLS ID #1596435, Christopher Horrell, Keller Williams Grv Upst. Greater Greenville AOR
- $310,0003 bd2 ba1.6k sqft130 Firehole Rd, Gray Court, SC 29645For SaleMLS ID #1582160, Jason Paxton, BHHS C Dan Joyner - Midtown. Greater Greenville AOR
- $317,9003 bd3 ba1.9k sqft108 Ashborne Ln, Simpsonville, SC 29681For SaleMLS ID #1589551, Erin Joseph, Keller Williams Realty. Greater Greenville AOR
- $250,0003 bd2 ba1.6k sqft161 Vickery Rd, Woodruff, SC 29388For SaleMLS ID #1597008, Dan Hamilton, Keller Williams Grv Upst. Greater Greenville AOR
