Welcome home to this 4-bedroom, 2.5-bathroom contemporary home located on a beautiful wooded lot. Designed for both entertaining and comfortable everyday living. Enjoy a thoughtful layout that emphasizes spaciousness and flow that is highlighted by soaring cathedral ceilings. A breathtaking, floor-to-ceiling rustic stone fireplace serves as the heart of the home. Stay perfectly cool all summer long with efficient central air conditioning. Equipped with a built-in central vacuum system, making home maintenance effortless. This home is a commuter's dream. Minutes to Route 33, Route 80 and Route 78, providing direct pathways to New York City, New Jersey, and Philadelphia.
For sale
$795,000
229 Kromer Rd, Wind Gap, PA 18091
4beds
3,138sqft
Single Family Residence
Built in 1998
1.16 Acres Lot
$770,500 Zestimate®
$253/sqft
$-- HOA
What's special
Beautiful wooded lotSoaring cathedral ceilingsEfficient central air conditioningBuilt-in central vacuum system
- 12 days
- 718
- 27
Zillow last checked:
Listing updated:
Listed by:
Michelle Cappabianca 570-629-6100,
Weichert Realtors Acclaim 570-629-6100
Source: GLVR,MLS#: 785744 Originating MLS: Lehigh Valley MLS
Originating MLS: Lehigh Valley MLSFacts & features
Interior
Bedrooms & bathrooms
- Bedrooms: 4
- Bathrooms: 3
- Full bathrooms: 2
- 1/2 bathrooms: 1
Primary bedroom
- Level: First
- Dimensions: 15.00 x 20.00
Bedroom
- Level: Second
- Dimensions: 13.00 x 16.00
Bedroom
- Level: Second
- Dimensions: 15.00 x 13.00
Bedroom
- Level: Second
- Dimensions: 10.00 x 13.00
Primary bathroom
- Level: First
- Dimensions: 10.00 x 15.00
Dining room
- Level: First
- Dimensions: 14.00 x 16.00
Other
- Level: Second
- Dimensions: 10.00 x 15.00
Half bath
- Level: First
- Dimensions: 6.00 x 6.00
Kitchen
- Level: First
- Dimensions: 13.00 x 16.00
Laundry
- Level: First
- Dimensions: 8.00 x 10.00
Living room
- Level: First
- Dimensions: 22.00 x 22.00
Other
- Level: Basement
- Dimensions: 32.00 x 50.00
Heating
- Baseboard, Hot Water, Oil, Zoned
Cooling
- Central Air
Appliances
- Included: Electric Cooktop, Electric Oven, Electric Range, Microwave, Oil Water Heater
- Laundry: Main Level
Features
- Cathedral Ceiling(s), Dining Area, Separate/Formal Dining Room, High Ceilings, Kitchen Island, Skylights, Vaulted Ceiling(s)
- Flooring: Hardwood, Tile
- Windows: Skylight(s)
- Basement: Sump Pump
- Has fireplace: Yes
- Fireplace features: Living Room
Interior area
- Total interior livable area: 3,138 sqft
- Finished area above ground: 3,138
- Finished area below ground: 0
Property
Parking
- Total spaces: 2
- Parking features: Attached, Garage
- Attached garage spaces: 2
Features
- Stories: 2
Lot
- Size: 1.16 Acres
Details
- Parcel number: F717260406
- Zoning: 06MDR
- Special conditions: None
Construction
Type & style
- Home type: SingleFamily
- Architectural style: Contemporary
- Property subtype: Single Family Residence
Materials
- Stone, Vinyl Siding
- Roof: Asphalt,Fiberglass
Condition
- Year built: 1998
Utilities & green energy
- Sewer: Septic Tank
- Water: Well
Community & HOA
Community
- Subdivision: Not in Development
Location
- Region: Wind Gap
Financial & listing details
- Price per square foot: $253/sqft
- Tax assessed value: $99,800
- Annual tax amount: $7,859
- Date on market: 10/5/2026
- Ownership type: Fee Simple
Estimated market value
$770,500
$732,000 - $809,000
$3,228/mo
Price history
| Date | Event | Price |
|---|---|---|
| 10/2/2026 | Listed for sale | $795,000$253/sqft |
Source: PMAR #PM-145278 Report a problem | ||
Public tax history
| Year | Property taxes | Tax assessment |
|---|---|---|
| 2026 | $7,859 +2.2% | $99,800 |
| 2025 | $7,688 +1.6% | $99,800 |
| 2024 | $7,566 +0.4% | $99,800 -0.5% |
| 2023 | $7,533 | $100,300 |
| 2022 | $7,533 +536.4% | $100,300 |
| 2021 | $1,184 | $100,300 |
| 2020 | $1,184 | $100,300 |
| 2018 | $1,184 | $100,300 |
| 2017 | -- | $100,300 |
| 2016 | -- | $100,300 |
| 2015 | -- | $100,300 |
| 2014 | -- | $100,300 -11.5% |
| 2013 | -- | $113,300 |
| 2012 | -- | $113,300 |
| 2011 | -- | $113,300 |
| 2010 | -- | $113,300 |
| 2004 | -- | $113,300 |
| 2003 | -- | $113,300 |
| 2002 | -- | $113,300 |
| 2000 | -- | $113,300 |
Find assessor info on the county website
Monthly payment
Est. payment
Payment breakdown
Explore the cost of this home by adjusting the details. Changes won't be saved.Climate risks
Neighborhood: 18091
Nearby schools
Schools provided by the listing agent
- District: Nazareth
Source: GLVR. This data may not be complete. We recommend contacting the local school district to confirm school assignments for this home.
Similar homes
- $574,9004 bd3 ba2.7k sqft6425 Abbey Rd, Wind Gap, PA 18091For Sale
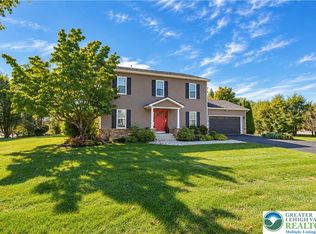 MLS ID #785248, Aurelia A. Straub, RE/MAX Real Estate. GLVR
 - $829,9004 bd3 ba3.8k sqft2074 Lower South Main St, Bangor, PA 18013For Sale
 MLS ID #783474, Russell Horn, Country Classic Real Estate. GLVR
 - $779,0004 bd3 ba3.8k sqft2100 Dakota Dr, Easton, PA 18045For Sale
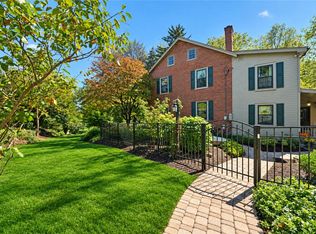 MLS ID #785210, Michelle G. Olson, Dorey, Carol C Real Estate. GLVR
 - $795,0004 bd5 ba3k sqft7 Allegheny Rd, Mount Bethel, PA 18343For Sale
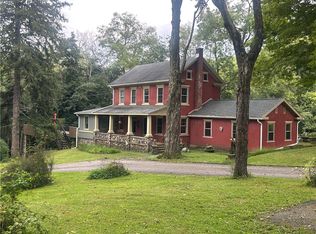 MLS ID #784282, Faith Sarisky, Realty Solutions of Pa. GLVR
 - $659,5004 bd3 ba2.6k sqft5309 Lehnenberg Rd, Kintnersville, PA 18930For Sale
 MLS ID #PABU2133174, Mary McKiernan, Weichert Realtors - Clinton. Bright MLS
