Introducing 229 Laurel Bridge Road, an exclusive new home crafted by Hertzog Homes which will be situated on perhaps the most gorgeous 2.9 acre lot in Chester County. The setting truly is serene. The long, private driveway brings you to the top of a hill enveloped by a wooded area, the sounds of wildlife and a running creek in the distance. Autumn and winter months reveal spectacular views of the rolling landscape. In this custom home you will find exquisite craftsmanship and uncompromising attention to detail. Aside from the distinguished aesthetic features of this home you will be well within minutes of route 1, Kennett Square, Kennett schools and about 45 minutes from the Phila. International Airport-- the best of both worlds! Location and Luxury at it's finest! Main photo is of similar model—Features/colors may vary. Agent related to seller. *Construction is underway. Estimated delivery: December 2026. Home will feature a custom kitchen featuring premium cabinetry and large island, hardwood floors throughout main level, gas fireplace, stained staircase, custom tile showers, fully finished basement equipped with full bathroom and wet bar, upgraded appliances included and more. Call for additional info or a tour of the lot.
New construction
$1,150,000
229 Laurel Bridge Rd, Landenberg, PA 19350
5beds
4,967sqft
Single Family Residence
Built in ----
2.9 Acres Lot
$1,128,300 Zestimate®
$232/sqft
$-- HOA
What's special
Gas fireplaceCustom tile showersExquisite craftsmanshipUpgraded appliances includedLong private drivewayDistinguished aesthetic featuresStained staircase
- 225 days
- 559
- 11
Zillow last checked:
Listing updated:
Listed by:
Mario Medori 610-529-8806,
CG Realty, LLC 6105665182
Source: Bright MLS,MLS#: PACT2118464
Facts & features
Interior
Bedrooms & bathrooms
- Bedrooms: 5
- Bathrooms: 4
- Full bathrooms: 3
- 1/2 bathrooms: 1
- Main level bathrooms: 1
Basement
- Area: 1650
Heating
- Forced Air, Propane
Cooling
- Central Air, Electric
Appliances
- Included: Electric Water Heater
Features
- Basement: Full,Finished
- Number of fireplaces: 1
- Fireplace features: Gas/Propane
Interior area
- Total structure area: 4,967
- Total interior livable area: 4,967 sqft
- Finished area above ground: 3,317
- Finished area below ground: 1,650
Property
Parking
- Total spaces: 2
- Parking features: Garage Faces Front, Attached, Driveway
- Attached garage spaces: 2
- Has uncovered spaces: Yes
Accessibility
- Accessibility features: 2+ Access Exits
Features
- Levels: Two
- Stories: 2
- Pool features: None
Lot
- Size: 2.9 Acres
Details
- Additional structures: Above Grade, Below Grade
- Parcel number: 60545.2
- Zoning: RESIDENTIAL
- Special conditions: Standard
Construction
Type & style
- Home type: SingleFamily
- Architectural style: Colonial
- Property subtype: Single Family Residence
Materials
- Vinyl Siding, Stone
- Foundation: Concrete Perimeter
- Roof: Shingle,Metal
Condition
- Excellent
- New construction: Yes
Utilities & green energy
- Sewer: On Site Septic
- Water: Well
Community & HOA
Community
- Subdivision: None Available
HOA
- Has HOA: No
Location
- Region: Landenberg
- Municipality: NEW GARDEN TWP
Financial & listing details
- Price per square foot: $232/sqft
- Tax assessed value: $34,670
- Annual tax amount: $1,506
- Date on market: 3/1/2026
- Listing agreement: Exclusive Right To Sell
- Listing terms: Cash,Conventional
- Ownership: Fee Simple
Estimated market value
$1,128,300
$1.07M - $1.18M
$4,180/mo
Price history
| Date | Event | Price |
|---|---|---|
| 10/1/2026 | Listed for sale | $1,150,000+21.1%$232/sqft |
Source:  Bright MLS #PACT2118464 Report a problem Bright MLS #PACT2118464 Report a problem | ||
| 3/1/2026 | Listed for sale | $950,000$191/sqft |
Source: Bright MLS #PACT2118464 Report a problem | ||
Public tax history
| Year | Property taxes | Tax assessment |
|---|---|---|
| 2026 | $1,506 +3.2% | $34,670 |
| 2025 | $1,459 +2.7% | $34,670 |
| 2024 | $1,420 +5.8% | $34,670 |
| 2023 | $1,342 | $34,670 |
| 2022 | $1,342 +1.5% | $34,670 |
| 2021 | $1,322 +355.8% | $34,670 |
| 2020 | $290 -77.1% | $34,670 |
| 2019 | $1,267 +1.9% | $34,670 |
| 2018 | $1,244 +9896.3% | $34,670 |
| 2017 | $12 -91% | $34,670 |
| 2016 | $137 | $34,670 |
| 2015 | $137 | $34,670 |
| 2014 | $137 | $34,670 |
| 2013 | -- | $34,670 |
| 2012 | -- | $34,670 |
| 2011 | -- | $34,670 |
| 2010 | -- | $34,670 |
| 2009 | -- | $34,670 |
| 2008 | -- | $34,670 |
| 2007 | -- | $34,670 |
| 2006 | -- | $34,670 |
| 2005 | -- | $34,670 |
| 2004 | -- | $34,670 |
| 2003 | -- | $34,670 |
| 2000 | -- | $34,670 |
Find assessor info on the county website
Monthly payment
Est. payment
Payment breakdown
Explore the cost of this home by adjusting the details. Changes won't be saved.Climate risks
Neighborhood: 19350
Nearby schools
Schools provided by the listing agent
- District: Kennett Consolidated
Source: Bright MLS. This data may not be complete. We recommend contacting the local school district to confirm school assignments for this home.
Similar homes
- $799,9905 bd4 ba5.5k sqft116 Woods Ln, Landenberg, PA 19350For Sale
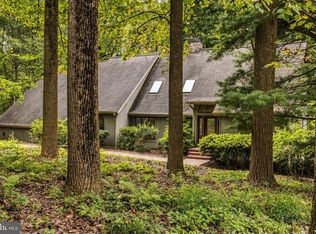
 MLS ID #PACT2137556, Kristin Plummer, Crown Homes Real Estate. Bright MLS
 - $1,150,0004 bd3 ba3.8k sqft548 S Guernsey Rd, West Grove, PA 19390For Sale
 MLS ID #PACT2137602, Jeff Roland, BHHS Fox & Roach-Kennett Sq. Bright MLS
 - $998,0003 bd3 ba3.5k sqft135 Penn Green Rd, Landenberg, PA 19350For Sale
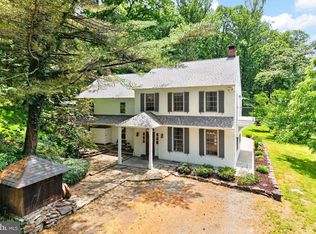 MLS ID #PACT2129240, Margot Mohr Teetor, RE/MAX Preferred - Newtown Square. Bright MLS
 - $1,150,0005 bd5 ba4.5k sqft409 Bobs Ln, Lincoln University, PA 19352For Sale
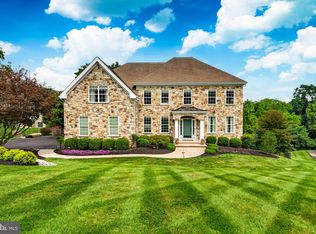 MLS ID #PACT2130810, Vincent Cyr, Real of Pennsylvania. Bright MLS
 - $1,200,0005 bd5 ba5.8k sqft7 Lakewood Cir, Newark, DE 19711For SaleMLS ID #DENC2111334, Joseph Napoletano, RE/MAX Elite. Bright MLS
- $789,9007 bd6 ba5.8k sqft308 Buttonwood Rd, Landenberg, PA 19350For SaleMLS ID #PACT2131948, Andrew White, Compass. Bright MLS
- $1,099,9005 bd4 ba4.9k sqft22 Stonebridge Dr, Hockessin, DE 19707For SaleMLS ID #DENC2105344, Lyman Chen, RE/MAX Edge. Bright MLS
- $859,9005 bd4 ba4k sqft424 Buttonwood Rd, Landenberg, PA 19350For SaleMLS ID #PACT2131368, Robyn Roberts, BHHS Fox & Roach-Christiana. Bright MLS
- $1,161,9004 bd3 ba3.1k sqft5 1/2a Larchmont Ct, Hockessin, DE 19707New ConstructionBright MLS
- $719,0004 bd4 ba3.9k sqft3 Kings Ct, Landenberg, PA 19350For SaleMLS ID #PACT2134312, Andy Mulrine, RE/MAX Associates-Hockessin. Bright MLS
- $729,9004 bd4 ba4.7k sqftNone Available, Avondale, PA 19311For SaleMLS ID #PACT2137528, Lauri Brockson, Patterson-Schwartz-Newark. Bright MLS
- $1,200,0003 bd3 ba3k sqft269 Pennocks Bridge Rd, West Grove, PA 19390For SaleMLS ID #PACT2136474, Krissy Brown, Kurfiss Sotheby's International Realty. Bright MLS
- $949,0005 bd5 ba4.5k sqft14 Stonebridge Dr, Hockessin, DE 19707For SaleMLS ID #DENC2107670, Steven Anzulewicz, Keller Williams Realty Wilmington. Bright MLS
- $799,0004 bd3 ba3.4k sqft501 Falcon Dr, Kennett Square, PA 19348For SaleMLS ID #PACT2136952, Amanda Fales, Compass. Bright MLS
- $850,0003 bd4 ba3.4k sqft117 S Spring Valley Rd, Wilmington, DE 19807For SaleMLS ID #DENC2112466, Brett Youngerman, Long & Foster Real Estate, Inc.. Bright MLS
- $935,0003 bd3 ba2.9k sqft786 Wickerton Rd, West Grove, PA 19390For SaleMLS ID #PACT2132174, Jerry Strusowski, BHHS Fox & Roach-Kennett Sq. Bright MLS
- $1,250,0004 bd4 ba4.5k sqft514 Chariot Ct, Wilmington, DE 19808For SaleMLS ID #DENC2112394, Ping Xu, RE/MAX Edge. Bright MLS
- $895,0004 bd5 ba4.8k sqftNone Available, Newark, DE 19711For SaleMLS ID #DENC2104588, Kathy Eddins, Patterson-Schwartz-Hockessin. Bright MLS
- $619,9004 bd3 ba2.7k sqft27 Kings Grant Rd, Hockessin, DE 19707For SaleMLS ID #DENC2112514, John Luca, BHHS Fox & Roach - Hockessin. Bright MLS
- $650,0005 bd5 ba3.2k sqft105 Scotts Glen Rd, Lincoln University, PA 19352For SaleMLS ID #PACT2133004, Mr. Matthew Fetick, EXP Realty, LLC. Bright MLS
