Picturesque Country Living Along White Clay Creek! Discover the charm, character, and natural beauty of this exceptional 3.9-acre country property, where White Clay Creek meanders along the property and the surrounding landscape offers breathtaking views and remarkable privacy. Across the creek lies Goddard Park, a 120-acre dedicated preserve that enhances the property's peaceful, scenic setting. Accessed from Wickerton Road (Route 841), the home is nestled behind a gently rising hillside, creating a private retreat surrounded by nature. A stone-paver walkway leads to the front and side entrances, complemented by HardiePlank siding and a new roof installed in 2026. Inside, distinctive architectural details and quality finishes are found throughout. The beautifully appointed kitchen features authentic brick flooring, cherry cabinetry, granite countertops, custom hand-painted tile accents, and premium appliances, including a Bosch refrigerator, microwave, and dishwasher. A six-burner Thermador range with center griddle, small oven, and spacious main oven completes this impressive culinary space. The adjacent powder room continues the home's character with brick flooring and hand-painted tile. The centrally located living and dining areas feature a fireplace with granite hearth and stunning seven-inch-wide yellow pine plank flooring. These beautiful floors extend into the adjoining sunroom, where expansive windows on three sides, fitted with plantation shutters, capture picturesque views of the surrounding landscape. The second floor offers a versatile open area currently used as an office, which is easily used as a fourth bedoom, along with the primary bedroom suite and additional bedrooms. The primary suite features marble vanity countertops, custom built-in cabinetry, dressers, and separate closets, along with plantation shutters. An additional full bathroom serves the secondary bedrooms. One of the home's most captivating features is the spacious, three-sided sunroom overlooking the surrounding fields, woods, and meandering creek. Featuring seven-inch yellow pine flooring and a hardwired Bose sound system with ceiling speakers, this inviting space provides a wonderful setting to relax and appreciate the natural surroundings. Wildlife sightings, including eagles roosting in nearby trees, add to the property's distinctive country atmosphere. The outdoor amenities are equally appealing. A three-stall barn with tack room, previously used for horses, provides generous space for equipment, lawn and garden supplies, and additional storage. Approximately three acres are enclosed by underground dog fencing. Additional improvements include a Noritz tankless water heater installed in 2025, an alarm system, plantation shutters, and a Bose hardwired audio speakers on the main level. Professional lawn maintenance and snow removal services have been utilized at the property. No homeowners association. With its distinctive architectural details, scenic creekside setting, barn, and proximity to preserved open space, this remarkable property offers a rare opportunity to enjoy country living in a truly beautiful natural setting.
For sale
Price cut: $35.1K (10/16)
$899,900
786 Wickerton Rd, West Grove, PA 19390
4beds
2,970sqft
Single Family Residence
Built in 1969
3.9 Acres Lot
$871,100 Zestimate®
$303/sqft
$-- HOA
What's special
Custom hand-painted tile accentsCherry cabinetryHardieplank sidingDistinctive architectural detailsBreathtaking viewsRemarkable privacyFireplace with granite hearth
- 75 days
- 1,054
- 65
Zillow last checked:
Listing updated:
Listed by:
Jerry Strusowski 302-545-2344,
BHHS Fox & Roach-Kennett Sq (610) 444-9090
Source: Bright MLS,MLS#: PACT2132174
Facts & features
Interior
Bedrooms & bathrooms
- Bedrooms: 4
- Bathrooms: 3
- Full bathrooms: 2
- 1/2 bathrooms: 1
- Main level bathrooms: 1
Rooms
- Room types: Living Room, Dining Room, Primary Bedroom, Bedroom 2, Bedroom 3, Kitchen, 2nd Stry Fam Rm, Sun/Florida Room, Great Room
Primary bedroom
- Level: Upper
- Area: 297 Square Feet
- Dimensions: 11 X 27
Bedroom 2
- Level: Upper
- Area: 110 Square Feet
- Dimensions: 10 X 11
Bedroom 3
- Level: Upper
- Area: 100 Square Feet
- Dimensions: 10 X 10
Other
- Level: Upper
- Area: 238 Square Feet
- Dimensions: 14 X 17
Dining room
- Level: Main
- Area: 130 Square Feet
- Dimensions: 10 X 13
Great room
- Level: Upper
- Area: 210 Square Feet
- Dimensions: 15 X 14
Kitchen
- Level: Main
- Area: 338 Square Feet
- Dimensions: 13 X 26
Living room
- Features: Fireplace - Electric
- Level: Main
- Area: 260 Square Feet
- Dimensions: 13 X 20
Other
- Level: Main
- Area: 238 Square Feet
- Dimensions: 14 X 17
Heating
- Forced Air, Propane
Cooling
- Central Air, Natural Gas
Appliances
- Included: Dishwasher, Microwave, Oven, Refrigerator, Six Burner Stove, Washer, Tankless Water Heater, Instant Hot Water
- Laundry: Main Level
Features
- Breakfast Area, Combination Dining/Living, Kitchen - Country, Pantry, Walk-In Closet(s)
- Flooring: Hardwood, Tile/Brick, Carpet, Wood
- Has basement: No
- Number of fireplaces: 1
- Fireplace features: Electric
Interior area
- Total structure area: 2,970
- Total interior livable area: 2,970 sqft
- Finished area above ground: 2,970
Property
Parking
- Total spaces: 6
- Parking features: Driveway, Parking Lot
- Uncovered spaces: 3
Accessibility
- Accessibility features: None
Features
- Levels: Two
- Stories: 2
- Pool features: None
- Fencing: Invisible,Vinyl
- Has view: Yes
- View description: Creek/Stream, Pasture
- Has water view: Yes
- Water view: Creek/Stream
Lot
- Size: 3.9 Acres
- Features: Backs - Parkland, Secluded, Stream/Creek, Landscaped, Corner Lot/Unit
Details
- Additional structures: Above Grade, Outbuilding
- Parcel number: 5911 0007.0100
- Zoning: R10
- Zoning description: R10
- Special conditions: Standard
- Horses can be raised: Yes
- Horse amenities: Paddocks
Construction
Type & style
- Home type: SingleFamily
- Architectural style: Colonial
- Property subtype: Single Family Residence
Materials
- Frame, Fiber Cement
- Foundation: Block
- Roof: Asphalt
Condition
- Excellent
- New construction: No
- Year built: 1969
- Major remodel year: 2006
Utilities & green energy
- Electric: 150 Amps
- Sewer: On Site Septic
- Water: Public
Community & HOA
Community
- Security: 24 Hour Security, Security System
- Subdivision: None Available
HOA
- Has HOA: No
Location
- Region: West Grove
- Municipality: LONDON GROVE TWP
Financial & listing details
- Price per square foot: $303/sqft
- Tax assessed value: $176,080
- Annual tax amount: $7,468
- Date on market: 8/4/2026
- Listing agreement: Exclusive Right To Sell
- Listing terms: Cash,Conventional
- Inclusions: Washer / Dryer, Refrigerator, Laundry Room Cabinets, Snow Blower, Dog Fence, Adt (subscription Required), "night Owl" Monitoring System & Cameras
- Exclusions: Personal Property, Dog Door Knocker, Old Mailbox By Front Door.
- Ownership: Fee Simple
Estimated market value
$871,100
$828,000 - $915,000
$4,020/mo
Price history
| Date | Event | Price |
|---|---|---|
| 10/16/2026 | Price change | $899,900-3.8%$303/sqft |
Source:  Bright MLS #PACT2132174 Report a problem | ||
| 10/8/2026 | Price change | $935,000-1.1%$315/sqft |
Source: Bright MLS #PACT2132174 Report a problem | ||
| 9/18/2026 | Price change | $945,000-3.1%$318/sqft |
Source: Bright MLS #PACT2132174 Report a problem | ||
| 8/21/2026 | Price change | $975,000-1.5%$328/sqft |
Source: Bright MLS #PACT2132174 Report a problem | ||
| 8/4/2026 | Listed for sale | $990,000$333/sqft |
Source: Bright MLS #PACT2132174 Report a problem | ||
Public tax history
| Year | Property taxes | Tax assessment |
|---|---|---|
| 2026 | $7,468 +2.5% | $176,080 |
| 2025 | $7,283 +1.5% | $176,080 |
| 2024 | $7,175 | $176,080 |
| 2023 | $7,175 +2.1% | $176,080 |
| 2022 | $7,026 +1.5% | $176,080 |
| 2021 | $6,924 +247.1% | $176,080 |
| 2020 | $1,995 -68.8% | $176,080 |
| 2019 | $6,393 +2.6% | $176,080 |
| 2018 | $6,231 +9900.5% | $176,080 |
| 2017 | $62 -98.7% | $176,080 |
| 2016 | $4,967 | $176,080 |
| 2015 | $4,967 | $176,080 |
| 2014 | $4,967 | $176,080 |
| 2013 | -- | $176,080 |
| 2012 | -- | $176,080 |
| 2011 | -- | $176,080 |
| 2010 | -- | $176,080 |
| 2009 | -- | $176,080 |
| 2008 | -- | $176,080 +8.8% |
| 2007 | -- | $161,780 |
| 2006 | -- | $161,780 |
| 2005 | -- | $161,780 |
| 2004 | -- | $161,780 |
| 2003 | -- | $161,780 |
| 2000 | -- | $161,780 |
Find assessor info on the county website
Monthly payment
Est. payment
Payment breakdown
Explore the cost of this home by adjusting the details. Changes won't be saved.Climate risks
Neighborhood: 19390
Nearby schools
Schools provided by the listing agent
- Middle: Avon Grove
- High: Avon Grove
- District: Avon Grove
Source: Bright MLS. This data may not be complete. We recommend contacting the local school district to confirm school assignments for this home.
Similar homes
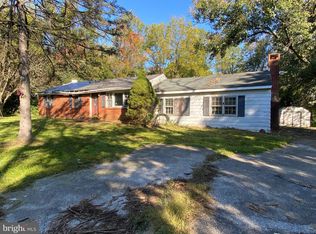
- $864,9004 bd4 ba4.1k sqftNone Available, Hockessin, DE 19707For Sale

 MLS ID #DENC2112992, MaryBeth Tribbitt, Patterson-Schwartz-Hockessin. Bright MLS
- $895,0004 bd3 ba3.7k sqft1103 Clover Hill Dr, West Chester, PA 19382For Sale
 MLS ID #PACT2133180, Tom Toole III, RE/MAX Main Line - West Chester. Bright MLS
- $825,0004 bd3 ba2.2k sqft605 W Pleasant Grove Rd, West Chester, PA 19382For Sale
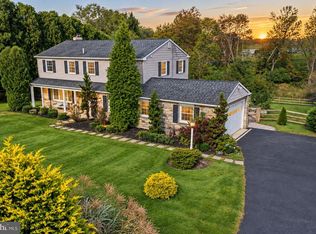 MLS ID #PACT2137448, Sebastian Brevart, RE/MAX Town & Country. Bright MLS
- $998,0003 bd3 ba3.5k sqft135 Penn Green Rd, Landenberg, PA 19350For Sale
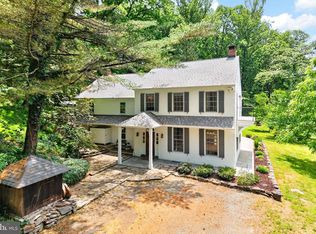 MLS ID #PACT2129240, Margot Mohr Teetor, RE/MAX Preferred - Newtown Square. Bright MLS
- $675,0003 bd2 ba1.9k sqft227 Parsons Rd, Landenberg, PA 19350For SaleMLS ID #PACT2136930, Jim Englert Jr, Coldwell Banker Realty. Bright MLS
- $699,9994 bd4 ba3.4k sqft292 Sleepy Hollow Rd, Nottingham, PA 19362For SaleMLS ID #PALA2087138, Wilmer Martin, Beiler-Campbell Realtors-Quarryville. Bright MLS
- $859,9005 bd4 ba4k sqft424 Buttonwood Rd, Landenberg, PA 19350For SaleMLS ID #PACT2131368, Robyn Roberts, BHHS Fox & Roach-Christiana. Bright MLS
- $619,0004 bd3 ba3.6k sqft75 Auburn Rd, Avondale, PA 19311For SaleMLS ID #PACT2124736, Tony Borleis, RE/MAX Point Realty. Bright MLS
- $772,0004 bd4 ba4.4k sqft251 Hibernia Rd, Coatesville, PA 19320For SaleMLS ID #PACT2136716, Karen Shaver, Keller Williams Real Estate -Exton. Bright MLS
- $719,0004 bd4 ba3.9k sqft3 Kings Ct, Landenberg, PA 19350For SaleMLS ID #PACT2134312, Andy Mulrine, RE/MAX Associates-Hockessin. Bright MLS
- $799,9005 bd4 ba3.5k sqft6 W Shore Ct, Landenberg, PA 19350For SaleMLS ID #PACT2127206, Earl Endrich, BHHS Fox & Roach - Hockessin. Bright MLS
- $710,0003 bd3 ba3.3k sqft45 Clifton Dr #45, Kennett Square, PA 19348For SaleMLS ID #PACT2136584, Brian Ferreira, BHHS Fox & Roach-Greenville. Bright MLS
- $525,0004 bd3 ba2.8k sqft101 White Doe Dr, Lincoln University, PA 19352For SaleMLS ID #PACT2136776, Teresa Foster, VRA Realty. Bright MLS
- $905,0006 bd5 ba4.3k sqft17 McIlvain Dr, Downingtown, PA 19335For SaleMLS ID #PACT2136786, Alison Saunders, RE/MAX Preferred - Malvern. Bright MLS
- $510,0004 bd3 ba3.3k sqftNone Available, Elkton, MD 21921For SaleMLS ID #MDCC2023370, Donna Planck, Patterson-Schwartz-Newark. Bright MLS
- $734,9994 bd5 ba3.1k sqft10 Wrays Way, Rising Sun, MD 21911For SaleMLS ID #MDCC2022990, Mandy Walls, Integrity Real Estate. Bright MLS
- $950,0004 bd3 ba2.7k sqft1 Briars Ln, Wilmington, DE 19807For SaleMLS ID #DENC2110748, Nancy Greenberg, Compass. Bright MLS
- $935,0004 bd4 ba4.2k sqft154 Forest Dr, Kennett Square, PA 19348For SaleMLS ID #PACT2130802, Rory Burkhart, EXP Realty, LLC. Bright MLS
- $895,0005 bd4 ba2.9k sqft883 Twickensham Ct, West Chester, PA 19382For SaleMLS ID #PACT2134228, Ms. Jutta Roth, Keller Williams Realty Devon-Wayne. Bright MLS
- $668,0003 bd2 ba2.5k sqft679 Spencer Rd, Avondale, PA 19311For SaleMLS ID #PACT2134890, Holly Gross, BHHS Fox & Roach-West Chester. Bright MLS
