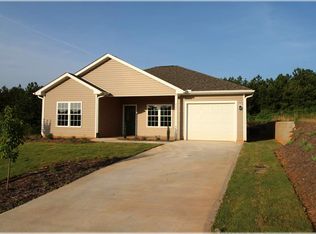
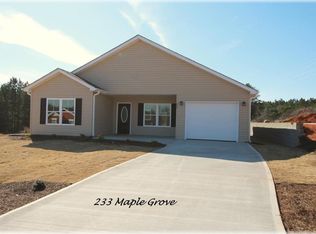
Built in 2019, this well maintained 3 bed/2 bath house checks so many boxes! This single story house has almost no steps, making access into and out of the house a breeze. Enjoy the open layout between the kitchen, dining, and living rooms. The oversized kitchen has plenty of countertop space, and the breakfast bar is the cherry on top! LVP floors throughout the main part of the house, and fresh carpet in all of the bedrooms. A designated laundry room is located in the hallway. The attached garage is very convenient! Park your vehicle inside on those rainy days, or simply use it as additional storage. The covered deck on the back is every homeowner's dream. Freshly stained, and fully secluded makes this spot hard to miss and even harder to leave. Enjoy Clemson game days by the grill and under a fan. Privacy fences surround the backyard, creating an isolated oasis!
This hidden gem is only a matter of minutes to Seneca for dining, entertainment, and groceries. Approximately 15-20 minutes from Clemson University. Step inside and make this house your own!
Under contract
Price cut: $10K (10/6)
$249,900
229 Maple Grove Rd, Seneca, SC 29678
3beds
1,308sqft
Single Family Residence
Built in 2019
8,276 Square Feet Lot
$246,100 Zestimate®
$191/sqft
$-- HOA
What's special
Attached garageSingle story houseBreakfast barOversized kitchen
- 57 days
- 655
- 91
Likely to sell faster than
Zillow last checked:
Listing updated:
Listed by:
Trenton Yoder 864-985-2395,
Clardy Real Estate
Source: WUMLS,MLS#: 20305179 Originating MLS: Western Upstate Association of Realtors
Originating MLS: Western Upstate Association of RealtorsFacts & features
Interior
Bedrooms & bathrooms
- Bedrooms: 3
- Bathrooms: 2
- Full bathrooms: 2
- Main level bathrooms: 2
- Main level bedrooms: 3
Rooms
- Room types: Breakfast Room/Nook, Living Room
Heating
- Heat Pump
Cooling
- Heat Pump
Appliances
- Included: Dishwasher, Electric Oven, Electric Range, Electric Water Heater, Microwave, Refrigerator, Smooth Cooktop
- Laundry: Washer Hookup
Features
- Ceiling Fan(s), Granite Counters, Bath in Primary Bedroom, Main Level Primary, Smooth Ceilings, Solid Surface Counters, Tub Shower, Walk-In Closet(s), Window Treatments, Breakfast Area
- Flooring: Carpet, Luxury Vinyl Plank
- Windows: Blinds, Tilt-In Windows, Vinyl
- Basement: None
Interior area
- Total structure area: 1,308
- Total interior livable area: 1,308 sqft
Property
Parking
- Total spaces: 1
- Parking features: Attached, Garage, Driveway, Garage Door Opener
- Attached garage spaces: 1
Features
- Levels: One
- Stories: 1
- Patio & porch: Deck, Front Porch, Patio
- Exterior features: Deck, Porch, Patio
Lot
- Size: 8,276 Square Feet
- Features: City Lot, Level, Subdivision
Details
- Parcel number: 5205707069
Construction
Type & style
- Home type: SingleFamily
- Architectural style: Bungalow
- Property subtype: Single Family Residence
Materials
- Vinyl Siding
- Foundation: Slab
- Roof: Composition,Shingle
Condition
- Year built: 2019
Utilities & green energy
- Sewer: Public Sewer
- Water: Public
- Utilities for property: Underground Utilities
Community & HOA
Community
- Security: Smoke Detector(s)
- Subdivision: The Groves At Perkins Creek
HOA
- Has HOA: No
Location
- Region: Seneca
Financial & listing details
- Price per square foot: $191/sqft
- Tax assessed value: $158,380
- Annual tax amount: $1,786
- Date on market: 8/20/2026
- Cumulative days on market: 58 days
- Listing agreement: Exclusive Right To Sell
- Listing terms: USDA Loan
Estimated market value
$246,100
$234,000 - $258,000
$1,783/mo
Price history
| Date | Event | Price |
|---|---|---|
| 10/10/2026 | Contingent | $249,900$191/sqft |
Source:  WUMLS #20305179 Report a problem WUMLS #20305179 Report a problem | ||
| 10/6/2026 | Price change | $249,900-3.8%$191/sqft |
Source: WUMLS #20305179 Report a problem | ||
| 9/21/2026 | Price change | $259,900-1.9%$199/sqft |
Source: WUMLS #20305179 Report a problem | ||
| 8/20/2026 | Listed for sale | $265,000+78.5%$203/sqft |
Source: WUMLS #20305179 Report a problem | ||
| 9/6/2019 | Sold | $148,436-0.1%$113/sqft |
Source: WUMLS #20218881 Report a problem | ||
| 7/8/2019 | Pending sale | $148,525$114/sqft |
Source: JW Martin Real Estate #20218881 Report a problem | ||
| 7/8/2019 | Listed for sale | $148,525$114/sqft |
Source: JW Martin Real Estate #20218881 Report a problem | ||
Public tax history
| Year | Property taxes | Tax assessment |
|---|---|---|
| 2025 | $1,786 +3.3% | $6,340 +3.3% |
| 2024 | $1,730 +2.5% | $6,140 |
| 2023 | $1,687 | $6,140 |
| 2022 | -- | -- |
| 2021 | -- | -- |
| 2020 | -- | $145,850 +1844.7% |
| 2019 | -- | $7,500 |
| 2018 | -- | -- |
| 2017 | -- | -- |
| 2016 | -- | -- |
| 2015 | -- | -- |
| 2014 | -- | $486 |
| 2013 | -- | -- |
| 2012 | -- | -- |
| 2011 | -- | -- |
Find assessor info on the county website
Monthly payment
Est. payment
Payment breakdown
Explore the cost of this home by adjusting the details. Changes won't be saved.Climate risks
Neighborhood: 29678
Nearby schools
Schools provided by the listing agent
- Elementary: Northside Elem
- Middle: Seneca Middle
- High: Seneca High
Source: WUMLS. This data may not be complete. We recommend contacting the local school district to confirm school assignments for this home.
Similar homes
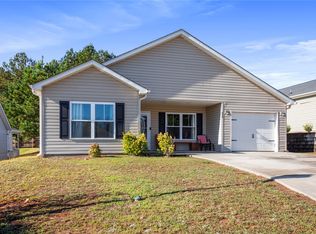
- $235,0003 bd2 ba1.3k sqft1004 Jones Ave, Seneca, SC 29678For Sale
 MLS ID #20308367, Trenton Yoder, Clardy Real Estate. WUMLS
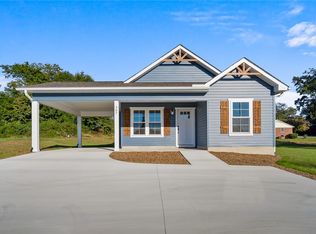
 - $244,9003 bd2 ba1.2k sqft507 S Oak St, Seneca, SC 29678New Construction
 MLS ID #20307223, Teara Barnwell, Clardy Real Estate - W Union. WUMLS
 - $245,0003 bd2 ba1.5k sqft714 Evelyn Dr, Seneca, SC 29678For Sale
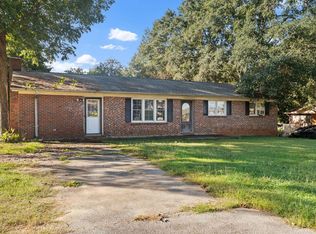 MLS ID #1605987, Merari Hernandez, Keller Williams Grv Upst. Greater Greenville AOR
 - $242,0003 bd1 ba1.3k sqft211 S Poplar St, Seneca, SC 29678For Sale
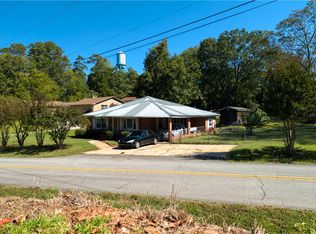 MLS ID #20306953, Adrienne Hennes, RE/MAX Executive/Greenville. WUMLS
