Under Contract - Open House Canceled. Cute, cute cottage on over an acre, just 10 minutes from the heart of Staunton! Imagine sipping your morning coffee on the large front porch, listening to the birds sing as the morning light streams through the windows. Surrounded by mature trees, this charming home is full of sweet details, from black iron spindles and glass knobs to real hardwood floors upstairs and a Tiffany-style light fixture in the kitchen. Plus, there's plenty of storage in a dry/clean unfinished basement! So much charm waiting for you to call it home!
Pending
$255,000
229 Pleasant View Rd, Staunton, VA 24401
2beds
1,182sqft
Single Family Residence
Built in 1941
1.26 Acres Lot
$257,400 Zestimate®
$216/sqft
$-- HOA
What's special
Surrounded by mature treesLarge front porchReal hardwood floors upstairsBlack iron spindlesGlass knobs
- 17 days
- 824
- 89
Likely to sell faster than
Zillow last checked:
Listing updated:
Listed by:
ANNIE HOLLEY 703-447-5206,
EXP REALTY LLC 866-825-7169
Source: CAAR,MLS#: 683005 Originating MLS: Greater Augusta Association of Realtors Inc
Facts & features
Interior
Bedrooms & bathrooms
- Bedrooms: 2
- Bathrooms: 1
- Full bathrooms: 1
- Main level bathrooms: 1
Rooms
- Room types: Bathroom, Bedroom, Den, Dining Room, Full Bath, Kitchen, Living Room, Mud Room
Bedroom
- Level: Second
Bedroom
- Level: Second
Bathroom
- Level: First
Den
- Level: First
Dining room
- Level: First
Kitchen
- Level: First
Living room
- Level: First
Mud room
- Level: First
Heating
- Forced Air
Cooling
- Central Air
Appliances
- Included: Electric Range, Refrigerator, Dryer, Washer
Features
- Mud Room
- Flooring: Hardwood, Laminate
- Basement: Unfinished
- Has fireplace: Yes
- Fireplace features: Wood Burning Stove
Interior area
- Total structure area: 2,020
- Total interior livable area: 1,182 sqft
- Finished area above ground: 1,182
- Finished area below ground: 0
Property
Features
- Levels: Two
- Stories: 2
- Patio & porch: Front Porch, Porch
- Exterior features: Fence
- Fencing: Partial
Lot
- Size: 1.26 Acres
- Topography: Rolling
Details
- Parcel number: 37085
- Zoning description: R Residential
Construction
Type & style
- Home type: SingleFamily
- Architectural style: Cottage,Traditional
- Property subtype: Single Family Residence
Materials
- Stick Built, Vinyl Siding
- Foundation: Block
- Roof: Metal,Other
Condition
- New construction: No
- Year built: 1941
Utilities & green energy
- Sewer: Conventional Sewer
- Water: Shared Well
- Utilities for property: Other, Satellite Internet Available
Community & HOA
Community
- Subdivision: NONE
HOA
- Has HOA: No
Location
- Region: Staunton
Financial & listing details
- Price per square foot: $216/sqft
- Tax assessed value: $166,300
- Annual tax amount: $865
- Date on market: 10/13/2026
- Cumulative days on market: 18 days
Estimated market value
$257,400
$245,000 - $270,000
$1,612/mo
Price history
| Date | Event | Price |
|---|---|---|
| 10/17/2026 | Pending sale | $255,000$216/sqft |
Source:  CAAR #683005 Report a problem | ||
| 10/14/2026 | Listed for sale | $255,000+21.5%$216/sqft |
Source: CAAR #683005 Report a problem | ||
| 1/17/2024 | Listing removed | $209,900+1%$178/sqft |
Source: CAAR #627440 Report a problem | ||
| 5/2/2022 | Sold | $207,900-1%$176/sqft |
Source: Public Record Report a problem | ||
| 3/17/2022 | Pending sale | $209,900$178/sqft |
Source: CAAR #627440 Report a problem | ||
| 3/10/2022 | Listed for sale | $209,900$178/sqft |
Source: CAAR #627440 Report a problem | ||
| 1/31/2022 | Listing removed | -- |
Source:  GASAOR Report a problem | ||
| 11/17/2021 | Price change | $209,900-4.5%$178/sqft |
Source: CAAR #623391 Report a problem | ||
| 10/19/2021 | Listed for sale | $219,900$186/sqft |
Source: CAAR #623391 Report a problem | ||
Public tax history
| Year | Property taxes | Tax assessment |
|---|---|---|
| 2025 | $865 | $166,300 |
| 2024 | $865 +33.1% | $166,300 +61.3% |
| 2023 | $650 | $103,130 |
| 2022 | $650 | $103,130 +0% |
| 2021 | $650 | $103,100 |
| 2020 | $650 | $103,100 |
| 2019 | $650 -33.6% | $103,100 +5.5% |
| 2018 | $978 +72.4% | $97,756 |
| 2017 | $567 +6.4% | $97,756 |
| 2016 | $533 | $97,756 |
| 2015 | $533 | $97,756 |
| 2014 | $533 | $97,756 -12% |
| 2013 | $533 | $111,100 |
| 2012 | -- | $111,100 |
| 2010 | -- | $111,100 |
| 2009 | -- | $111,100 |
Find assessor info on the county website
Monthly payment
Est. payment
Payment breakdown
Explore the cost of this home by adjusting the details. Changes won't be saved.Climate risks
Neighborhood: 24401
Nearby schools
Schools provided by the listing agent
- Elementary: Churchville
- Middle: Beverley Manor
- High: Buffalo Gap
Source: CAAR. This data may not be complete. We recommend contacting the local school district to confirm school assignments for this home.
Similar homes
- $274,9003 bd2 ba1.7k sqft409 Hendren Ave, Staunton, VA 24401For Sale

 MLS ID #683522, KELLY WIMMER, PAUL WESLEY REAL ESTATE. CAAR
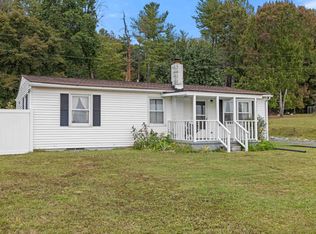
- $249,9003 bd2 ba1.1k sqft3284 Morris Mill Rd, Staunton, VA 24401For Sale
 MLS ID #682199, KRISTA FIELDS, REAL BROKER LLC. CAAR
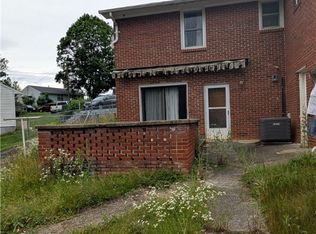
- $249,0003 bd2 ba1.2k sqft112 Joan Cres, Staunton, VA 24401For Sale
 MLS ID #2627415, Charles Cornwell, EXP Realty, LLC. CVRMLS
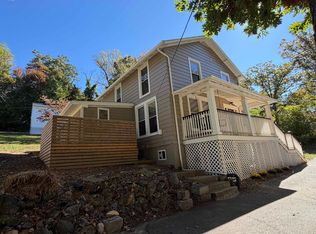
- $299,9003 bd2 ba1.4k sqft40 Morris Mill Rd, Staunton, VA 24401For Sale
 MLS ID #683343, ROGER PRIORE, REAL SOLUTIONS REALTY. CAAR
- $249,9003 bd2 ba1.2k sqft101 Vickers Way, Staunton, VA 24401For Sale
 MLS ID #VASC2000920, Jeff Weiss, M.O. Wilson Properties. Bright MLS
- $250,0003 bd1 ba1.5k sqft2030 Middlebrook Rd, Staunton, VA 24401For SaleMLS ID #680624, WANDA WASHINGTON, EXP REALTY LLC. CAAR
- $284,9003 bd2 ba1.4k sqft214 Thompson St, Staunton, VA 24401For SaleMLS ID #682855, MONICA RUTLEDGE, REAL BROKER LLC. CAAR
- $279,9003 bd2 ba1k sqft1821 Vinson St, Staunton, VA 24401For SaleMLS ID #681991, Josh Jarrels, Weichert Realtors Nancy Beahm Real Estate. CAAR
- $298,5003 bd3 ba1.6k sqft104 Harper Ct, Staunton, VA 24401For SaleMLS ID #682683, ANNIE HOLLEY, EXP REALTY LLC. CAAR
- $274,9003 bd1 ba1.1k sqft344 Mary Gray Ln, Staunton, VA 24401For SaleMLS ID #682039, CHARITY COX, PAUL WESLEY REAL ESTATE. CAAR
- $289,9003 bd2 ba1.1k sqft322 Ann St, Staunton, VA 24401For SaleMLS ID #681995, Betsy Glendye, Funkhouser Real Estate Group. CAAR
- $166,9502 bd1 ba1k sqft2009 1st St, Staunton, VA 24401For SaleMLS ID #683500, ELLEN O'HANLON, REAL ESTATE PLUS. CAAR
- $255,0002 bd2 ba1k sqft1410 N Coalter St APT 308, Staunton, VA 24401For SaleMLS ID #682796, JENNIFER MCGUIRE, RE/MAX ADVANTAGE-WAYNESBORO. CAAR
- $287,5003 bd1 ba1.1k sqft316 Monument Dr, Staunton, VA 24401For SaleMLS ID #682196, Margaret Sheridan, Sheridan Real Estate. CAAR
- $269,9003 bd2 ba1.5k sqft427 Montgomery Ave, Staunton, VA 24401For SaleMLS ID #682244, Emily Harris-Henry, Fathom Realty. CAAR
