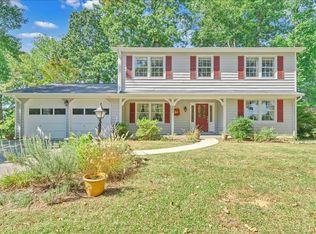
Welcome to this stunning two-story Tudor home nestled in one of the Blue Ridge's most attractive neighborhoods. Offering timeless charm and exceptional curb appeal, this 4-bedroom, 2.5-bath residence blends classic character with modern outdoor living. Step inside to an elevated living room featuring a striking brick chimney and cozy fireplace--perfect for gathering or relaxing evenings at home. The thoughtful layout provides both functionality and comfort for everyday living and entertaining. Outside, enjoy your own private retreat with a fully fenced backyard, beautifully designed paver patio, and an impressive outdoor kitchen--ideal for hosting. Unwind year-round in the hot tub while taking in the peaceful surroundings. Complete with a spacious 2-car garage and located in a highly sought-after community, this home offers the perfect balance of elegance, comfort, and lifestyle.
Pending
$439,950
229 Queen Regent Ct, Blue Ridge, VA 24064
4beds
2,034sqft
Est.: Get pre-qualified
Single Family Residence
Built in 1976
0.37 Acres Lot
$-- Zestimate®
$216/sqft
$-- HOA
What's special
Cozy fireplaceHot tubFully fenced backyardExceptional curb appealStriking brick chimneyThoughtful layoutBeautifully designed paver patio
- 43 days |
- 293 |
- 17 |
Likely to sell faster than
Zillow last checked:
Listing updated:
Listed by:
Austin Bousman 540-597-8394 austinbousman1@gmail.com,
Re/Max All Stars Realty
Source: LMLS,MLS#: 365658 Originating MLS: Lynchburg Board of Realtors
Originating MLS: Lynchburg Board of RealtorsFacts & features
Interior
Bedrooms & bathrooms
- Bedrooms: 4
- Bathrooms: 3
- Full bathrooms: 2
- 1/2 bathrooms: 1
Primary bedroom
- Level: Second
- Area: 187.59
- Dimensions: 11.1 x 16.9
Bedroom
- Dimensions: 0 x 0
Bedroom 2
- Level: Second
- Area: 125.35
- Dimensions: 11.5 x 10.9
Bedroom 3
- Level: Second
- Area: 164.98
- Dimensions: 14.6 x 11.3
Bedroom 4
- Level: Second
- Area: 126.56
- Dimensions: 11.2 x 11.3
Bedroom 5
- Area: 0
- Dimensions: 0 x 0
Dining room
- Level: First
- Area: 124.35
- Dimensions: 10.11 x 12.3
Family room
- Level: First
- Area: 266.91
- Dimensions: 21.7 x 12.3
Great room
- Area: 0
- Dimensions: 0 x 0
Kitchen
- Level: First
- Area: 295.2
- Dimensions: 20.5 x 14.4
Living room
- Level: First
- Area: 228.88
- Dimensions: 18.9 x 12.11
Office
- Area: 0
- Dimensions: 0 x 0
Heating
- Heat Pump
Cooling
- Central Air
Appliances
- Included: Dishwasher, Disposal, Dryer, Electric Range, Refrigerator, Washer, Electric Water Heater
- Laundry: Main Level
Features
- Ceiling Fan(s)
- Flooring: Carpet, Laminate, Tile, Wood
- Basement: Crawl Space
- Attic: Scuttle
- Number of fireplaces: 1
- Fireplace features: 1 Fireplace
Interior area
- Total structure area: 2,034
- Total interior livable area: 2,034 sqft
- Finished area above ground: 2,034
- Finished area below ground: 0
Property
Parking
- Parking features: Paved Drive
- Has uncovered spaces: Yes
Features
- Levels: Two
- Stories: 2
- Patio & porch: Patio
- Exterior features: Garden
- Has spa: Yes
- Spa features: Hot Tub
Lot
- Size: 0.37 Acres
Details
- Parcel number: 109D2BK727
Construction
Type & style
- Home type: SingleFamily
- Architectural style: Tudor,Two Story
- Property subtype: Single Family Residence
Materials
- Brick, Stucco
- Roof: Shingle
Condition
- Year built: 1976
Utilities & green energy
- Sewer: Septic Tank
- Water: County
Community & HOA
Community
- Subdivision: Heatherstone
Location
- Region: Blue Ridge
Financial & listing details
- Price per square foot: $216/sqft
- Tax assessed value: $347,300
- Annual tax amount: $2,500
- Date on market: 4/14/2026
- Cumulative days on market: 43 days
Estimated market value
Not available
Estimated sales range
Not available
Not available
Price history
| Date | Event | Price |
|---|---|---|
| 5/1/2026 | Pending sale | $439,950$216/sqft |
Source:  RVAR #926303 Report a problem RVAR #926303 Report a problem | ||
| 4/14/2026 | Listed for sale | $439,950+87.2%$216/sqft |
Source: RVAR #926303 Report a problem | ||
| 1/5/2016 | Sold | $235,000$116/sqft |
Source: Public Record Report a problem | ||
Public tax history
| Year | Property taxes | Tax assessment |
|---|---|---|
| 2025 | $2,431 | $347,300 |
| 2024 | $2,431 +28.8% | $347,300 +45.3% |
| 2023 | $1,888 | $239,000 |
| 2022 | $1,888 -99.2% | $239,000 |
| 2021 | $239,000 +12558.2% | $239,000 |
| 2020 | $1,888 +8.3% | $239,000 +8.3% |
| 2018 | $1,744 | $220,700 |
| 2017 | $1,744 | $220,700 |
| 2016 | $1,744 | $220,700 -3.2% |
| 2015 | $1,744 +537.5% | $227,900 |
| 2014 | $273 | $227,900 |
| 2010 | $273 | $227,900 |
Find assessor info on the county website
Monthly payment
Est. payment$--/mo
Payment breakdown
Explore the cost of this home by adjusting the details. Changes won't be saved.
All calculations are estimates and provided by Zillow, Inc. for informational purposes only. Actual amounts may vary.
HOA fees may include property taxes on listings classified as Co-Ops. Contact the listing agent and/or owner for fee details.
Mortgage interest rates are dependent on a number of factors, including credit score, down payment, and repayment length. Interest rate data provided by Zillow Group Marketplace, Inc. as of 1/1/1970 from various mortgage lenders with which we have lead or other similar arrangements; the Estimated Payment is an average of those rates.
See how much you could borrow to make a competitive offer.
Climate risks
Neighborhood: 24064
Nearby schools
GreatSchools rating
- 7/10Colonial Elementary SchoolGrades: PK-5Distance: 1.3 mi
- 6/10Read Mountain Middle SchoolGrades: 6-8Distance: 4.2 mi
- 7/10Lord Botetourt High SchoolGrades: 9-12Distance: 5.6 mi
A local agent can set up tours, give advice and negotiate with sellers.

- Virginia
- Botetourt County
- Blue Ridge
- 24064
- 229 Queen Regent Ct
Nearby cities
Nearby zip codes
Other Blue Ridge Topics
