Space, updates, and an oversized garage in one of North Roanoke County's most desirable locations! This move-in-ready Hollins ranch offers 3 bedrooms and 2 full baths on the main level, plus an additional bedroom, half bath, and walkout basement. Beautiful hardwood floors complement LVT flooring throughout key living areas. The kitchen features a newer refrigerator, while both main-level baths offer thoughtful updates. The impressive 34' x 30' garage provides exceptional space for vehicles, storage, hobbies, or a workshop. Additional improvements include central air and ductwork installed in 2019, newer water heater, slate foyer, and rebuilt rear deck. Previously used as a church parsonage and consistently well maintained. Spacious, versatile, and conveniently located near Hollins College!
For sale
$369,000
830 Dexter Rd, Roanoke, VA 24019
4beds
2,217sqft
Single Family Residence
Built in 1963
0.47 Acres Lot
$360,200 Zestimate®
$166/sqft
$-- HOA
What's special
Beautiful hardwood floorsRebuilt rear deckSlate foyerOversized garage
- 29 days
- 747
- 32
Zillow last checked:
Listing updated:
Listed by:
RORY TATER BENSON 540-353-7173,
MKB, REALTORS® 540-989-4555,
TIM BRADY 540-597-8617,
MKB, REALTORS®
Source: RVAR,MLS#: 931661
Facts & features
Interior
Bedrooms & bathrooms
- Bedrooms: 4
- Bathrooms: 3
- Full bathrooms: 2
- 1/2 bathrooms: 1
- Main level bathrooms: 2
- Main level bedrooms: 3
Primary bedroom
- Level: Entry
Bedroom 2
- Level: Entry
Bedroom 3
- Level: Entry
Bedroom 4
- Level: Lower
Dining room
- Level: Entry
Family room
- Level: Entry
Foyer
- Level: Entry
Kitchen
- Level: Entry
Laundry
- Level: Lower
Living room
- Level: Entry
Mud room
- Level: Lower
Heating
- Radiator Gas Heat
Cooling
- Central Air
Features
- Ceiling Fan(s), Storage, Walk-In Closet(s)
- Flooring: Wood, Laminate, Luxury Vinyl Plank
- Doors: Wood
- Windows: Insulated Windows, Bay Window(s)
- Basement: Full,Walk-Out Access
- Number of fireplaces: 1
- Fireplace features: Insert, Living Room, Masonry
Interior area
- Total structure area: 2,752
- Total interior livable area: 2,217 sqft
Property
Parking
- Total spaces: 2
- Parking features: Paved Driveway
- Covered spaces: 2
- Has uncovered spaces: Yes
Features
- Levels: One
- Stories: 1
- Patio & porch: Front Porch, Deck
- Has view: Yes
- View description: Mountain(s)
Lot
- Size: 0.47 Acres
- Features: Views
Details
- Parcel number: 027.110415.000000
Construction
Type & style
- Home type: SingleFamily
- Architectural style: Ranch
- Property subtype: Single Family Residence
Materials
- Brick
Condition
- Year built: 1963
Utilities & green energy
- Sewer: Public Sewer
- Water: Public
Community & HOA
Community
- Features: Restaurant
- Subdivision: Hollins Gardens
HOA
- Has HOA: No
Location
- Region: Roanoke
Financial & listing details
- Price per square foot: $166/sqft
- Tax assessed value: $306,200
- Annual tax amount: $2,700
- Date on market: 9/23/2026
- Cumulative days on market: 239 days
Estimated market value
$360,200
$342,000 - $378,000
$2,454/mo
Price history
| Date | Event | Price |
|---|---|---|
| 9/23/2026 | Listed for sale | $369,000+4%$166/sqft |
Source:  RVAR #931661 Report a problem | ||
| 9/1/2026 | Listing removed | $354,875$160/sqft |
Source: RVAR #924087 Report a problem | ||
| 8/27/2026 | Price change | $354,8750%$160/sqft |
Source: RVAR #924087 Report a problem | ||
| 8/20/2026 | Price change | $354,9000%$160/sqft |
Source: RVAR #924087 Report a problem | ||
| 8/6/2026 | Price change | $354,9500%$160/sqft |
Source: RVAR #924087 Report a problem | ||
| 7/30/2026 | Price change | $354,9750%$160/sqft |
Source: RVAR #924087 Report a problem | ||
| 7/21/2026 | Price change | $355,000-2.7%$160/sqft |
Source: RVAR #924087 Report a problem | ||
| 7/16/2026 | Price change | $364,8500%$165/sqft |
Source: RVAR #924087 Report a problem | ||
| 7/9/2026 | Price change | $364,8750%$165/sqft |
Source: RVAR #924087 Report a problem | ||
| 7/2/2026 | Price change | $364,9000%$165/sqft |
Source: RVAR #924087 Report a problem | ||
| 6/25/2026 | Price change | $364,9250%$165/sqft |
Source: RVAR #924087 Report a problem | ||
| 6/18/2026 | Price change | $364,9500%$165/sqft |
Source: RVAR #924087 Report a problem | ||
| 6/11/2026 | Price change | $364,9750%$165/sqft |
Source: RVAR #924087 Report a problem | ||
| 6/2/2026 | Price change | $365,000-2.6%$165/sqft |
Source: RVAR #924087 Report a problem | ||
| 5/28/2026 | Price change | $374,8250%$169/sqft |
Source: RVAR #924087 Report a problem | ||
| 5/21/2026 | Price change | $374,8500%$169/sqft |
Source: RVAR #924087 Report a problem | ||
| 5/14/2026 | Price change | $374,8750%$169/sqft |
Source: RVAR #924087 Report a problem | ||
| 5/7/2026 | Price change | $374,9000%$169/sqft |
Source: RVAR #924087 Report a problem | ||
| 4/30/2026 | Price change | $374,9250%$169/sqft |
Source: RVAR #924087 Report a problem | ||
| 4/23/2026 | Price change | $374,9500%$169/sqft |
Source: RVAR #924087 Report a problem | ||
| 4/16/2026 | Price change | $374,9750%$169/sqft |
Source: RVAR #924087 Report a problem | ||
| 4/7/2026 | Price change | $375,000-2.6%$169/sqft |
Source: RVAR #924087 Report a problem | ||
| 4/2/2026 | Price change | $384,8500%$174/sqft |
Source: RVAR #924087 Report a problem | ||
| 3/26/2026 | Price change | $384,8750%$174/sqft |
Source: RVAR #924087 Report a problem | ||
| 3/19/2026 | Listed for sale | $384,900+24.2%$174/sqft |
Source: RVAR #924087 Report a problem | ||
| 8/22/2024 | Sold | $310,000$140/sqft |
Source: RVAR #908998 Report a problem | ||
Public tax history
| Year | Property taxes | Tax assessment |
|---|---|---|
| 2025 | $3,154 +17.8% | $306,200 +18.9% |
| 2024 | $2,678 +5.5% | $257,500 +7.5% |
| 2023 | $2,539 +2.5% | $239,500 +5.4% |
| 2022 | $2,478 +6.2% | $227,300 +6.2% |
| 2021 | $2,334 +7.2% | $214,100 +7.2% |
| 2020 | $2,178 +7.1% | $199,800 +7.1% |
| 2019 | $2,034 +4.2% | $186,600 +4.2% |
| 2018 | $1,952 +3.3% | $179,100 +3.3% |
| 2017 | $1,890 -0.3% | $173,400 -0.3% |
| 2016 | $1,896 -0.3% | $173,900 -0.3% |
| 2015 | $1,901 +1% | $174,400 +1% |
| 2014 | $1,882 -1.2% | $172,700 -1.2% |
| 2012 | $1,905 -5.3% | $174,800 -5.3% |
| 2011 | $2,011 -0.5% | $184,500 -0.5% |
| 2010 | $2,022 -0.2% | $185,500 -0.2% |
| 2009 | $2,026 | $185,900 |
Find assessor info on the county website
Monthly payment
Est. payment
Payment breakdown
Explore the cost of this home by adjusting the details. Changes won't be saved.Climate risks
Neighborhood: 24019
Nearby schools
Schools provided by the listing agent
- Elementary: Mountain View
- Middle: Northside
- High: Northside
Source: RVAR. This data may not be complete. We recommend contacting the local school district to confirm school assignments for this home.
Similar homes
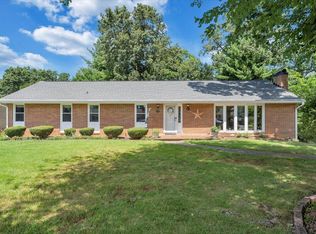
- $339,9004 bd3 ba1.5k sqft7612 Barrens Rd, Roanoke, VA 24019For Sale
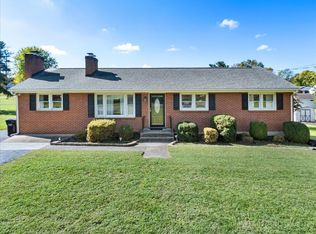
 MLS ID #932163, BRAD TAYLOR. RVAR
- $359,9504 bd3 ba2.2k sqft4948 N Lake Dr, Roanoke, VA 24019For Sale
 MLS ID #932144, STEVEN LEE. RVAR
- $389,9504 bd2 ba2k sqft5605 Oakland Blvd, Roanoke, VA 24019For Sale
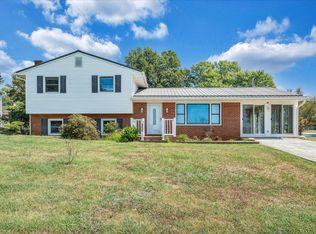 MLS ID #931083, LESLIE EPPERLY. RVAR
- $349,0004 bd3 ba2k sqft4839 Golfview Dr, Roanoke, VA 24019For Sale
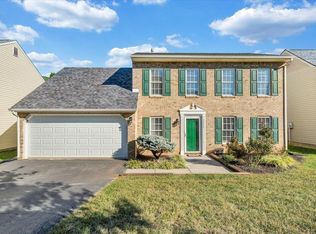 MLS ID #931954, MICHAEL BRANDON BELCHER. RVAR
- $369,9503 bd2 ba1.7k sqft5118 Jonathan Ln, Roanoke, VA 24019For SaleMLS ID #932167, CALLIE DALTON. RVAR
- $289,9504 bd2 ba1.9k sqft7341 Tinkerview Rd, Roanoke, VA 24019For SaleMLS ID #932178, CHRISTY CROUCH. RVAR
- $387,5004 bd2 ba2.2k sqft715 Greenway Hollow Rd, Troutville, VA 24175For SaleMLS ID #932478, JARROD HINES. RVAR
- $299,9005 bd2 ba1.7k sqft633 Two Tree Ln NE, Roanoke, VA 24019For SaleMLS ID #930757, MICHAEL BRANDON BELCHER. RVAR
- $364,9503 bd2 ba2.3k sqft2049 Surrey Ln, Roanoke, VA 24012For SaleMLS ID #925696, JONATHAN EMMANUEL LAZARO. RVAR
- $369,0004 bd3 ba2.2k sqft2750 White Pelican Ln, Roanoke, VA 24018For SaleMLS ID #931841, CALLIE DALTON. RVAR
- $410,0003 bd3 ba2.3k sqft4434 Rosecrest Rd, Roanoke, VA 24018For SaleMLS ID #932521, THOMAS STOVER. RVAR
- $289,9503 bd3 ba2k sqft424 Houston Ave NE, Roanoke, VA 24012For SaleMLS ID #932289, WARDEL ELIJAH PENN-TIMITY. RVAR
- $414,9994 bd2 ba1.9k sqft2116 Wesvan Dr, Roanoke, VA 24012For SaleMLS ID #927788, FRAZIER HUGHES. RVAR
- $379,0003 bd3 ba2.3k sqft2840 Sha Al Rd, Roanoke, VA 24014For SaleMLS ID #931363, STEPHANIE LAWRENCE. RVAR
- $260,0003 bd1 ba1.7k sqft909 Chester Ave, Roanoke, VA 24019For SaleMLS ID #924951, JONATHAN EMMANUEL LAZARO. RVAR
- $295,7103 bd2 ba1.4k sqft6830 Autumn Wood Ln, Roanoke, VA 24019For SaleMLS ID #930453, DANIELLE R BOONE. RVAR
- $369,9504 bd3 ba2k sqft3314 Blue Ridge Blvd, Blue Ridge, VA 24064For SaleMLS ID #929826, JASON LEE BOOTHE. RVAR
- $450,0004 bd3 ba2.2k sqft5111 Norseman Dr, Roanoke, VA 24019For SaleMLS ID #926516, NICOLE FOLEY. RVAR
- $339,9504 bd2 ba2.2k sqft5514 Castle Rock Rd, Roanoke, VA 24018For SaleMLS ID #931001, CHRISTY CROUCH. RVAR
