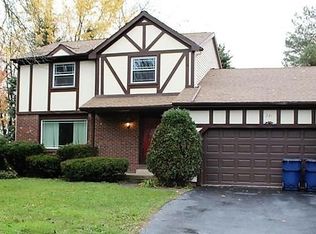
Rare opportunity in the highly sought-after Audubon Community! Available for only the 3rd time in 40 years, this 3-bedroom, 2-full-bath contemporary ranch sits on a truly park-like, private lot offering a serene everyday retreat. The heart of the main floor is a massive, open-concept family room boasting soaring vaulted ceilings and a stunning wood-burning fireplace. The thoughtful floor plan features a separate primary wing, offering a large primary bedroom complete with a walk-in closet and a private en-suite bath. Enjoy effortless single-story living with a convenient first-floor laundry room, a spacious attached 2.5-car garage, and a freshly sealed driveway. Downstairs, the massive, dry basement features a clean epoxy-coated floor, a cozy pellet stove, and an extra, fully functioning stove—offering incredible potential for a secondary kitchen, workshop, or ultimate recreation space. While the home awaits your minor cosmetic updates to make it your own, the mechanics and bones are incredibly solid: Furnace and A/C are approximately 6 years old, and the hot water tank was updated in 2019. Live the resort lifestyle for a remarkably low quarterly HOA fee of just $89, granting you access to a sparkling community pool, tennis and pickleball courts, miles of scenic walking trails, and numerous playgrounds. All of this, plus the benefit of top-rated Williamsville schools! Showings begin immediately. Offers due Tuesday 6/23 at 12pm.
Closed
Zillow last checked:
Listing updated:
Bought with:
Robert J Grinewich, 10301219790
Howard Hanna WNY Inc.
Joyce M Grinewich, 10301202023
Howard Hanna WNY Inc.
Source: NYSAMLSs,MLS#: B1691274 Originating MLS: Buffalo
Originating MLS: BuffaloPrice history
| Date | Event | Price |
|---|---|---|
| 8/26/2026 | Sold | $320,000+6.7%$223/sqft |
Source:  NYSAMLSs #B1691274 Report a problem NYSAMLSs #B1691274 Report a problem | ||
| 6/24/2026 | Pending sale | $299,900$209/sqft |
Source: NYSAMLSs #B1691274 Report a problem | ||
| 6/17/2026 | Listed for sale | $299,900+215.7%$209/sqft |
Source: NYSAMLSs #B1691274 Report a problem | ||
| 12/6/1995 | Sold | $95,000$66/sqft |
Source: Public Record Report a problem | ||
Sell for more on Zillow
Get a Zillow Showcase℠ listing at no additional cost and you could sell for .
$320,100
2% more
+$6,402
With Zillow Showcase(estimated)
$326,502
