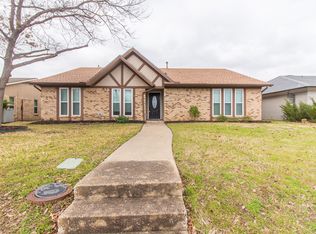
Seller is offering a lender-paid temporary interest rate buydown for qualified buyers. Qualified buyers may be eligible for Down Payment Assistance. Contact listing agent for details and eligibility. Located in the heart of Coppell, this 3-bedroom, 2-bathroom home offers flexible living space, a large backyard setup, and access to highly sought-after Coppell ISD all at a competitive price point for the area. Inside, the home features luxury vinyl plank flooring throughout, stainless steel appliances, and multiple living areas that provide flexibility for everyday living, entertaining, or working from home. The layout offers a unique character with distinct spaces that can easily adapt to a variety of needs, including a game room, second family room, office, or hobby space. The oversized living and family areas create plenty of room to spread out, while the covered back patio and private fenced backyard provide a comfortable outdoor retreat for gatherings, pets, or relaxing evenings at home. Conveniently located near Tom Thumb, Andrew Brown Park West, Cypress Waters Station, and major commuter routes, the property combines accessibility with the charm of an established Coppell neighborhood. For buyers seeking space, location, and value within Coppell ISD, this home presents a great opportunity to personalize and make it their own.
For sale
Price cut: $13K (7/29)
$405,000
229 S Heartz Rd, Coppell, TX 75019
3beds
1,843sqft
Single Family Residence
Built in 1981
7,013 Square Feet Lot
$402,300 Zestimate®
$220/sqft
$-- HOA
What's special
Large backyard setupStainless steel appliancesHobby spaceFlexible living spaceCovered back patioGame roomSecond family room
- 230 days
- 942
- 72
Zillow last checked:
Listing updated:
Listed by:
Quinn Segars 0590872,
WM Realty Tx LLC 469-412-5411
Source: NTREIS,MLS#: 21177656
Facts & features
Interior
Bedrooms & bathrooms
- Bedrooms: 3
- Bathrooms: 2
- Full bathrooms: 2
Primary bedroom
- Features: Walk-In Closet(s)
- Level: First
- Dimensions: 14 x 17
Bedroom
- Level: First
- Dimensions: 10 x 14
Bedroom
- Level: First
- Dimensions: 10 x 11
Dining room
- Level: First
- Dimensions: 10 x 10
Family room
- Level: First
- Dimensions: 21 x 20
Kitchen
- Features: Eat-in Kitchen, Pantry
- Level: First
- Dimensions: 10 x 10
Living room
- Features: Fireplace
- Level: First
- Dimensions: 15 x 20
Heating
- Central, Electric, Natural Gas
Cooling
- Central Air, Electric
Appliances
- Included: Dishwasher, Electric Range, Disposal, Microwave
- Laundry: Electric Dryer Hookup
Features
- Cathedral Ceiling(s), Decorative/Designer Lighting Fixtures, Open Floorplan, Pantry, Paneling/Wainscoting
- Flooring: Carpet, Ceramic Tile, Luxury Vinyl Plank
- Windows: Window Coverings
- Has basement: No
- Number of fireplaces: 1
- Fireplace features: Gas Starter, Masonry, Wood Burning
Interior area
- Total interior livable area: 1,843 sqft
Video & virtual tour
Property
Parking
- Total spaces: 2
- Parking features: Alley Access, Door-Single, Driveway, Garage, Garage Faces Rear
- Attached garage spaces: 2
Features
- Levels: One
- Stories: 1
- Patio & porch: Front Porch, Patio, Covered
- Exterior features: Rain Gutters
- Pool features: None
- Fencing: Back Yard,Fenced,High Fence,Privacy,Wood
Lot
- Size: 7,013 Square Feet
- Features: Interior Lot, Subdivision
Details
- Parcel number: 18000200540300000
Construction
Type & style
- Home type: SingleFamily
- Architectural style: Traditional,Detached
- Property subtype: Single Family Residence
Materials
- Brick
- Foundation: Slab
- Roof: Composition
Condition
- Year built: 1981
Utilities & green energy
- Sewer: Public Sewer
- Water: Public
- Utilities for property: Sewer Available, Separate Meters, Water Available
Community & HOA
Community
- Features: Curbs
- Security: Smoke Detector(s)
- Subdivision: Braewood West 02 Rev
HOA
- Has HOA: No
Location
- Region: Coppell
Financial & listing details
- Price per square foot: $220/sqft
- Annual tax amount: $8,392
- Date on market: 2/11/2026
- Cumulative days on market: 231 days
- Listing terms: Cash,Conventional,FHA,VA Loan
Estimated market value
$402,300
$382,000 - $422,000
$2,745/mo
Price history
| Date | Event | Price |
|---|---|---|
| 7/29/2026 | Price change | $405,000-3.1%$220/sqft |
Source: NTREIS #21177656 Report a problem | ||
| 6/26/2026 | Listed for sale | $418,000$227/sqft |
Source: NTREIS #21177656 Report a problem | ||
| 6/23/2026 | Contingent | $418,000$227/sqft |
Source: NTREIS #21177656 Report a problem | ||
| 4/8/2026 | Price change | $418,000-2.8%$227/sqft |
Source: NTREIS #21177656 Report a problem | ||
| 2/11/2026 | Listed for sale | $430,000$233/sqft |
Source: NTREIS #21177656 Report a problem | ||
| 1/8/2026 | Listing removed | $430,000$233/sqft |
Source: NTREIS #20933790 Report a problem | ||
| 10/1/2025 | Listed for sale | $430,000$233/sqft |
Source: NTREIS #20933790 Report a problem | ||
| 9/26/2025 | Contingent | $430,000$233/sqft |
Source: NTREIS #20933790 Report a problem | ||
| 8/14/2025 | Price change | $430,000-2.3%$233/sqft |
Source: NTREIS #20933790 Report a problem | ||
| 6/19/2025 | Price change | $440,000-2.2%$239/sqft |
Source: NTREIS #20933790 Report a problem | ||
| 5/13/2025 | Listed for sale | $450,000$244/sqft |
Source: NTREIS #20933790 Report a problem | ||
| 3/7/2022 | Listing removed | -- |
Source: Zillow Rental Network Premium Report a problem | ||
| 2/28/2022 | Listed for rent | $2,200$1/sqft |
Source: Zillow Rental Network Premium Report a problem | ||
Public tax history
Tax history is unavailable.
Monthly payment
Est. payment
Payment breakdown
Explore the cost of this home by adjusting the details. Changes won't be saved.Climate risks
Neighborhood: Braewood West
Nearby schools
Schools provided by the listing agent
- Elementary: Austin
- Middle: Coppelleas
- High: Coppell
- District: Coppell ISD
Source: NTREIS. This data may not be complete. We recommend contacting the local school district to confirm school assignments for this home.
Similar homes
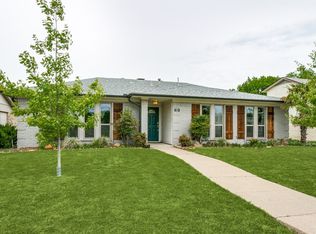
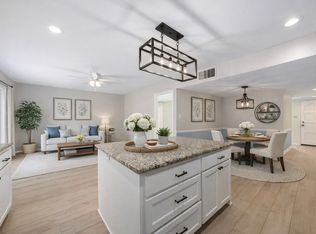
- $459,9953 bd2 ba1.7k sqft413 Sandy Knoll Dr, Coppell, TX 75019For Sale
 MLS ID #21211470, Inez Hannegan. NTREIS
 - $409,0003 bd2 ba1.7k sqft2021 Clearwater Trl, Carrollton, TX 75010For Sale
 MLS ID #21384143, Nora Kutob. NTREIS
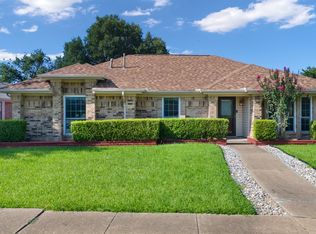
 - $410,0003 bd2 ba1.6k sqft1810 Tiburon Bnd, Lewisville, TX 75067For Sale
 MLS ID #21321943, Tyler Kreis. NTREIS
 - $259,0002 bd2 ba1.2k sqft208 Samuel Blvd APT 3N, Coppell, TX 75019For Sale
 MLS ID #21379728, Janet Martin. NTREIS
