Beautiful corner-lot home designed for effortless living, stylish entertaining, and everyday enjoyment. Thoughtfully updated within the past five years, this move-in-Ready residence features a welcoming front entry door, gorgeous flooring, stylish kitchen enhancements, and updates to the primary bathroom. Inside, the spacious family room creates a warm and inviting setting for relaxing evenings, lively gatherings, and memorable time with loved ones. Step outside to your own private retreat, where the sparkling pool and inviting outdoor area to set the stage for sunny afternoons, weekend barbecues, poolside lounging, and entertaining under the open sky. The primary bedroom offers a comfortable escape, complete with a well-appointed bathroom featuring dual sinks, separate vanities, a walk-in shower, and a soothing garden tub. Additional bedrooms provide generous space and flexibility for family, overnight guests, a home office, hobbies, or a dedicated playroom. With its desirable corner-lot setting, thoughtful updates, versatile living spaces, and inviting pool area, this home is ready to welcome you. Conveniently located near schools, popular shopping centers, dining options, parks, and recreational facilities, this home offers easy access to everything you need for everyday living and entertainment. Nearby attractions include community trails, golf courses, and family-friendly venues, making it perfect for both relaxation and active lifestyles Schedule your private showing today and experience the lifestyle this exceptional property has to offer!
For sale
Price cut: $9.1K (10/20)
$399,900
2617 Still Meadow Rd, Irving, TX 75060
3beds
2,310sqft
Single Family Residence
Built in 1977
6,534 Square Feet Lot
$394,000 Zestimate®
$173/sqft
$-- HOA
What's special
Sparkling poolInviting pool areaInviting outdoor areaSpacious family roomCorner-lot homeGorgeous flooringVersatile living spaces
- 33 days
- 682
- 82
Zillow last checked:
Listing updated:
Listed by:
Mike Robbins 0485706 214-663-0164,
Robbins Realty & Associates 214-663-0164
Source: NTREIS,MLS#: 21399379
Facts & features
Interior
Bedrooms & bathrooms
- Bedrooms: 3
- Bathrooms: 3
- Full bathrooms: 2
- 1/2 bathrooms: 1
Primary bedroom
- Features: Ceiling Fan(s), Double Vanity, Separate Shower
- Level: Second
- Dimensions: 19 x 11
Bedroom
- Features: Ceiling Fan(s)
- Level: Second
- Dimensions: 14 x 11
Bedroom
- Features: Ceiling Fan(s)
- Level: Second
- Dimensions: 12 x 11
Dining room
- Features: Ceiling Fan(s), Fireplace
- Level: First
- Dimensions: 21 x 11
Kitchen
- Features: Breakfast Bar, Built-in Features, Eat-in Kitchen, Stone Counters
- Level: First
- Dimensions: 12 x 9
Living room
- Features: Fireplace
- Level: First
- Dimensions: 22 x 20
Utility room
- Features: Built-in Features
- Level: First
- Dimensions: 8 x 6
Heating
- Central, Natural Gas
Cooling
- Central Air, Ceiling Fan(s), Electric
Appliances
- Included: Dishwasher, Electric Oven, Gas Cooktop, Disposal, Gas Water Heater, Microwave
- Laundry: Washer Hookup, Other
Features
- Eat-in Kitchen, Cable TV, Walk-In Closet(s)
- Flooring: Carpet, Laminate
- Has basement: No
- Number of fireplaces: 2
- Fireplace features: Dining Room, Gas Log, Gas Starter, Living Room, Wood Burning
Interior area
- Total interior livable area: 2,310 sqft
Video & virtual tour
Property
Parking
- Total spaces: 2
- Parking features: Driveway, Garage, Garage Door Opener, Garage Faces Side
- Attached garage spaces: 2
Features
- Levels: Two
- Stories: 2
- Patio & porch: Covered
- Pool features: Gunite, In Ground, Pool, Pool Sweep
- Fencing: Wood
Lot
- Size: 6,534 Square Feet
- Features: Corner Lot
Details
- Parcel number: 32424500010050000
Construction
Type & style
- Home type: SingleFamily
- Architectural style: Traditional,Detached
- Property subtype: Single Family Residence
- Attached to another structure: Yes
Materials
- Brick
- Foundation: Slab
- Roof: Composition
Condition
- Resale
- Year built: 1977
Utilities & green energy
- Sewer: Public Sewer
- Water: Public
- Utilities for property: Sewer Available, Water Available, Cable Available
Community & HOA
Community
- Subdivision: Retreat
HOA
- Has HOA: No
Location
- Region: Irving
Financial & listing details
- Price per square foot: $173/sqft
- Tax assessed value: $365,430
- Annual tax amount: $7,817
- Date on market: 10/1/2026
- Cumulative days on market: 34 days
- Listing terms: Assumable,Cash,Conventional,FHA,VA Loan
Estimated market value
$394,000
$374,000 - $414,000
$2,972/mo
Price history
| Date | Event | Price |
|---|---|---|
| 10/20/2026 | Price change | $399,900-2.2%$173/sqft |
Source: NTREIS #21399379 Report a problem | ||
| 10/16/2026 | Price change | $409,000-2.4%$177/sqft |
Source: NTREIS #21399379 Report a problem | ||
| 10/1/2026 | Listed for sale | $419,000+45%$181/sqft |
Source: NTREIS #21399379 Report a problem | ||
| 6/12/2020 | Listing removed | $289,000$125/sqft |
Source: Josh DeShong Real Estate, LLC #14332693 Report a problem | ||
| 5/18/2020 | Pending sale | $289,000$125/sqft |
Source: Josh DeShong Real Estate, LLC #14332693 Report a problem | ||
| 5/1/2020 | Listed for sale | $289,000$125/sqft |
Source: Josh DeShong Real Estate, LLC #14332693 Report a problem | ||
Public tax history
| Year | Property taxes | Tax assessment |
|---|---|---|
| 2025 | $3,284 +0.1% | $365,430 |
| 2024 | $3,281 +3.4% | $365,430 +2.9% |
| 2023 | $3,173 +6.8% | $355,120 -2.5% |
| 2022 | $2,972 +6.2% | $364,230 +26% |
| 2021 | $2,799 -16.4% | $289,000 +6.5% |
| 2020 | $3,349 -0.5% | $271,380 |
| 2019 | $3,367 +9.8% | $271,380 +10.7% |
| 2018 | $3,067 -53.4% | $245,240 |
| 2017 | $6,578 +41% | $245,240 +19.3% |
| 2016 | $4,664 +14.1% | $205,610 +6.9% |
| 2015 | $4,089 | $192,270 +9.1% |
| 2014 | $4,089 | $176,310 |
| 2013 | -- | -- |
| 2012 | -- | -- |
| 2011 | -- | -- |
| 2010 | -- | -- |
| 2009 | -- | -- |
| 2008 | -- | -- |
| 2007 | -- | -- |
| 2005 | -- | -- |
| 2004 | -- | -- |
| 2003 | -- | -- |
| 2002 | -- | -- |
| 2001 | -- | -- |
Find assessor info on the county website
Monthly payment
Est. payment
Payment breakdown
Explore the cost of this home by adjusting the details. Changes won't be saved.Climate risks
Neighborhood: Running Bear
Nearby schools
Schools provided by the listing agent
- Elementary: John And Margie Stipes
- Middle: Lamar
- High: Nimitz
- District: Irving ISD
Source: NTREIS. This data may not be complete. We recommend contacting the local school district to confirm school assignments for this home.
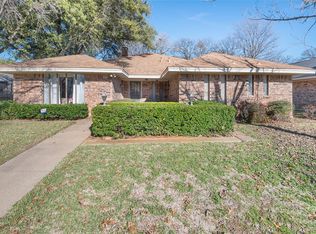
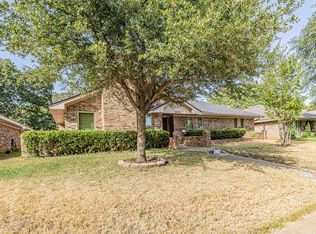

Similar homes
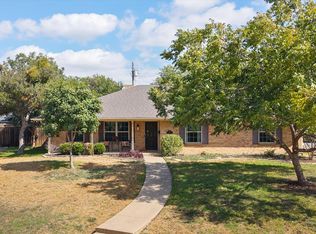
- $345,0003 bd2 ba1.6k sqft1508 Strawberry Cir, Irving, TX 75060For Sale
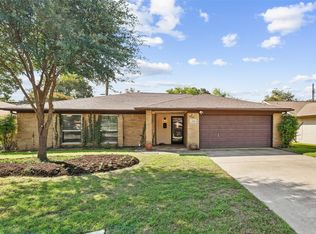 MLS ID #21418322, Jamie Cadiz. NTREIS
- $340,0003 bd2 ba1.4k sqft216 Old Hickory Dr, Irving, TX 75060For Sale
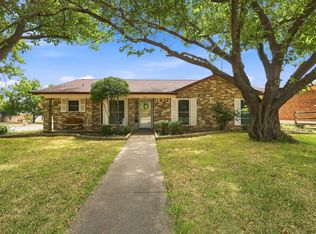 MLS ID #21381392, Amanda Ryan. NTREIS
- $425,0004 bd2 ba2.1k sqft1415 Moss Rose Cir, Irving, TX 75061For Sale
 MLS ID #21214048, Angela Hornburg. NTREIS
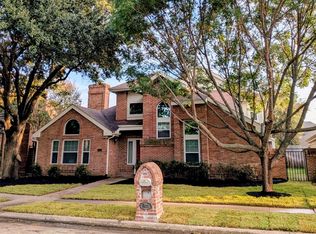
- $469,0003 bd3 ba2.3k sqft924 McCoy Dr, Irving, TX 75062For Sale
 MLS ID #21375517, Alicia Kay Lanier. NTREIS
