When you envision the ideal house in the perfect setting, that's exactly what you'll find in 1041 Motlow School Road! The opportunity to live on a quiet street with over 3 acres of land & no HOA! This home is perfect for anyone who wants space for horses or maybe just enjoy looking out your backyard to see deer & other wildlife. Featuring an open floor that's been completely renovated from top to bottom, this home has so much to offer! Amazing chef's kitchen with large island & tons of cabinet space, not to mention the butler's pantry. Primary bedroom features two walk-in closets, tile shower, & claw foot tub. You'll find three additional bedrooms, an office, & spacious sunroom off the living area. You could sit on your front porch & enjoy your morning cup of coffee, then end the day staring over your beautiful acreage while you grill out on your deck. Need extra space for your vehicles& other toys? No problem! Not only do you have an attached two car garage, you'll also enjoy the brand new 1200 square foot detached garage with two bays. Detached is perfect for additional vehicles, lawn equipment, or simply extra storage space. Seller to offer 2K credit towards a custom closet for the primary bedroom, choose the closet of your dreams! You're going to want to see this home, so make your appointment today!
Active
Price cut: $14.9K (8/26)
$625,000
1041 Motlow School Rd, Campobello, SC 29322
4beds
2,633sqft
Single Family Residence
Built in 1994
3.3 Acres Lot
$601,300 Zestimate®
$237/sqft
$-- HOA
What's special
Front porchSpace for horsesAttached two car garageLarge islandThree additional bedroomsTons of cabinet spaceClaw foot tub
- 20 days
- 839
- 82
Likely to sell faster than
Zillow last checked:
Listing updated:
Listed by:
Brad Spink 864-580-9919,
Keller Williams DRIVE
Source: SAR as distributed by MLS GRID,MLS#: 341915
Facts & features
Interior
Bedrooms & bathrooms
- Bedrooms: 4
- Bathrooms: 3
- Full bathrooms: 2
- 1/2 bathrooms: 1
Rooms
- Room types: Attic, Sun Room
Primary bedroom
- Area: 192
- Dimensions: 16X12
Bedroom 2
- Area: 187
- Dimensions: 17X11
Bedroom 3
- Area: 221
- Dimensions: 17X13
Dining room
- Area: 132
- Dimensions: 12X11
Kitchen
- Area: 99
- Dimensions: 11X9
Laundry
- Area: 64
- Dimensions: 8X8
Living room
- Area: 169
- Dimensions: 13X13
Sun room
- Area: 144
- Dimensions: 12X12
Heating
- Forced Air, Electricity
Cooling
- Central Air, Electricity
Appliances
- Included: Electric Cooktop, Dishwasher, Microwave, Electric Oven, Electric Water Heater
- Laundry: 1st Floor, Walk-In
Features
- Soaking Tub, Open Floorplan, Walk-In Pantry
- Flooring: Hardwood, Luxury Vinyl
- Has basement: No
- Attic: Storage
- Has fireplace: Yes
Interior area
- Total interior livable area: 2,633 sqft
- Finished area above ground: 2,633
- Finished area below ground: 0
Property
Parking
- Total spaces: 2
- Parking features: Attached, Detached, Attached Garage
- Attached garage spaces: 2
Features
- Levels: One
- Stories: 1
- Patio & porch: Deck, Porch
Lot
- Size: 3.3 Acres
- Features: Level, Pasture, Wooded
- Topography: Level
Details
- Parcel number: 1360009500
- Special conditions: None
Construction
Type & style
- Home type: SingleFamily
- Architectural style: Ranch
- Property subtype: Single Family Residence
Materials
- Vinyl Siding
- Foundation: Crawl Space
- Roof: Architectural
Condition
- New construction: No
- Year built: 1994
Utilities & green energy
- Sewer: Public Sewer
- Water: Public
Community & HOA
Community
- Features: None
- Subdivision: None
HOA
- Has HOA: No
Location
- Region: Campobello
Financial & listing details
- Price per square foot: $237/sqft
- Tax assessed value: $141,700
- Annual tax amount: $674
- Date on market: 9/18/2026
Estimated market value
$601,300
$571,000 - $631,000
$2,612/mo
Price history
| Date | Event | Price |
|---|---|---|
| 8/26/2026 | Price change | $625,000-2.3%$237/sqft |
Source:  Greater Greenville AOR #1593199 Report a problem Greater Greenville AOR #1593199 Report a problem | ||
| 8/6/2026 | Price change | $639,900-1.6%$243/sqft |
Source: Greater Greenville AOR #1593199 Report a problem | ||
| 7/10/2026 | Price change | $650,000-3.7%$247/sqft |
Source: Greater Greenville AOR #1593199 Report a problem | ||
| 6/18/2026 | Price change | $675,000-2.9%$256/sqft |
Source: Greater Greenville AOR #1593199 Report a problem | ||
| 5/29/2026 | Listed for sale | $695,000+143.9%$264/sqft |
Source: Greater Greenville AOR #1593199 Report a problem | ||
| 8/21/2025 | Sold | $285,000-5%$108/sqft |
Source:  SAR as distributed by MLS GRID #318874 Report a problem SAR as distributed by MLS GRID #318874 Report a problem | ||
| 6/17/2025 | Pending sale | $299,999$114/sqft |
Source: SAR as distributed by MLS GRID #318874 Report a problem | ||
| 1/13/2025 | Listed for sale | $299,999$114/sqft |
Source: SAR as distributed by MLS GRID #318874 Report a problem | ||
Public tax history
| Year | Property taxes | Tax assessment |
|---|---|---|
| 2025 | -- | $5,152 |
| 2024 | $660 +1.3% | $5,152 |
| 2023 | $652 | $5,152 +7.3% |
| 2022 | -- | $4,800 |
| 2021 | -- | $4,800 |
| 2020 | -- | $4,800 |
| 2019 | -- | $4,800 -13% |
| 2018 | $696 | $5,520 -6.8% |
| 2017 | $696 -8.2% | $5,925 |
| 2016 | $759 +0.8% | $5,925 |
| 2015 | $752 -30.1% | $5,925 |
| 2014 | $1,076 | $5,925 +2.5% |
| 2013 | -- | $5,779 |
| 2012 | -- | -- |
| 2011 | -- | $5,152 |
| 2010 | -- | $5,152 |
| 2009 | -- | $5,152 |
| 2008 | -- | $5,152 +15% |
| 2006 | $1,041 | $4,480 |
| 2005 | -- | $4,480 |
| 2004 | $1,010 +8.6% | $4,480 |
| 2003 | $931 | $4,480 +12% |
| 2002 | -- | $4,000 |
| 2001 | $795 +18.3% | $4,000 |
| 2000 | $672 | $4,000 |
Find assessor info on the county website
Monthly payment
Est. payment
Payment breakdown
Explore the cost of this home by adjusting the details. Changes won't be saved.Climate risks
Neighborhood: 29322
Nearby schools
Schools provided by the listing agent
- Elementary: 8-Holly Springs
- Middle: 1-T. E. Mabry Jr High
- High: 1-Chapman High
Source: SAR as distributed by MLS GRID. This data may not be complete. We recommend contacting the local school district to confirm school assignments for this home.
- $367,4003 bd2 ba1.6k sqft1001 Motlow School Rd, Campobello, SC 29322Off Market
- $44,200-- bd-- ba-- sqft955 Motlow School Rd, Campobello, SC 29322Off Market
- $526,0003 bd2 ba1.7k sqft125 Strickland Rd, Campobello, SC 29322Off Market
- $720,2003 bd3 ba2.2k sqft990 Motlow School Rd, Campobello, SC 29322Off Market
Similar homes
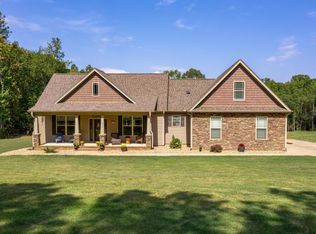
- $655,0004 bd4 ba3.3k sqft40 Ridings Rd, Campobello, SC 29322For Sale
 MLS ID #1600523, Robby Brady, Howard Hanna Allen Tate - WestEnd. Greater Greenville AOR
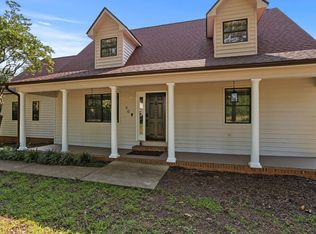
 - $899,0003 bd3 ba2.6k sqft4919 Jug Factory Rd, Campobello, SC 29322New Construction
 MLS ID #340942, Kirby Bridwell, Keller Williams Grv Upst. SAR as distributed by MLS GRID
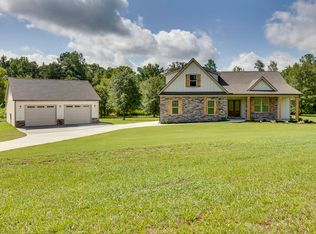
 - $699,9004 bd4 ba2.8k sqft102 Hickory Hollow Dr, Inman, SC 29349For Sale
 MLS ID #1598691, John Fravel, Keller Williams Realty. Greater Greenville AOR
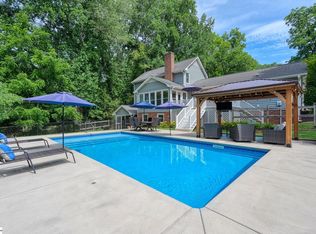
 - $575,0003 bd4 ba2.5k sqft502 Life Ln, Lyman, SC 29365For Sale
 MLS ID #338875, Milton M Shockley, RE/MAX EXECUTIVE. SAR as distributed by MLS GRID
