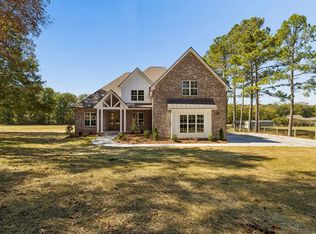

Beautifully renovated home offering exceptional function, thoughtful design, and peace of mind. This 4-bedroom, 3-bath home sits on 1.84 acres and features an open floor plan with engineered hardwood floors, a stone electric fireplace, built-in bookshelves with accent lighting, and a spacious layout that includes an oversized bonus room and separate loft area. The kitchen is fully updated with new cabinetry, new appliances including a gas stove, a pot filler, and Taj Mahal quartz countertops, along with a pantry and additional butler’s pantry/laundry room combo for added convenience. All bathrooms feature tile showers and quartz countertops, including one with a custom tiled archway shower, while the primary suite showcases a luxury shower with dual showerheads, separate rainfall showerheads, and an oversized bench. Renovations extend throughout the home with new windows, interior and exterior doors—including a Dutch front door—new lighting, new carpet, a new HVAC unit for the upstairs, and a new tankless water heater. Additional features include built-in storage benches and cabinetry throughout, extra attic access spaces, and expanded closet storage. Exterior upgrades include new roof on the whole home, new Hardie siding, new gutters, new landscaping, and a new back deck accessed through French doors off the dining room. The property also offers a detached 2-car garage with a new roof and windows, a tornado shelter, and a home generator. Situated in a convenient location just 2 minutes to Hwy 109, 5 minutes to Davis Corner Boat Ramp, 7 minutes to Mt. Juliet, 10 minutes to I-40, and 28 minutes to BNA. Call for your showing today—this one won’t last long.
Active
$1,049,000
2291 Cooks Rd, Mount Juliet, TN 37122
4beds
3,740sqft
Est.: Get pre-qualified
Single Family Residence, Residential
Built in 1979
1.84 Acres Lot
$-- Zestimate®
$280/sqft
$-- HOA
What's special
Stone electric fireplacePot fillerNew carpetNew guttersNew windowsOpen floor planNew hardie siding
- 6 days |
- 759 |
- 48 |
Likely to sell faster than
Zillow last checked:
Listing updated:
Listing Provided by:
Adam Sharp 615-418-2822,
Discover Realty & Auction, LLC 615-444-9800
Source: RealTracs MLS as distributed by MLS GRID,MLS#: 3217213
Tour with a local agent
Facts & features
Interior
Bedrooms & bathrooms
- Bedrooms: 4
- Bathrooms: 3
- Full bathrooms: 3
- Main level bedrooms: 3
Bedroom 1
- Features: Suite
- Level: Suite
- Area: 225 Square Feet
- Dimensions: 15x15
Bedroom 2
- Area: 132 Square Feet
- Dimensions: 11x12
Bedroom 3
- Area: 120 Square Feet
- Dimensions: 10x12
Bedroom 4
- Area: 224 Square Feet
- Dimensions: 14x16
Den
- Area: 270 Square Feet
- Dimensions: 15x18
Dining room
- Area: 126 Square Feet
- Dimensions: 7x18
Kitchen
- Area: 240 Square Feet
- Dimensions: 15x16
Living room
- Area: 304 Square Feet
- Dimensions: 16x19
Other
- Features: Utility Room
- Level: Utility Room
- Area: 72 Square Feet
- Dimensions: 6x12
Other
- Features: Gathering Room
- Level: Gathering Room
- Area: 224 Square Feet
- Dimensions: 14x16
Recreation room
- Features: Second Floor
- Level: Second Floor
- Area: 777 Square Feet
- Dimensions: 37x21
Heating
- Central
Cooling
- Central Air
Appliances
- Included: Gas Oven, Gas Range, Dishwasher, Microwave, Refrigerator
Features
- Bookcases, Built-in Features, Ceiling Fan(s), Entrance Foyer, Extra Closets, Pantry, Walk-In Closet(s)
- Flooring: Carpet, Wood, Tile
- Basement: Exterior Entry
- Number of fireplaces: 1
- Fireplace features: Electric
Interior area
- Total structure area: 3,740
- Total interior livable area: 3,740 sqft
- Finished area above ground: 3,740
Video & virtual tour
Property
Parking
- Total spaces: 2
- Parking features: Detached
- Garage spaces: 2
Features
- Levels: Two
- Stories: 2
- Patio & porch: Porch, Covered, Deck
Lot
- Size: 1.84 Acres
Details
- Additional structures: Storm Shelter
- Parcel number: 033 05703 000
- Special conditions: Standard
Construction
Type & style
- Home type: SingleFamily
- Property subtype: Single Family Residence, Residential
Materials
- Other, Stone
- Roof: Asphalt
Condition
- New construction: No
- Year built: 1979
Utilities & green energy
- Sewer: Septic Tank
- Water: Private
- Utilities for property: Water Available
Community & HOA
HOA
- Has HOA: No
Location
- Region: Mount Juliet
Financial & listing details
- Price per square foot: $280/sqft
- Tax assessed value: $378,900
- Annual tax amount: $1,808
- Date on market: 5/20/2026
Estimated market value
Not available
Estimated sales range
Not available
Not available
Price history
| Date | Event | Price |
|---|---|---|
| 4/22/2026 | Listed for sale | $1,049,000+114.1%$280/sqft |
Source: | ||
| 9/18/2025 | Sold | $490,000-12.5%$131/sqft |
Source: Public Record Report a problem | ||
| 4/28/2025 | Sold | $560,000$150/sqft |
Source: Public Record Report a problem | ||
Public tax history
| Year | Property taxes | Tax assessment |
|---|---|---|
| 2025 | $1,808 | $94,725 |
| 2024 | $1,808 | $94,725 |
| 2023 | $1,808 | $94,725 |
| 2022 | $1,808 | $94,725 |
| 2021 | -- | $94,725 +39.3% |
| 2020 | $1,713 | $68,000 |
| 2019 | $1,713 | $68,000 |
| 2018 | $1,713 0% | $68,000 |
| 2017 | $1,713 +0% | $68,000 |
| 2016 | $1,713 -2% | $68,000 |
| 2015 | $1,748 +10.4% | $68,000 +10.4% |
| 2014 | $1,583 | $61,568 |
| 2013 | $1,583 +0% | $61,568 |
| 2012 | $1,582 +2.8% | $61,568 |
| 2011 | $1,539 | $61,568 |
| 2010 | -- | $61,568 -1.6% |
| 2009 | $1,523 | $62,590 |
| 2008 | $1,523 +14.3% | $62,590 +16.6% |
| 2007 | $1,332 | $53,697 |
| 2006 | $1,332 | $53,697 |
| 2005 | $1,332 -16.5% | $53,697 |
| 2003 | $1,595 +30.9% | $53,697 +30.9% |
| 2002 | $1,218 | $41,015 |
| 2001 | -- | $41,015 -75% |
| 2000 | -- | $164,059 |
Find assessor info on the county website
Monthly payment
Est. payment$--/mo
Payment breakdown
Explore the cost of this home by adjusting the details. Changes won't be saved.
All calculations are estimates and provided by Zillow, Inc. for informational purposes only. Actual amounts may vary.
HOA fees may include property taxes on listings classified as Co-Ops. Contact the listing agent and/or owner for fee details.
Mortgage interest rates are dependent on a number of factors, including credit score, down payment, and repayment length. Interest rate data provided by Zillow Group Marketplace, Inc. as of 1/1/1970 from various mortgage lenders with which we have lead or other similar arrangements; the Estimated Payment is an average of those rates.
See how much you could borrow to make a competitive offer.
Climate risks
Neighborhood: 37122
Nearby schools
GreatSchools rating
- 7/10West Elementary SchoolGrades: K-5Distance: 2.7 mi
- 6/10West Wilson Middle SchoolGrades: 6-8Distance: 6.4 mi
- 8/10Mt. Juliet High SchoolGrades: 9-12Distance: 4 mi
Schools provided by the listing agent
- Elementary: West Elementary
- Middle: West Wilson Middle School
- High: Mt. Juliet High School
Source: RealTracs MLS as distributed by MLS GRID. This data may not be complete. We recommend contacting the local school district to confirm school assignments for this home.
A local agent can set up tours, give advice and negotiate with sellers.
A local lender can help you make sure your offer is ready when you are.
- Tennessee
- Wilson County
- Mount Juliet
- 37122
- 2291 Cooks Rd