Professional photos coming soon. Another absolutely stunning new construction home by Hickerson & Son Construction. Situated beautifully on its 2 acre lot, this home is full of custom features and finishes, beautiful molding and trim work, a luxurious master suite with double head shower and towel warmer, gas fireplace in the spacious living room, and much more. The open floor plan, and massive bonus room along with the covered deck make this home great for entertaining year round. The extra closets and built ins make for ample storage, and the hidden flex room off the upstairs bedroom would make for a great home gym, office, or game room. Added touches include fully concrete drive way leading to the 3 car garage, and a tankless water heater. Conveniently located just off HWY 109, Mt.Juliet and Lebanon shopping and restaurants are just minutes away. 5 min to Davis corner, 13 min to I-40, & 29 Min to BNA. Call for your showing today, you won't want to miss this one.
Coming soon / hold
$1,300,000
2255 Cooks Rd Lot 2B, Mount Juliet, TN 37122
4beds
3,866sqft
Single Family Residence, Residential
Built in 2026
2 Acres Lot
$-- Zestimate®
$336/sqft
$-- HOA
What's special
- 1 day
- 87
- 12
Zillow last checked:
Listing updated:
Listed by:
Adam Sharp 615-418-2822,
Discover Realty & Auction, LLC 615-444-9800
Source: RealTracs MLS as distributed by MLS GRID,MLS#: 3599345
Facts & features
Interior
Bedrooms & bathrooms
- Bedrooms: 4
- Bathrooms: 3
- Full bathrooms: 3
- Main level bedrooms: 3
Bedroom 1
- Features: Suite
- Level: Suite
- Area: 216 Square Feet
- Dimensions: 18x12
Bedroom 2
- Area: 143 Square Feet
- Dimensions: 13x11
Bedroom 3
- Area: 156 Square Feet
- Dimensions: 13x12
Bedroom 4
- Area: 169 Square Feet
- Dimensions: 13x13
Dining room
- Area: 176 Square Feet
- Dimensions: 16x11
Kitchen
- Area: 252 Square Feet
- Dimensions: 21x12
Living room
- Area: 336 Square Feet
- Dimensions: 21x16
Recreation room
- Area: 700 Square Feet
- Dimensions: 35x20
Heating
- Central
Cooling
- Central Air
Appliances
- Included: Electric Oven, Cooktop, Dishwasher, Disposal, Microwave
Features
- Air Filter, Bookcases, Built-in Features, Ceiling Fan(s), Extra Closets, High Ceilings, Open Floorplan, Pantry, Smart Thermostat, Walk-In Closet(s)
- Flooring: Carpet, Wood, Tile
- Basement: Crawl Space
- Number of fireplaces: 1
- Fireplace features: Gas
Interior area
- Total structure area: 3,866
- Total interior livable area: 3,866 sqft
- Finished area above ground: 3,866
Property
Parking
- Total spaces: 3
- Parking features: Garage Faces Front, Concrete
- Attached garage spaces: 3
Features
- Levels: Two
- Stories: 2
- Patio & porch: Deck, Covered, Porch
Lot
- Size: 2 Acres
Details
- Special conditions: Standard
- Other equipment: Air Purifier
Construction
Type & style
- Home type: SingleFamily
- Property subtype: Single Family Residence, Residential
Materials
- Brick
- Roof: Asphalt
Condition
- New construction: Yes
- Year built: 2026
Utilities & green energy
- Sewer: Septic Tank
- Water: Private
- Utilities for property: Water Available
Community & HOA
HOA
- Has HOA: No
Location
- Region: Mount Juliet
Financial & listing details
- Price per square foot: $336/sqft
- Annual tax amount: $1
- Date on market: 9/25/2026
Estimated market value
Not available
Estimated sales range
Not available
Not available
Price history
Price history is unavailable.
Public tax history
Tax history is unavailable.
Monthly payment
Est. payment
Payment breakdown
Explore the cost of this home by adjusting the details. Changes won't be saved.Climate risks
Neighborhood: 37122
Nearby schools
Schools provided by the listing agent
- Elementary: West Elementary
- Middle: West Wilson Middle School
- High: Mt. Juliet High School
Source: RealTracs MLS as distributed by MLS GRID. This data may not be complete. We recommend contacting the local school district to confirm school assignments for this home.
Similar homes
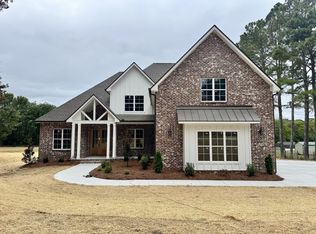
- $975,5004 bd3 ba2.5k sqft371 Lakeview Dr, Mount Juliet, TN 37122For Sale
 MLS ID #3597744, John Hobbs. RealTracs MLS as distributed by MLS GRID
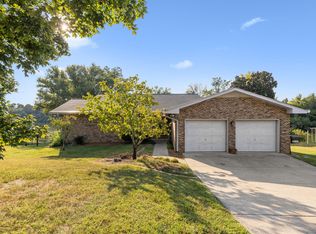
 - $745,0004 bd5 ba4.3k sqft5219 Giardino Dr, Mount Juliet, TN 37122For Sale
 MLS ID #3598191, Fiorella Villarruel. RealTracs MLS as distributed by MLS GRID
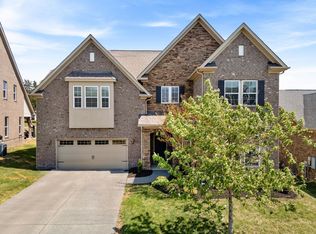
 - $1,270,0004 bd6 ba4.9k sqft200 Camille Victoria Ct, Mount Juliet, TN 37122For Sale
 MLS ID #3255872, David Huffaker. RealTracs MLS as distributed by MLS GRID
 - $685,9904 bd3 ba2.8k sqft670 Sire Ave, Mount Juliet, TN 37122For Sale
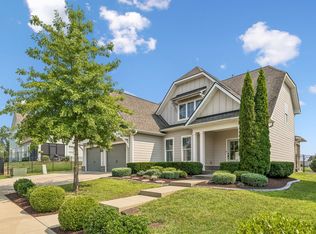 MLS ID #3598696, Josh Cannon. RealTracs MLS as distributed by MLS GRID
 - $1,625,0004 bd5 ba4.2k sqft1339 Burton Rd Lot 2, Mount Juliet, TN 37122New ConstructionMLS ID #3531795, Erin Williams. RealTracs MLS as distributed by MLS GRID
- $679,9005 bd3 ba2.9k sqft3134 Hidden Creek Dr, Mount Juliet, TN 37122For SaleMLS ID #3319780, Gary Ashton. RealTracs MLS as distributed by MLS GRID
- $1,190,0003 bd5 ba4.3k sqft209 Kortney Marie Pl, Mount Juliet, TN 37122For SaleMLS ID #3542815, Matthew Martin. RealTracs MLS as distributed by MLS GRID
- $699,9005 bd4 ba3.4k sqft124 Emeline Way, Mount Juliet, TN 37122For SaleMLS ID #3593899, Pam Bodiford. RealTracs MLS as distributed by MLS GRID
- $824,9003 bd4 ba2.9k sqft1790 Double Log Cabin Rd, Lebanon, TN 37087For SaleMLS ID #3599172, Christy Holt. RealTracs MLS as distributed by MLS GRID
- $1,650,0004 bd5 ba3.9k sqft1385 Burton Rd Lot 1, Mount Juliet, TN 37122New ConstructionMLS ID #3531807, Erin Williams. RealTracs MLS as distributed by MLS GRID
- $784,9004 bd3 ba3.2k sqft1308 Teddys Pl, Mount Juliet, TN 37122For SaleMLS ID #3239780, Jami Crecelius. RealTracs MLS as distributed by MLS GRID
- $715,4885 bd4 ba2.9k sqft818 John Dale Dr, Mount Juliet, TN 37122New ConstructionRealTracs MLS as distributed by MLS GRID
- $1,625,0004 bd4 ba4.3k sqft149 Cooks Road Ext, Mount Juliet, TN 37122New ConstructionMLS ID #3531786, Erin Williams. RealTracs MLS as distributed by MLS GRID
- $1,650,0004 bd6 ba4.3k sqft15 Gambill Cv Lot 2, Mount Juliet, TN 37122New ConstructionMLS ID #3531789, Erin Williams. RealTracs MLS as distributed by MLS GRID
- $900,0003 bd4 ba4.2k sqft95 Short Dr, Mount Juliet, TN 37122For SaleMLS ID #3531028, Ben Wilson. RealTracs MLS as distributed by MLS GRID
- $689,9004 bd4 ba4.6k sqft1289 Teddys Pl, Mount Juliet, TN 37122For SaleMLS ID #3276715, Melony C. Ligon. RealTracs MLS as distributed by MLS GRID
- $1,490,0003 bd4 ba3.8k sqft625 Double Log Cabin Rd, Lebanon, TN 37087For SaleMLS ID #3542958, Lynn McCullough. RealTracs MLS as distributed by MLS GRID
- $1,699,9003 bd3 ba3k sqft750 Gay Winds Dr, Mount Juliet, TN 37122For SaleMLS ID #3318474, Brandie Wiehl - Broker, GRI, SRES, AHWD. RealTracs MLS as distributed by MLS GRID
- $1,199,9003 bd4 ba4.5k sqft9670 Coles Ferry Pike, Lebanon, TN 37087For SaleMLS ID #3523769, Justin Tucker. RealTracs MLS as distributed by MLS GRID
