Easy one-level living in this bright end-unit townhome! Step inside to an open floor plan made for gathering. The kitchen features a large island with seating, ample cabinetry for kitchen gadgets and plenty of room to cook or mingle. Enjoy a bite to eat in the breakfast nook or the spacious dining room just steps away. The kitchen and living room sit under vaulted ceilings with skylights, featuring a cozy gas fireplace to curl up next to while the set of patio doors brightens the room. The primary bedroom offers a unique tray ceiling, walk-in tiled shower, dual vanity and a large walk-in closet. A second full bath sits between the other two comfortable bedrooms. The partially covered, private patio is perfect for morning coffee and evenings with a good book. A 2-car garage with storage cabinets and a main-level laundry room add everyday ease. See Agent Only Remarks!
For sale
$425,000
2291 Willard Dairy Rd, High Point, NC 27265
3beds
1,865sqft
Stick/Site Built, Residential, Townhouse
Built in 2021
0.08 Acres Lot
$416,200 Zestimate®
$--/sqft
$196/mo HOA
What's special
Cozy gas fireplacePartially covered private patioVaulted ceilings with skylightsWalk-in tiled showerBreakfast nookLarge island with seatingMain-level laundry room
- 4 days
- 296
- 19
Likely to sell faster than
Zillow last checked:
Listing updated:
Listed by:
Laurel Smith 336-906-1535,
Keller Williams Realty
Source: Triad MLS,MLS#: 1240333
Facts & features
Interior
Bedrooms & bathrooms
- Bedrooms: 3
- Bathrooms: 2
- Full bathrooms: 2
- Main level bathrooms: 2
Primary bedroom
- Level: Main
- Dimensions: 17.5 x 13.67
Bedroom 2
- Level: Main
- Dimensions: 12.42 x 9.83
Bedroom 3
- Level: Main
- Dimensions: 12.42 x 11.58
Breakfast
- Level: Main
- Dimensions: 8.25 x 8.17
Dining room
- Level: Main
- Dimensions: 17.92 x 12.08
Kitchen
- Level: Main
- Dimensions: 8.25 x 16.25
Laundry
- Level: Main
- Dimensions: 5.92 x 5.67
Living room
- Level: Main
- Dimensions: 19.83 x 18.33
Heating
- Forced Air, Electric
Cooling
- Central Air
Appliances
- Included: Microwave, Dishwasher, Disposal, Free-Standing Range, Electric Water Heater
- Laundry: Dryer Connection, Main Level, Washer Hookup
Features
- Ceiling Fan(s), Kitchen Island, Pantry, Solid Surface Counter, Vaulted Ceiling(s)
- Flooring: Carpet, Tile, Vinyl
- Has basement: No
- Number of fireplaces: 1
- Fireplace features: Gas Log, Living Room
Interior area
- Total structure area: 1,865
- Total interior livable area: 1,865 sqft
- Finished area above ground: 1,865
Property
Parking
- Total spaces: 2
- Parking features: Driveway, Garage, Paved, Garage Door Opener, Attached, Garage Faces Front
- Attached garage spaces: 2
- Has uncovered spaces: Yes
Features
- Levels: One
- Stories: 1
- Pool features: Community
- Fencing: None
Lot
- Size: 0.08 Acres
- Features: City Lot, Level, Subdivided, Not in Flood Zone, Flat, Subdivision
Details
- Parcel number: 0232824
- Zoning: PDM
- Special conditions: Owner Sale
Construction
Type & style
- Home type: Townhouse
- Architectural style: Ranch
- Property subtype: Stick/Site Built, Residential, Townhouse
Materials
- Brick
- Foundation: Slab
Condition
- Year built: 2021
Utilities & green energy
- Sewer: Public Sewer
- Water: Public
Community & HOA
Community
- Security: Smoke Detector(s)
- Subdivision: Trellises North
HOA
- Has HOA: Yes
- HOA fee: $196 monthly
Location
- Region: High Point
Financial & listing details
- Tax assessed value: $322,900
- Annual tax amount: $4,922
- Date on market: 10/28/2026
- Cumulative days on market: 4 days
- Listing agreement: Exclusive Right To Sell
- Listing terms: Cash,Conventional
Estimated market value
$416,200
$395,000 - $437,000
$2,263/mo
Price history
| Date | Event | Price |
|---|---|---|
| 10/28/2026 | Listed for sale | $425,000+31.4% |
Source:  Triad MLS #1240333 Report a problem | ||
| 3/2/2021 | Sold | $323,500$173/sqft |
Source: Public Record Report a problem | ||
Public tax history
| Year | Property taxes | Tax assessment |
|---|---|---|
| 2026 | $4,922 +10.6% | $322,900 |
| 2025 | $4,450 | $322,900 |
| 2024 | $4,450 +2.2% | $322,900 |
| 2023 | $4,353 | $322,900 |
| 2022 | $4,353 | $322,900 |
| 2021 | -- | -- |
Find assessor info on the county website
Monthly payment
Est. payment
Payment breakdown
Explore the cost of this home by adjusting the details. Changes won't be saved.Climate risks
Neighborhood: 27265
Nearby schools
Schools provided by the listing agent
- Elementary: Southwest
- Middle: Southwest
- High: Southwest
Source: Triad MLS. This data may not be complete. We recommend contacting the local school district to confirm school assignments for this home.
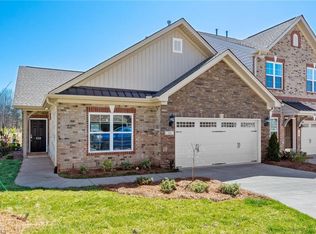
- $336,3003 bd2 ba1.6k sqft2258 Willard Dairy Rd LOT 229, High Point, NC 27265Off Market
- $336,3003 bd2 ba1.6k sqft2264 Willard Dairy Rd LOT 226, High Point, NC 27265Off Market
- $374,0003 bd2 ba1.9k sqft2271 Willard Dairy Rd LOT 242, High Point, NC 27265Off Market
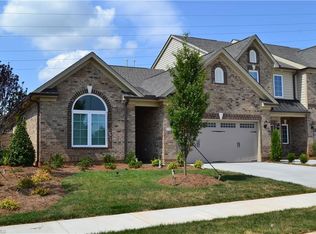
- $304,8003 bd2 ba1.7k sqft2293 Willard Dairy Rd, High Point, NC 27265Off Market
Similar homes
- from $414,9903 bd2 ba1.8k sqftEssex Plan, Trellises, High Point, NC 27265New Construction
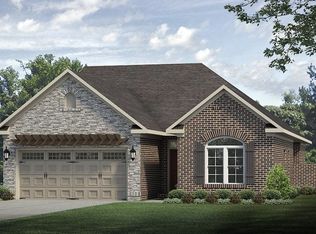 Keystone Homes NC
- $459,9903 bd2 ba1.9k sqft2251 Willard Dairy Rd, High Point, NC 27265For Sale

 MLS ID #1235246, Steven Montgomery. Triad MLS
- $389,0004 bd3 ba2.4k sqft4525 Treebark Ln, High Point, NC 27265For Sale
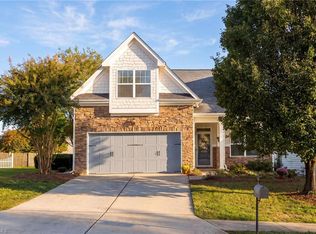 MLS ID #1239342, Stephanie Fischer. Triad MLS
- $430,0004 bd3 ba2.3k sqft3674 Oak Chase Dr, High Point, NC 27265For Sale
 MLS ID #1229005, Jennifer Washburn. Triad MLS
- $429,3853 bd3 ba2k sqft4743 Willowstone Dr, High Point, NC 27265New ConstructionTriad MLS
- $419,9004 bd3 ba2.5k sqft3625 Oak Chase Dr, High Point, NC 27265For SaleMLS ID #1218812, Martin Morales. Triad MLS
- $300,0004 bd4 ba2.2k sqft1943 Eastchester Dr #A, High Point, NC 27265For SaleMLS ID #1239827, Natasha Belton. Triad MLS
- $380,0003 bd3 ba2.4k sqft4512 Treebark Ln, High Point, NC 27265For SaleMLS ID #1233028, Grant Holsinger. Triad MLS
- $364,9004 bd3 ba2k sqft3651 Canopy Oak Ct, High Point, NC 27265For SaleMLS ID #1236127, Phil Black. Triad MLS
- $269,9993 bd2 ba1.3k sqft3663 Canopy Oak Ct, High Point, NC 27265For Sale
 MLS ID #4438348, Chelsea McAllister, Coldwell Banker Realty. Canopy MLS as distributed by MLS GRID
- $429,0003 bd3 ba2.5k sqft4302 Oak Hollow Dr, High Point, NC 27265For SaleMLS ID #1236202, Angela Brown Cranford. Triad MLS
- $378,5004 bd3 ba2.4k sqft4604 Meadowside Ter, High Point, NC 27265For SaleMLS ID #1238830, Shannon W. Bruins. Triad MLS
- $420,0003 bd1 ba1.1k sqft1534 Skeet Club Rd, High Point, NC 27265For SaleMLS ID #1233642, Diana Ung. Triad MLS
- $--3 bd3 ba2.2k sqft4235 Motisheri Cv, High Point, NC 27265New ConstructionMLS ID #1239608, Randall Allred. Triad MLS
- $419,9004 bd3 ba2.6k sqft4380 Peaceford Glen Dr, High Point, NC 27265For SaleMLS ID #1227927, Donna Meeker. Triad MLS
- $384,9003 bd3 ba1.9k sqft1101 Maplewood Ave, High Point, NC 27265For SaleMLS ID #1237907, Amber N. Honeycutt. Triad MLS
- $449,0003 bd3 ba2.6k sqft7549 Sunnyvale Dr, High Point, NC 27265For SaleMLS ID #1235221, Jessica Spivey. Triad MLS
- $468,3053 bd2 ba1.9k sqft4700 Willowstone Dr, High Point, NC 27265New ConstructionTriad MLS
