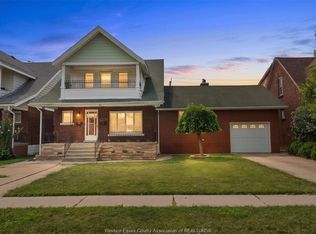
This classic Walkerville duplex features two vacant units, ready for an owner-occupant or a savvy investor to select tenants and set market rents. Situated on a fenced corner lot, the property includes a detached double-car garage with a storage loft (offering potential for an added revenue stream), a fully finished basement, and separate en-suite laundry for both units. The property boasts natural light, hardwood floors, and character throughout. Main Floor Unit includes a sunroom, living room, formal dining room, kitchen, breakfast nook, 3 bedrooms (one with a walk-in closet), and a full bathroom. It also features direct access to the fully finished basement, which offers an additional bedroom, office/gym/bonus space, a second bathroom, and a walk-in closet as well as a walk-in cedar closet. Upper Unit features a living room, a kitchen with a bright breakfast nook, 2 bedrooms, laundry, and a full bathroom. Additional Features: Back deck, ample parking, separate hydro meters, separate hot water tanks, and Retrofit available upon request.
For sale
C$599,999
2294 Byng Rd, Windsor, ON N8W 3E3
6beds
Single Family Residence, Duplex
Built in ----
-- sqft lot
$-- Zestimate®
C$--/sqft
C$-- HOA
What's special
Fenced corner lotFully finished basementNatural lightHardwood floorsCharacter throughoutFormal dining roomBreakfast nook
- 1 hour
- 6
- 0
Zillow last checked:
Listing updated:
Listed by:
Sharon O'hearn, Sales Person,
Remax Capital Diamond Realty Brokerage,
Sean O'hearn, Sales Person,
Remax Capital Diamond Realty
Source: Windsor-Essex County AOR,MLS®#: 26026892 Originating MLS®#: Windsor-Essex County Association of REALTORS®
Facts & features
Interior
Bedrooms & bathrooms
- Bedrooms: 6
- Bathrooms: 3
- Full bathrooms: 3
Rooms
- Room types: 2nd Kitchen
Heating
- Natural Gas, Forced Air, Furnace, Heat Pump
Cooling
- Central Air, Heat Pump
Appliances
- Included: 2 Fridges, 2 Stoves, Dishwasher, Dryer, Microwave Range Hood Combo, Washer, Gas Water Heater
Features
- Atrium / Sunroom, In-Law Suite, Walk-In Closet
- Basement: Full,Finished
Video & virtual tour
Property
Parking
- Total spaces: 2
- Parking features: Double Garage, Automatic Garage Door Opener, Detached
- Garage spaces: 2
- Has uncovered spaces: Yes
Features
- Levels: Two
- Patio & porch: Sundeck, Covered Porch
- Fencing: Fenced Yard
- Frontage length: 40.00
Lot
- Features: Landscaped, Shopping Nearby, Wooded, Acreage Info (Unknown)
Details
- Zoning: RD1.2
Construction
Type & style
- Home type: MultiFamily
- Property subtype: Single Family Residence, Duplex
- Attached to another structure: Yes
Materials
- Brick
- Foundation: Block
Utilities & green energy
- Sewer: Sanitary
- Water: Municipal Water
- Utilities for property: Water Connected, Sewer Connected
Community & HOA
Location
- Region: Windsor
Financial & listing details
- Annual tax amount: C$3,626
- Date on market: 11/2/2026
- Inclusions: 2x Fridge, 2x Stove, 2x Dishwasher, Washer/dryer Combo, Washer & Dryer, 2x Microwave
- Ownership: Freehold
- Income includes: Rental
Price history
| Date | Event | Price |
|---|---|---|
| 11/2/2026 | Listed for sale | C$599,999 |
Source:  Windsor-Essex County AOR #26026892 Report a problem | ||
Public tax history
Tax history is unavailable.
Climate risks
Neighborhood: South Walkerville
Similar homes
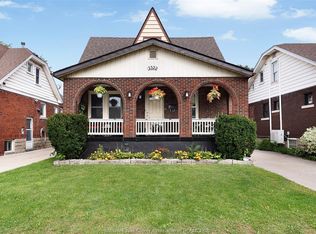
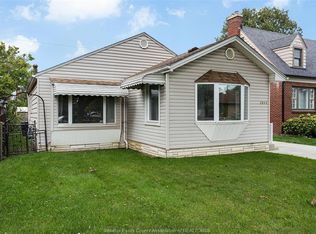
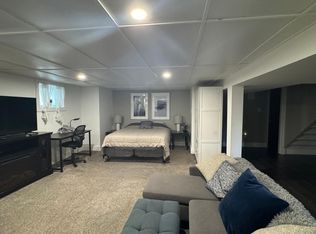
- C$575,0006 bd4 ba-- sqft2318 Chilver Rd #2316, Windsor, ON N8W 2V5For Sale
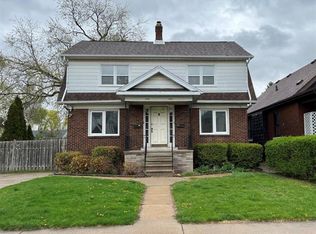 MLS ID #26022695, Mark Kopcok, Sales Person, Realty One Group Iconic Brokerage Brokerage. Windsor-Essex County AOR
- C$524,9006 bd3 ba-- sqft2279 Lillian Ave, Windsor, ON N8X 4B1For Sale
 MLS ID #26024310, Milena Simsic, Sales Person, Real Broker Ontario Ltd Brokerage. Windsor-Essex County AOR
- C$599,0006 bd2 ba-- sqft1140 Giles Blvd E, Windsor, ON N9A 4G4For Sale
 MLS ID #26012319, Camille Elters, Sales Person, H. Featherstone Realty Inc. Brokerage. Windsor-Essex County AOR
- C$599,9905 bd3 ba-- sqft1780 Pierre Ave, Windsor, ON N8W 2J6For Sale
 MLS ID #X13541068, RE/MAX PARAMOUNT REALTY. TRREB
