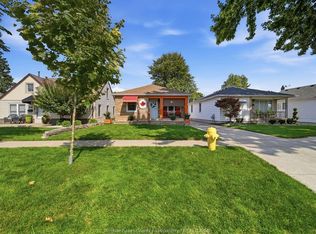
Finally!! An affordable brick 3 bedroom home with full basement in a fantastic South Walkerville location! Situated on a mature and tree-lined street set amongst many other well-tended homes. Steps from Memorial park just around the corner and only 650 meters (approx) from Met Hospital. Less than 5 km to US Tunnel makes commuting a breeze. Unwind after a hard day on this spacious covered concrete porch! Inside you’re greeted by a newly renovated fresh and modern decor throughout! Larger families and investors may appreciate the option of simply replacing a wall in the sizable main floor primary bedroom returning to a 4th bedroom. Or go a step further and finish a 5th existing roughed out room in the basement. Huge bedroom upstairs could easily serve as rec area. 1.5 baths. All but 1 window above grade are Meloche vinyl windows. C/air replaced last year. All knob and tube wiring just removed with ESA certificate available. Direct back door access to basement. Concrete side drive. Fully fenced yard. Very flexible possession with immediate available! Simply a great candidate for any Buyer or investor seeking exceptional value. Call now before it’s gone!
For sale
C$389,900
2352 Lincoln Rd, Windsor, ON N8W 2R5
3beds
SingleFamily
Built in ----
-- sqft lot
$-- Zestimate®
C$--/sqft
C$-- HOA
What's special
Full basementMature and tree-lined streetHuge bedroom upstairsMeloche vinyl windowsFully fenced yard
- 10 hours
- 6
- 0
Zillow last checked:
Listing updated:
Listed by:
Jeff Marsden, Broker,
Remax Preferred Realty Ltd. - 584 Brokerage
Source: Windsor-Essex County AOR,MLS®#: 26023751 Originating MLS®#: Windsor-Essex County Association of REALTORS®
Originating MLS®#: Windsor-Essex County Association of REALTORS®Facts & features
Interior
Bedrooms & bathrooms
- Bedrooms: 3
- Bathrooms: 2
- Full bathrooms: 1
- 1/2 bathrooms: 1
Heating
- Natural Gas, Forced Air
Cooling
- Central Air
Appliances
- Included: Dishwasher, Dryer, Refrigerator, Stove, Washer, Gas Water Heater
Features
- Flooring: Laminate
- Basement: Full,Partially Finished
Video & virtual tour
Property
Parking
- Parking features: Concrete Drive, Finished Drive, Side Drive, None
- Has uncovered spaces: Yes
Features
- Levels: One and One Half,1 3/4 Storey
- Entry location: Grade Entrance
- Patio & porch: Sundeck, Covered Porch
- Fencing: Fenced Yard
- Frontage length: 40.00
Lot
- Features: Playground Nearby, Shopping Nearby, Wooded, Acreage Info (Unknown)
Details
- Additional structures: Storage Shed
- Zoning: RES
Construction
Type & style
- Home type: SingleFamily
Materials
- Aluminum/Vinyl, Brick
- Foundation: Block
- Roof: Asphalt Shingle
Utilities & green energy
- Sewer: Sanitary
- Water: Municipal Water
- Utilities for property: Water Connected, Sewer Connected
Community & HOA
Community
- Features: Walking Trails Nearby
Location
- Region: Windsor
Financial & listing details
- Annual tax amount: C$3,417
- Date on market: 9/28/2026
- Inclusions: Fridge, Stove, Washer, Dryer, Dishwasher
- Ownership: Freehold
Price history
| Date | Event | Price |
|---|---|---|
| 9/28/2026 | Listed for sale | C$389,900 |
Source:  Windsor-Essex County AOR #26023751 Report a problem Windsor-Essex County AOR #26023751 Report a problem | ||
Public tax history
Tax history is unavailable.
Climate risks
Neighborhood: South Walkerville
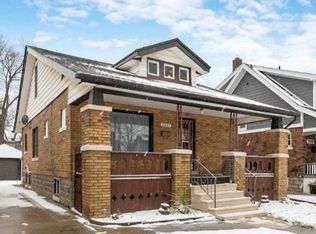
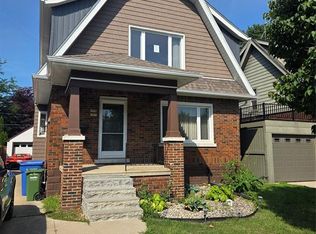
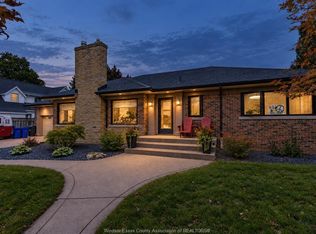
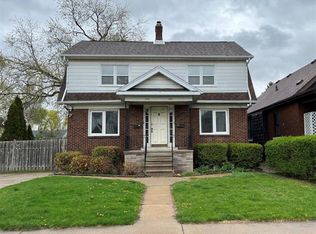
Similar homes
- C$439,9004 bd2 ba-- sqft2322 Byng Rd, Windsor, ON N8W 3E5For Sale
 MLS ID #26023691, Peter Piatkiewicz, Sales Person, Kw Signature Brokerage. Windsor-Essex County AOR
 - C$369,9003 bd1 ba-- sqft2540 Chandler Rd, Windsor, ON N8W 4B1For Sale
 MLS ID #26023591, Justin Wilson, Sales Person, Remax Capital Diamond Realty Brokerage. Windsor-Essex County AOR
 - C$374,9003 bd1 ba-- sqft1882 Malta Rd, Windsor, ON N8W 4H2For Sale
 MLS ID #26023744, Rob Armitage, Sales Person, Remax Capital Diamond Realty Brokerage. Windsor-Essex County AOR
 - C$379,9003 bd1 ba-- sqft629 Stanley St, Windsor, ON N8X 3B3For Sale
 MLS ID #26022952, Goran Todorovic , Broker Of Record, Remax Care Realty Brokerage. Windsor-Essex County AOR
