RIFLE LAKE ACCESS! Totally adorable year-round home or awesome vacation and week-end retreat! Private subdivision access just a quick nature walk away, where the sellers have been able to park a boat/pontoon. Totally furnished at the listed price so not much to do except enjoy! Loads of cozy knotty-pine, gas log FP, front and rear decks, cement driveway, central furnace and A/C, large upstairs BR has its own 3/4 bath, Generac generator, nice storage garage, covered carport, BBQ patio, main floor laundry and lots more! The perfect place for lake area living and recreating!
For sale
$195,000
3548 Lakeside Dr, Lupton, MI 48635
2beds
1,224sqft
Single Family Residence
Built in 1950
6,098 Square Feet Lot
$152,600 Zestimate®
$159/sqft
$-- HOA
What's special
Nice storage garageFront and rear decksCozy knotty-pineMain floor laundryCement drivewayCovered carportBbq patio
- 1 day |
- 433 |
- 19 |
Zillow last checked:
Listing updated:
Listed by:
MARK BENJAMIN 224-217-7355,
BENJAMIN REALTY 989-685-2414
Source: NGLRMLS,MLS#: 1949278
Facts & features
Interior
Bedrooms & bathrooms
- Bedrooms: 2
- Bathrooms: 2
- Full bathrooms: 1
- 3/4 bathrooms: 1
- Main level bathrooms: 1
- Main level bedrooms: 1
Rooms
- Room types: Dining Room
Primary bedroom
- Level: Main
- Area: 154
- Dimensions: 11 x 14
Bedroom 2
- Level: Upper
- Area: 225
- Dimensions: 15 x 15
Primary bathroom
- Features: Shared
Dining room
- Level: Main
- Area: 154
- Dimensions: 14 x 11
Kitchen
- Level: Main
- Area: 110
- Dimensions: 10 x 11
Living room
- Level: Main
- Area: 182
- Dimensions: 13 x 14
Heating
- Forced Air, Propane, Fireplace(s)
Cooling
- Central Air
Appliances
- Included: Refrigerator, Oven/Range, Disposal, Dishwasher, Microwave, Water Softener Owned, Washer, Dryer, Exhaust Fan, Electric Water Heater
- Laundry: Main Level
Features
- Kitchen Island, Mud Room, Ceiling Fan(s), Cable TV
- Flooring: Carpet, Tile
- Windows: Blinds
- Basement: Crawl Space
- Has fireplace: Yes
- Fireplace features: Gas
Interior area
- Total structure area: 1,224
- Total interior livable area: 1,224 sqft
- Finished area above ground: 1,224
- Finished area below ground: 0
Property
Parking
- Total spaces: 1
- Parking features: Detached, Garage Door Opener, Concrete
- Garage spaces: 1
Accessibility
- Accessibility features: None
Features
- Levels: One and One Half
- Stories: 1
- Patio & porch: Deck, Patio
- Exterior features: Rain Gutters
- On waterfront: Yes
- Waterfront features: All Sports, Sandy Bottom, Deeded Easement, Lake
- Body of water: Rifle Lake
- Frontage length: 5
Lot
- Size: 6,098 Square Feet
- Dimensions: 50 x 125
- Features: Wooded, Level, Landscaped, Subdivided
Details
- Additional structures: Other
- Parcel number: 6500630002900
- Zoning description: Residential
- Other equipment: Dish TV
Construction
Type & style
- Home type: SingleFamily
- Property subtype: Single Family Residence
Materials
- Frame, Vinyl Siding
- Foundation: Block
- Roof: Asphalt
Condition
- New construction: No
- Year built: 1950
- Major remodel year: 2022
Utilities & green energy
- Sewer: Engineered Septic
- Water: Private
Community & HOA
Community
- Features: Lake Privileges, Common Area
- Security: Security System
- Subdivision: Rifle Haven Beach
HOA
- Services included: None
Location
- Region: Lupton
Financial & listing details
- Price per square foot: $159/sqft
- Tax assessed value: $35,091
- Annual tax amount: $1,545
- Price range: $195K - $195K
- Date on market: 8/13/2026
- Listing agreement: Exclusive Right Sell
- Listing terms: Conventional,Cash
- Ownership type: Private Owner
- Road surface type: Asphalt
Estimated market value
$152,600
$134,000 - $171,000
$1,356/mo
Price history
| Date | Event | Price |
|---|---|---|
| 8/13/2026 | Listed for sale | $195,000+167.1%$159/sqft |
Source:  NGLRMLS #1949278 Report a problem NGLRMLS #1949278 Report a problem | ||
| 9/12/2014 | Sold | $73,000$60/sqft |
Source: NGLRMLS #1783271 Report a problem | ||
Public tax history
| Year | Property taxes | Tax assessment |
|---|---|---|
| 2025 | $969 +10.8% | $59,900 +17.5% |
| 2024 | $875 -1.5% | $51,000 +12.6% |
| 2023 | $888 +11% | $45,300 +29.4% |
| 2022 | $800 -38.3% | $35,000 +9% |
| 2021 | $1,298 | $32,100 +0.6% |
| 2020 | -- | $31,900 +8.9% |
| 2018 | $364 -67.3% | $29,300 -1.3% |
| 2017 | $1,113 | $29,700 +11.2% |
| 2016 | $1,113 0% | $26,700 -0.4% |
| 2015 | $1,114 +537.1% | $26,800 +51.4% |
| 2014 | $175 | $17,700 +2.3% |
| 2013 | -- | $17,300 +3% |
| 2012 | -- | $16,800 -18.8% |
| 2011 | -- | $20,700 -5.9% |
| 2010 | -- | $22,000 |
Find assessor info on the county website
Monthly payment
Est. payment
Payment breakdown
Explore the cost of this home by adjusting the details. Changes won't be saved.Climate risks
Neighborhood: 48635
Nearby schools
GreatSchools rating
- 6/10Rose City SchoolGrades: PK-6Distance: 7 mi
- 5/10Surline Middle SchoolGrades: 5-8Distance: 15.1 mi
- 5/10Ogemaw Heights High SchoolGrades: 9-12Distance: 9.8 mi
Schools provided by the listing agent
- District: West Branch-Rose City Area Schools
Source: NGLRMLS. This data may not be complete. We recommend contacting the local school district to confirm school assignments for this home.
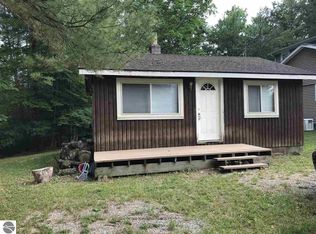
- $130,0002 bd1 ba480 sqft3552 Lakeside Dr, Lupton, MI 48635Off Market
- $245,000-- bd-- ba-- sqft3549 Lakeside Dr, Lupton, MI 48635Off Market
- $113,400-- bd-- ba-- sqft3549 Lakeside Dr, Lupton, MI 48635Off Market
- $58,000-- bd-- ba-- sqft3514 Lakeside Dr, Lupton, MI 48635Off Market
- $118,400-- bd-- ba-- sqft3576 Lakeside Dr, Lupton, MI 48635Off Market
- $249,9002 bd1 ba896 sqft3547 Lakeside Dr, Lupton, MI 48635Sold
- $149,700-- bd-- ba-- sqft3541 Lakeside Dr, Lupton, MI 48635Off Market
- $186,600-- bd-- ba-- sqft3539 Lakeside Dr, Lupton, MI 48635Off Market
A local agent can set up tours, give advice and negotiate with sellers.
A local lender can help you make sure your offer is ready when you are.
Similar homes
- $164,0003 bd2 ba1.1k sqft1126 Schemp Rd, Lupton, MI 48635For Sale
 MLS ID #1949079, CHRISTINE BEEBE. NGLRMLS
 - $199,9003 bd1 ba1.6k sqft5009 State Rd, Hale, MI 48739For Sale

 MLS ID #50217905, Clint B Carlson, The Mallory Corporation. MiRealSource
 - $185,0002 bd1 ba953 sqft5554 Dease Lake Rd, Hale, MI 48739For Sale
 MLS ID #1946526, MICHELLE BASSI. NGLRMLS
 - $199,0003 bd1 ba1.4k sqft3631 W Rose City Rd, West Branch, MI 48661For Sale
 MLS ID #1949116, MARK BENJAMIN. NGLRMLS
 - $182,0003 bd1 ba1.3k sqft2091 Lakeside Dr, Hale, MI 48739For SaleMLS ID #1947170, RIC BRAUN. NGLRMLS
- $120,0003 bd1 ba980 sqft3557 Coveview, Lupton, MI 48635For SaleMLS ID #1944079, CHRIS DACK. NGLRMLS
- $175,0003 bd1 ba1k sqft1961 N Ogemaw Trl, West Branch, MI 48661For SaleMLS ID #50218590, Stephanie C Leland, REMAX Edge. MiRealSource
- $144,9002 bd1 ba768 sqft948 Richland Ave, Lupton, MI 48635For SaleMLS ID #50205378, Jim Bateson, Real Estate One Great Lakes Bay. MiRealSource
- $119,5002 bd1 ba876 sqft3567 Coveview, Lupton, MI 48635For Sale
 MLS ID #20261049061, Stephen Heilner, NextHome Statewide Real Estate. Realcomp II
 - $215,0003 bd2 ba1.1k sqft8278 Chain Lake Rd, South Branch, MI 48761For SaleMLS ID #50215688, Polly Hollis, Homes by Hollis EXP. MiRealSource
- $230,0002 bd2 ba1.2k sqft8331 Long Lake Rd, Hale, MI 48739For SaleMLS ID #1947580, RIC BRAUN. NGLRMLS
- $209,9003 bd2 ba1.6k sqft7427 Luella St, Hale, MI 48739For SaleMLS ID #1946914, RIC BRAUN. NGLRMLS
- $148,0004 bd1 ba1.6k sqft4230 E M 55, Prescott, MI 48756For SaleMLS ID #50217903, Connie J Allen, Century 21 Signature Realty - Bay City. MiRealSource
- $239,0002 bd1 ba1k sqft1093 Saginaw St, West Branch, MI 48661For SaleMLS ID #20261063819, Holly Brown, Real Estate Cousins. Realcomp II
- $130,0002 bd1 ba920 sqft4711 Zella Dr, Hale, MI 48739For SaleMLS ID #1949327, CHRISTINE BEEBE. NGLRMLS
- $179,9003 bd1 ba1.3k sqft304 W Main St, Hale, MI 48739For SaleMLS ID #1944457, MICHELLE BASSI. NGLRMLS
- $139,9002 bd1 ba840 sqft5240 Sumac Trl, Lupton, MI 48635For SaleMLS ID #1944273, MARK BENJAMIN. NGLRMLS
- $184,9002 bd1 ba945 sqft188 Campbell St, Hale, MI 48739For SaleMLS ID #1944278, LISA SCOFIELD. NGLRMLS
- $184,9002 bd1 ba1.1k sqft2390 Bedtelyon Rd, West Branch, MI 48661For SaleMLS ID #50215254, The Daily-Brookhouse Team, RE/MAX Results. MiRealSource
- $220,0003 bd2 ba1.2k sqft511 W Main St, Hale, MI 48739For SaleMLS ID #1946694, RIC BRAUN. NGLRMLS
