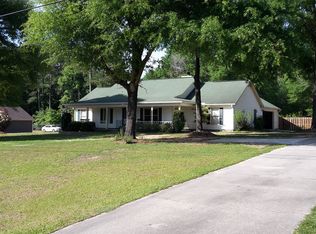
NEW PRICE ....This well-maintained home on a .63 acre lot offers a split-bedroom floor plan, spacious living area, and NO CARPET throughout. The large living room features a vaulted ceiling and striking stone fireplace, creating a warm and inviting gathering space. The living room opens to the formal dining room, which could also serve as a bonus room, home office, playroom, or additional sitting area. The kitchen offers solid wood cabinets, two pantries, and plenty of room for storage and meal preparation. ALL kitchen appliances remaining with the home include the refrigerator, stove, dishwasher, microwave, and range hood. The HUGE primary suite provides a comfortable private retreat with a walk-in closet and an ensuite bath featuring a dual vanity, and dedicated water closet & tub/shower. The additional bedrooms are located on the opposite side of the home for added privacy & offer generous walk-in closet space. Dedicated laundry features convenient access to exterior. Outside, enjoy low-maintenance vinyl siding, double-pane windows, a fenced backyard with wood privacy and chain-link fencing, and an automatic driveway gate with remote access. Parking and storage are plentiful with an attached 24' x 24' two-car garage, detached one-car carport, and 12' x 16' storage building. Additional features include built-in indoor and outdoor speakers to inside stereo, a kitchen doggie door, new storm door, architectural-shingle roof, and all city utilities!
For sale
Price cut: $4.2K (10/6)
$252,724
2295 Campground Rd, Ozark, AL 36360
3beds
1,886sqft
Single Family Residence
Built in 1990
0.63 Acres Lot
$248,600 Zestimate®
$134/sqft
$-- HOA
What's special
Striking stone fireplaceArchitectural-shingle roofDetached one-car carportFormal dining roomWalk-in closetEnsuite bathDual vanity
- 55 days
- 452
- 50
Zillow last checked:
Listing updated:
Listed by:
Kelli Dillard Brannon 334-798-0838,
Tristate Realty LLC
Source: Wiregrass BOR,MLS#: 558521Originating MLS: Wiregrass Board Of REALTORS
Facts & features
Interior
Bedrooms & bathrooms
- Bedrooms: 3
- Bathrooms: 2
- Full bathrooms: 2
Heating
- Heat Pump
Cooling
- Heat Pump
Appliances
- Included: Dishwasher, Electric Cooktop, Electric Oven, Electric Water Heater, Microwave, Refrigerator, Range Hood, Smooth Cooktop
- Laundry: Washer Hookup, Dryer Hookup
Features
- Tray Ceiling(s), High Ceilings, Window Treatments
- Flooring: Plank, Tile, Vinyl
- Windows: Blinds, Double Pane Windows
- Number of fireplaces: 1
- Fireplace features: Electric, One, Ventless
Interior area
- Total interior livable area: 1,886 sqft
Property
Parking
- Total spaces: 2
- Parking features: Detached, Garage
- Garage spaces: 2
Features
- Levels: One
- Stories: 1
- Patio & porch: Covered, Porch
- Exterior features: Fully Fenced, Porch, Storage
- Pool features: None
- Fencing: Full
Lot
- Size: 0.63 Acres
- Features: City Lot, Mature Trees
Details
- Additional structures: Storage
- Parcel number: 1105160001001.0050
Construction
Type & style
- Home type: SingleFamily
- Architectural style: One Story
- Property subtype: Single Family Residence
Materials
- Vinyl Siding
- Foundation: Slab
Condition
- New construction: No
- Year built: 1990
Utilities & green energy
- Sewer: Public Sewer
- Water: Public
- Utilities for property: Cable Available, Electricity Available, High Speed Internet Available
Green energy
- Energy efficient items: Windows
Community & HOA
Community
- Subdivision: Shenandoah Ph 1
HOA
- Has HOA: No
Location
- Region: Ozark
Financial & listing details
- Price per square foot: $134/sqft
- Tax assessed value: $225,440
- Annual tax amount: $946
- Date on market: 8/20/2026
- Cumulative days on market: 55 days
- Listing terms: Cash,Conventional,FHA,USDA Loan
- Electric utility on property: Yes
Estimated market value
$248,600
$236,000 - $261,000
$1,649/mo
Price history
| Date | Event | Price |
|---|---|---|
| 10/6/2026 | Price change | $252,724-1.6%$134/sqft |
Source: SAMLS #214390 Report a problem | ||
| 9/16/2026 | Price change | $256,900-1.2%$136/sqft |
Source: SAMLS #214390 Report a problem | ||
| 8/25/2026 | Listed for sale | $259,900$138/sqft |
Source: Wiregrass BOR #558521 Report a problem | ||
| 8/21/2026 | Contingent | $259,900$138/sqft |
Source: Wiregrass BOR #558521 Report a problem | ||
| 8/19/2026 | Listed for sale | $259,900+92.7%$138/sqft |
Source: SAMLS #214390 Report a problem | ||
| 7/13/2024 | Listing removed | -- |
Source: Wiregrass BOR #558521 Report a problem | ||
| 7/3/2024 | Listed for sale | $134,900+36.7%$72/sqft |
Source: Wiregrass BOR #558521 Report a problem | ||
| 12/21/2007 | Sold | $98,700$52/sqft |
Source: Agent Provided Report a problem | ||
Public tax history
| Year | Property taxes | Tax assessment |
|---|---|---|
| 2025 | $946 +7.2% | $225,440 +9% |
| 2024 | $883 +4.7% | $206,800 +16.5% |
| 2023 | $843 +21.9% | $177,500 +20.3% |
| 2022 | $691 +7.9% | $147,520 +6.4% |
| 2021 | $641 +3.9% | $138,680 +944.7% |
| 2018 | $617 | $13,274 0% |
| 2017 | $617 -10.9% | $13,280 -10.1% |
| 2016 | $692 | $14,780 |
| 2015 | $692 +1.6% | $14,780 +1.5% |
| 2014 | $681 +0.9% | $14,560 |
| 2013 | $675 | $14,560 |
| 2012 | $675 | $14,560 |
| 2011 | $675 -2.6% | $14,560 -2.4% |
| 2010 | $693 -52.2% | $14,920 -48.6% |
| 2008 | $1,451 | $29,020 |
| 2007 | $1,451 +36.6% | $29,020 +36.6% |
| 2006 | $1,062 +100% | $21,240 +100% |
| 2005 | $531 | $10,620 |
| 2004 | $531 -4.8% | $10,620 |
| 2003 | $558 -4.8% | $10,620 -4.8% |
| 2002 | $586 | $11,160 |
Find assessor info on the county website
Monthly payment
Est. payment
Payment breakdown
Explore the cost of this home by adjusting the details. Changes won't be saved.Climate risks
Neighborhood: 36360
Nearby schools
Schools provided by the listing agent
- Middle: ,
Source: Wiregrass BOR. This data may not be complete. We recommend contacting the local school district to confirm school assignments for this home.
Similar homes
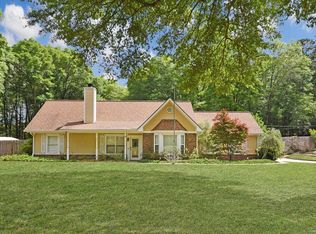
- $250,0003 bd2 ba1.9k sqft201 Sherwood Ct, Ozark, AL 36360For Sale
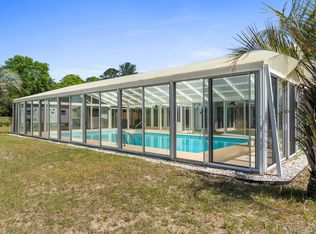 MLS ID #215127, Carol Peak, Keller Williams Southeast Alabama. SAMLS
 - $299,9003 bd2 ba2.3k sqft147 Barton St, Ozark, AL 36360For Sale
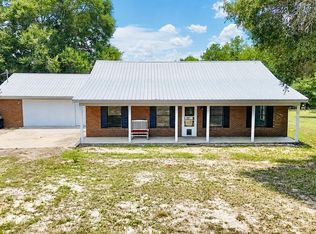 MLS ID #214407, Ashley Dean, Keller Williams Southeast Alabama. SAMLS
 - $259,0003 bd2 ba2k sqft212 Banach Ct, Ozark, AL 36360For Sale
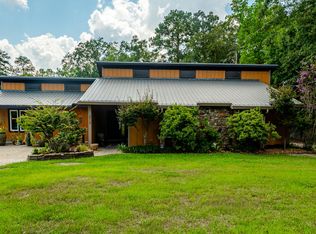 MLS ID #214978, Noelle Solomon, Realty One Group Next Generation. SAMLS
 - $249,0003 bd2 ba1.8k sqft445 Deer Path Farms Rd, Ozark, AL 36360For Sale
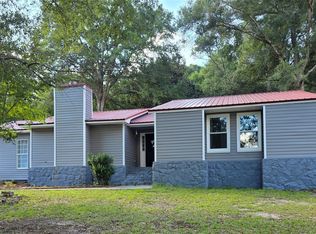 MLS ID #558686, SHERRY A CHISHOLM, Leisa Johnson's HomeTown Realty. Wiregrass BOR
 - $199,0003 bd2 ba2k sqft267 Barbara Dr, Ozark, AL 36360For Sale
 MLS ID #234406, Danny Arencibia, Coldwell Banker / Kennon, Parker, Duncan & Davis. CBORGA
