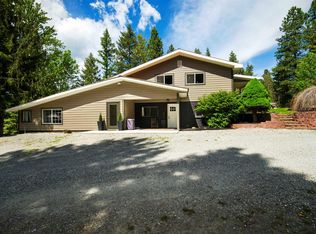
Discover this beautiful Selle Valley property situated on over 6 acres. The spacious main home offers nearly 6,000 sq ft with multiple living areas, a floor-to-ceiling stone fireplace, large kitchen, and plenty of room for entertaining. A separate 2-bedroom, 2-bath guest house provides added flexibility for guests or multi-generational living. Enjoy peaceful surroundings, an orchard, abundant wildlife, and the space to experience North Idaho living at its best.
Active
$1,295,000
2298 Selkirk Rd, Sandpoint, ID 83864
5beds
5baths
5,965sqft
Single Family Residence
Built in 1979
6.1 Acres Lot
$1,224,000 Zestimate®
$217/sqft
$-- HOA
What's special
Abundant wildlifeFloor-to-ceiling stone fireplacePeaceful surroundingsSpacious main homeLarge kitchen
- 33 days
- 3,859
- 70
Likely to sell faster than
Zillow last checked:
Listing updated:
Listed by:
Rheannon Androckitis 509-728-7227,
Windermere Valley/Liberty Lake
Source: Coeur d'Alene MLS,MLS#: 26-9279
Facts & features
Interior
Bedrooms & bathrooms
- Bedrooms: 5
- Bathrooms: 5
- Main level bathrooms: 1
- Main level bedrooms: 1
Heating
- Natural Gas, Fireplace(s), Propane, Wood, Forced Air, Propane Stove
Appliances
- Included: Electric Water Heater, Wall Oven, Refrigerator, Disposal, Dishwasher, Cooktop
- Laundry: Washer Hookup
Features
- Fireplace, High Speed Internet
- Flooring: Tile, Carpet
- Basement: Finished,Daylight,Walk-Out Access
- Has fireplace: Yes
- Fireplace features: Propane Stove
- Common walls with other units/homes: No Common Walls
Interior area
- Total structure area: 5,965
- Total interior livable area: 5,965 sqft
Video & virtual tour
Property
Parking
- Parking features: Garage - Attached
- Has attached garage: Yes
Features
- Patio & porch: Porch
- Exterior features: Fire Pit, Lawn
- Has spa: Yes
- Spa features: Bath
- Has view: Yes
- View description: Territorial
Lot
- Size: 6.1 Acres
- Features: Open Lot, Level, Wooded
- Residential vegetation: Fruit Trees
Details
- Additional structures: Guest House, See Remarks
- Parcel number: RP00465000005AA
- Zoning: Ag/Forestry
- Other equipment: Satellite Dish
Construction
Type & style
- Home type: SingleFamily
- Property subtype: Single Family Residence
Materials
- Frame
- Foundation: Concrete Perimeter, Slab
- Roof: Composition
Condition
- Year built: 1979
Utilities & green energy
- Water: Well
- Utilities for property: Cable Available
Community & HOA
Community
- Subdivision: Three Pines Estates
HOA
- Has HOA: No
Location
- Region: Sandpoint
Financial & listing details
- Price per square foot: $217/sqft
- Tax assessed value: $1,766,698
- Annual tax amount: $5,992
- Date on market: 9/10/2026
- Road surface type: Gravel
Estimated market value
$1,224,000
$1.16M - $1.29M
Not available
Price history
| Date | Event | Price |
|---|---|---|
| 9/10/2026 | Listed for sale | $1,295,000+4.4%$217/sqft |
Source:  Coeur d'Alene MLS #26-9279 Report a problem Coeur d'Alene MLS #26-9279 Report a problem | ||
| 9/1/2026 | Listing removed | $1,240,000$208/sqft |
Source: Coeur d'Alene MLS #26-280 Report a problem | ||
| 8/19/2026 | Price change | $1,240,000-0.4%$208/sqft |
Source:  SELMLS #20260050 Report a problem SELMLS #20260050 Report a problem | ||
| 7/18/2026 | Price change | $1,245,000-0.4%$209/sqft |
Source: Coeur d'Alene MLS #26-280 Report a problem | ||
| 5/28/2026 | Listed for sale | $1,250,000$210/sqft |
Source: Coeur d'Alene MLS #26-280 Report a problem | ||
| 4/28/2026 | Pending sale | $1,250,000$210/sqft |
Source: SELMLS #20260050 Report a problem | ||
| 2/13/2026 | Listed for sale | $1,250,000$210/sqft |
Source: Coeur d'Alene MLS #26-280 Report a problem | ||
| 2/7/2026 | Pending sale | $1,250,000$210/sqft |
Source: SELMLS #20260050 Report a problem | ||
| 1/8/2026 | Listed for sale | $1,250,000+4.6%$210/sqft |
Source: Coeur d'Alene MLS #26-280 Report a problem | ||
| 1/6/2026 | Listing removed | -- |
Source: Owner Report a problem | ||
| 11/30/2025 | Price change | $1,195,000-7.7%$200/sqft |
Source: Owner Report a problem | ||
| 10/10/2025 | Listed for sale | $1,295,000$217/sqft |
Source: Owner Report a problem | ||
| 10/1/2025 | Listing removed | $1,295,000$217/sqft |
Source: Coeur d'Alene MLS #25-8850 Report a problem | ||
| 8/27/2025 | Listed for sale | $1,295,000$217/sqft |
Source: Coeur d'Alene MLS #25-8850 Report a problem | ||
| 8/26/2025 | Listing removed | $1,295,000$217/sqft |
Source: SELMLS #20250473 Report a problem | ||
| 8/4/2025 | Price change | $1,295,000-13.4%$217/sqft |
Source: Coeur d'Alene MLS #25-1981 Report a problem | ||
| 7/15/2025 | Price change | $1,495,000-4.1%$251/sqft |
Source: Coeur d'Alene MLS #25-1981 Report a problem | ||
| 6/25/2025 | Price change | $1,559,000-0.6%$261/sqft |
Source: SELMLS #20250473 Report a problem | ||
| 6/12/2025 | Price change | $1,569,000-0.6%$263/sqft |
Source: SELMLS #20250473 Report a problem | ||
| 5/28/2025 | Price change | $1,579,000-0.6%$265/sqft |
Source: Coeur d'Alene MLS #25-1981 Report a problem | ||
| 5/14/2025 | Price change | $1,589,000-0.6%$266/sqft |
Source: SELMLS #20250473 Report a problem | ||
| 3/7/2025 | Price change | $1,599,000+0.3%$268/sqft |
Source: SELMLS #20250473 Report a problem | ||
| 12/21/2024 | Listed for sale | $1,595,000-11.3%$267/sqft |
Source: Owner Report a problem | ||
| 10/31/2022 | Listing removed | -- |
Source: Coeur d'Alene MLS #22-1034 Report a problem | ||
| 2/18/2022 | Listed for sale | $1,798,000$301/sqft |
Source: SELMLS #20220201 Report a problem | ||
| 12/6/2013 | Sold | -- |
Source: Public Record Report a problem | ||
Public tax history
| Year | Property taxes | Tax assessment |
|---|---|---|
| 2025 | $5,993 -5.8% | $1,766,698 -6.7% |
| 2024 | $6,364 +25.3% | $1,894,244 +27% |
| 2023 | $5,078 -25.5% | $1,491,246 -8% |
| 2022 | $6,818 +15.2% | $1,621,406 +63.1% |
| 2021 | $5,919 +12.6% | $994,199 +21.8% |
| 2020 | $5,259 -3.6% | $816,006 +2.4% |
| 2019 | $5,457 +1% | $796,672 -0.1% |
| 2018 | $5,403 +23.2% | $797,257 +25.1% |
| 2017 | $4,386 -16.3% | $637,081 +1% |
| 2016 | $5,239 | $630,601 +19.1% |
| 2015 | -- | $529,514 -1.7% |
| 2014 | $4,436 | $538,427 |
| 2012 | -- | -- |
| 2011 | -- | $505,941 |
| 2010 | -- | -- |
Find assessor info on the county website
Monthly payment
Est. payment
Payment breakdown
Explore the cost of this home by adjusting the details. Changes won't be saved.Climate risks
Neighborhood: 83864
Similar homes
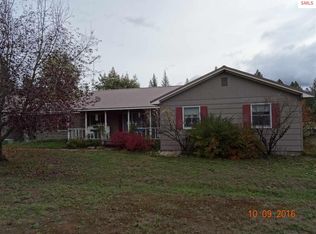
- $1,200,0004 bd4 ba4k sqft101 Farmer Dr, Sandpoint, ID 83864For Sale
 MLS ID #20262016, Nancy Dooley, CENTURY 21 RIVERSTONE. SELMLS
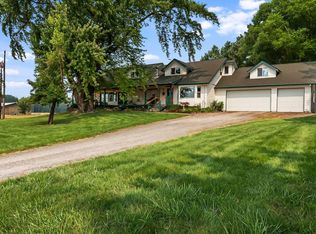
 - $1,595,0003 bd3 ba3.6k sqft672 Hopkins Rd, Sandpoint, ID 83864For Sale
 MLS ID #20261997, Christopher K. Chambers, TOMLINSON SOTHEBY`S INTL. REAL. SELMLS
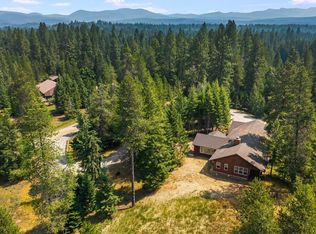
 - $1,350,0003 bd3 ba3k sqft159 Horse Ln, Sandpoint, ID 83864For Sale
 MLS ID #20260809, Sarah Mitchell, TOMLINSON SOTHEBY`S INTL. REAL. SELMLS
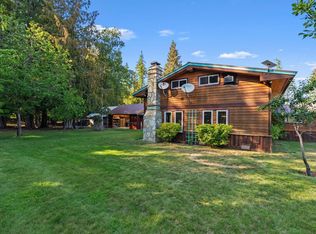
 - $949,9006 bd5 ba4.5k sqft41 Pinecone Rd, Sandpoint, ID 83864For Sale
 MLS ID #20260438, Jeremy Dunn, RE/MAX CENTENNIAL. SELMLS
 - $1,725,0004 bd3 ba3.5k sqft1013 Mountain View Dr, Sandpoint, ID 83864For SaleMLS ID #20262382, Christina Pedersen, PUREWEST REAL ESTATE. SELMLS
- $1,800,0004 bd3 ba4.4k sqft25 Inspiration Way, Sandpoint, ID 83864For SaleMLS ID #20262392, Carrie Lagrace, TOMLINSON SOTHEBY`S INTL. REAL. SELMLS
- $1,797,0005 bd4 ba3.2k sqft76 Caseys Ln, Samuels, ID 83864For SaleMLS ID #20261685, Brittney Abbott, CENTURY 21 RIVERSTONE. SELMLS
- $999,9503 bd3 ba3.3k sqft480 Sunnyside Ridge Rd, Sandpoint, ID 83864For SaleMLS ID #20261773, Doug Gunter, TOMLINSON SOTHEBY`S INTL. REAL. SELMLS
- $1,430,0005 bd4 ba4.1k sqft1104 Birch St, Sandpoint, ID 83864For SaleMLS ID #20261267, Jolena Overland, PUREWEST REAL ESTATE. SELMLS
- $949,8004 bd3 ba3.2k sqft38 S Quail Run, Sandpoint, ID 83864For SaleMLS ID #20260636, Lisa Travers, TOMLINSON SOTHEBY`S INTL. REAL. SELMLS
- $1,795,0004 bd4 ba4.4k sqft1198 Mountain View Dr, Sandpoint, ID 83864For SaleMLS ID #20260783, Alison Murphy, NORTHWEST REALTY GROUP. SELMLS
- $1,895,0005 bd2 ba3k sqft95 Nancy Rd, Sandpoint, ID 83864For SaleMLS ID #20252251, Shelley Healy, CENTURY 21 RIVERSTONE. SELMLS
- $1,875,0003 bd3 ba3k sqft355-533 Olympic Dr, Sandpoint, ID 83864For SaleMLS ID #20262204, Michelle Sadewic, CENTURY 21 RIVERSTONE. SELMLS
- $1,625,0004 bd4 ba3.4k sqft474 Granite Ridge Rd E, Sandpoint, ID 83864For SaleMLS ID #20261221, Whitney Pappas, REAL BROKER LLC. SELMLS
- $1,395,0003 bd3 ba3.2k sqft71 Buck Rdg, Sagle, ID 83860For SaleMLS ID #20261843, Debbie Keeley, JOHN L SCOTT, INC. SELMLS
