Perched on more than 8 private acres, this exceptional custom log home captures sweeping views of Lake Pend Oreille and the majestic Selkirk Mountains from nearly every room. Thoughtfully updated while preserving its timeless mountain character, the home showcases impressive handcrafted log construction, soaring ceilings, and a striking river rock fireplace that serves as the centerpiece of the main living area. Designed for both comfortable everyday living and effortless entertaining, the gourmet kitchen features stunning quartzite countertops, a premium JennAir appliance suite, and generous prep space for cooking and gathering. The thoughtfully designed floor plan offers a spacious main-level primary suite, a second primary suite in the walkout lower level, an additional bedroom on the main level, and a versatile bonus room upstairs—ideal for guests, a home office, hobbies, or additional sleeping space. Step outside to the expansive wraparound deck and soak in unforgettable sunsets. over the lake and mountains, or unwind on the covered patio from the finished walkout basement, where indoor and outdoor living come together seamlessly. Just minutes away, the Hawkins Point public boat launch provides convenient access to boating, fishing, and endless recreation on Lake Pend Oreille. Adding even more value, the property includes a charming accessory dwelling unit (ADU), perfect for guests, multigenerational living, or potential rental income, along with a dedicated RV site complete with hookups. Offering privacy, versatility, and breathtaking scenery, this remarkable North Idaho retreat is the perfect blend of rustic elegance and modern comfort.
For sale
$1,150,000
480 Sunnyside Ridge Rd, Sandpoint, ID 83864
3beds
3baths
3,356sqft
:
Get pre-qualified$6,423/mo
Single Family Residence
Built in 1984
8.46 Acres Lot
$1,115,700 Zestimate®
$343/sqft
$-- HOA
What's special
Impressive handcrafted log constructionGourmet kitchenPremium jennair appliance suiteStunning quartzite countertopsSoaring ceilingsExpansive wraparound deckSpacious main-level primary suite
- 16 days |
- 2,413 |
- 230 |
Zillow last checked:
Listing updated:
Listed by:
Doug Gunter 208-946-7875,
TOMLINSON SOTHEBY`S INTL. REAL
Source: SELMLS,MLS#: 20261773
Facts & features
Interior
Bedrooms & bathrooms
- Bedrooms: 3
- Bathrooms: 3
- Main level bathrooms: 2
- Main level bedrooms: 2
Primary bedroom
- Description: Gas Fireplace Custom Closet En-Suite Bath
- Level: Main
Bedroom 2
- Description: Vaulted Ceiling Barn Door Closet & Nook
- Level: Main
Bedroom 3
- Description: Master En-Suite Bath W/ Walk-In Closet
- Level: Lower
Bathroom 1
- Description: Heated Floor, Marble Tile Shower, Footed Tub
- Level: Main
Bathroom 2
- Description: French Corner Shower W/ Subway Tile
- Level: Main
Bathroom 3
- Description: Tiled Shower Stall
- Level: Lower
Dining room
- Description: Open Quartzite Jenn-Aitr Appliances
- Level: Main
Family room
- Description: Opens to patio, lake views, storage
- Level: Lower
Kitchen
- Description: Open Quartzite Jenn-Aitr Appliances
- Level: Main
Living room
- Description: Lake View, stone & gas fireplaces
- Level: Main
Heating
- Fireplace(s), Forced Air, Propane, Wood, Furnace
Cooling
- Central Air, Air Conditioning
Appliances
- Included: Beverage Refrigerator, Built In Microwave, Dishwasher, Disposal, Dryer, Range Hood, Microwave, Range/Oven, Refrigerator, Washer
- Laundry: Main Level, 5 Pantry/Storage Cabinets Utility Sink Mud Room
Features
- High Speed Internet, Ceiling Fan(s), Pantry, Storage, Vaulted Ceiling(s), Tongue and groove ceiling
- Flooring: Wood
- Doors: French Doors
- Windows: Single Pane
- Basement: Partially Finished,Slab,Walk-Out Access
- Has fireplace: Yes
- Fireplace features: Free Standing, Mantel, Propane, Stone, Wood Burning, 3+ Fireplaces
Interior area
- Total structure area: 3,356
- Total interior livable area: 3,356 sqft
- Finished area above ground: 2,248
- Finished area below ground: 1,108
Property
Parking
- Total spaces: 4
- Parking features: 2 Car Carport, 2 Car Detached, Electricity, Workshop in Garage, Gravel, Off Street
- Garage spaces: 2
- Carport spaces: 2
- Covered spaces: 4
- Has uncovered spaces: Yes
Features
- Levels: Multi/Split
- Patio & porch: Covered Patio, Covered Porch, Deck
- Exterior features: Fire Pit, RV Hookup
- Has view: Yes
- View description: Mountain(s), Panoramic, Water
- Has water view: Yes
- Water view: Water
Lot
- Size: 8.46 Acres
- Features: 10 to 15 Miles to City/Town, 1 Mile or Less to County Road, Level, Sloped, Timber, Mature Trees, Southern Exposure
Details
- Additional structures: Detached, Guest House, Workshop, Studio
- Parcel number: RP57N01W144500A
- Zoning: R-5
- Zoning description: Rural
Construction
Type & style
- Home type: SingleFamily
- Architectural style: Log Cabin
- Property subtype: Single Family Residence
Materials
- Log
- Foundation: Concrete Perimeter
- Roof: Composition
Condition
- Resale
- New construction: No
- Year built: 1984
- Major remodel year: 2022
Utilities & green energy
- Sewer: Septic Tank
- Water: Community
- Utilities for property: Electricity Connected, Natural Gas Not Available, Phone Connected, Garbage Available
Community & HOA
HOA
- Has HOA: No
Location
- Region: Sandpoint
Financial & listing details
- Price per square foot: $343/sqft
- Tax assessed value: $626,148
- Annual tax amount: $1,995
- Date on market: 7/11/2026
- Ownership: Fee Simple
- Electric utility on property: Yes
Estimated market value
$1,115,700
$1.06M - $1.17M
$3,735/mo
Price history
| Date | Event | Price |
|---|---|---|
| 7/11/2026 | Listed for sale | $1,150,000+0.3%$343/sqft |
Source:  Coeur d'Alene MLS #26-7192 Report a problem Coeur d'Alene MLS #26-7192 Report a problem | ||
| 10/3/2025 | Listing removed | $2,995$1/sqft |
Source: Zillow Rentals Report a problem | ||
| 9/30/2025 | Listed for rent | $2,995$1/sqft |
Source: Zillow Rentals Report a problem | ||
| 11/18/2024 | Listing removed | $2,995$1/sqft |
Source: Zillow Rentals Report a problem | ||
| 11/16/2024 | Listed for rent | $2,995$1/sqft |
Source: Zillow Rentals Report a problem | ||
| 10/29/2024 | Listing removed | $1,147,000$342/sqft |
Source: Coeur d'Alene MLS #24-5266 Report a problem | ||
| 6/3/2024 | Pending sale | $1,147,000$342/sqft |
Source:  SELMLS #20241377 Report a problem SELMLS #20241377 Report a problem | ||
| 6/3/2024 | Listed for sale | $1,147,000$342/sqft |
Source: SELMLS #20241377 Report a problem | ||
| 6/3/2024 | Pending sale | $1,147,000$342/sqft |
Source: Coeur d'Alene MLS #24-5266 Report a problem | ||
| 6/3/2024 | Listed for sale | $1,147,000$342/sqft |
Source: Coeur d'Alene MLS #24-5266 Report a problem | ||
| 5/31/2024 | Listing removed | -- |
Source: SELMLS #20240234 Report a problem | ||
| 4/2/2024 | Price change | $1,147,000-1.7%$342/sqft |
Source: Coeur d'Alene MLS #24-1015 Report a problem | ||
| 3/14/2024 | Listed for sale | $1,167,000$348/sqft |
Source: Coeur d'Alene MLS #24-1015 Report a problem | ||
| 2/28/2024 | Pending sale | $1,167,000$348/sqft |
Source: Coeur d'Alene MLS #24-1015 Report a problem | ||
| 2/9/2024 | Listed for sale | $1,167,000$348/sqft |
Source: Coeur d'Alene MLS #24-1015 Report a problem | ||
Public tax history
| Year | Property taxes | Tax assessment |
|---|---|---|
| 2024 | $303 -74.7% | $626,148 -27.1% |
| 2023 | $1,201 -66.1% | $858,824 -4.4% |
| 2022 | $3,544 +31.4% | $898,016 +74.9% |
| 2021 | $2,697 -4% | $513,349 +6.9% |
| 2020 | $2,808 -19.6% | $480,151 +5.6% |
| 2019 | $3,491 | $454,879 +38.3% |
| 2018 | $3,491 +90.4% | $328,894 +3.5% |
| 2017 | $1,833 -4.6% | $317,890 -0.5% |
| 2016 | $1,922 | $319,637 +2.1% |
| 2015 | $1,922 0% | $313,090 -2.2% |
| 2014 | $1,922 | $320,060 |
| 2013 | -- | $320,060 |
| 2012 | -- | $320,060 -7.1% |
| 2011 | -- | $344,340 |
| 2010 | -- | -- |
| 2009 | -- | -- |
Find assessor info on the county website
Monthly payment
Est. payment
Payment breakdown
Explore the cost of this home by adjusting the details. Changes won't be saved.Climate risks
Neighborhood: 83864
Nearby schools
GreatSchools rating
- 5/10Kootenai Elementary SchoolGrades: K-6Distance: 5.3 mi
- 7/10Sandpoint Middle SchoolGrades: 7-8Distance: 7.6 mi
- 5/10Sandpoint High SchoolGrades: 9-12Distance: 7.7 mi
Schools provided by the listing agent
- Elementary: Kootenai
- Middle: Sandpoint
- High: Sandpoint
Source: SELMLS. This data may not be complete. We recommend contacting the local school district to confirm school assignments for this home.
- $1,048,1002 bd3 ba2.9k sqft531 Sunnyside Ridge Rd, Sandpoint, ID 83864Off Market
- $919,1003 bd4 ba3.8k sqft460 Sunnyside Ridge Rd, Sandpoint, ID 83864Off Market
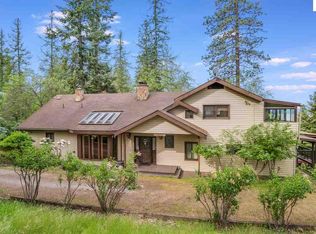
- $774,6003 bd2 ba2.3k sqft800 Sunnyside Ridge Rd, Sandpoint, ID 83864Off Market
- $911,8002 bd4 ba3.8k sqft450 Sunnyside Ridge Rd, Sandpoint, ID 83864Off Market
- $648,114-- bd-- ba-- sqft653 Jeffres Ln, Sandpoint, ID 83864Off Market
- $1,106,1001 bd1 ba634 sqft3265 Sunnyside Rd, Sandpoint, ID 83864Off Market
- $1,063,9003 bd2 ba2.1k sqft636 Jeffres Ln, Sandpoint, ID 83864Off Market
- $1,212,5003 bd3 ba3.9k sqft755 Jeffres Ln, Sandpoint, ID 83864Off Market
A local agent can set up tours, give advice and negotiate with sellers.
Similar homes
- $950,0003 bd2 ba3.2k sqft966 N Kootenai Rd, Sandpoint, ID 83864For Sale
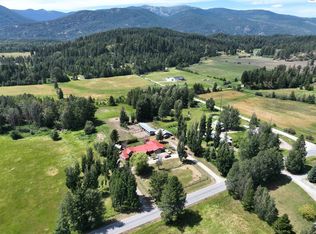
 MLS ID #20261766, Tom Puckett, REALM PARTNERS, LLC. SELMLS
 - $1,184,0003 bd3 ba2.1k sqft1196 Gold Creek Rd, Sandpoint, ID 83864For Sale
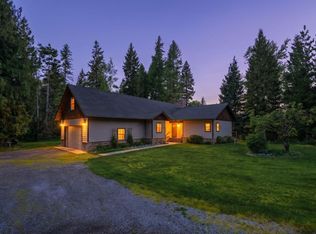 MLS ID #20261201, Charesse Moore, EVERGREEN REALTY. SELMLS
 - $1,350,0003 bd3 ba2.8k sqft1255 Hickey Rd, Sandpoint, ID 83864For Sale
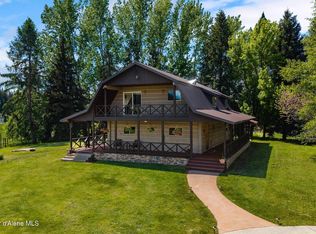 MLS ID #26-5245, Paige Pierce, Berkshire Hathaway HomeServices Jacklin Real Estate. Coeur d'Alene MLS
 - $884,0004 bd3 ba2.9k sqft723 Trout Creek Rd, Sandpoint, ID 83864For Sale
 MLS ID #20261699, Abby Helander, eXp REALTY LLC. SELMLS
 - $999,8004 bd3 ba3.2k sqft38 S Quail Run, Sandpoint, ID 83864For SaleMLS ID #20260636, Lisa Travers, TOMLINSON SOTHEBY`S INTL. REAL. SELMLS
- $1,154,9004 bd2 ba2.3k sqft249 Indigo Sky Rd, Sandpoint, ID 83864For SaleMLS ID #20260058, Charesse Moore, EVERGREEN REALTY. SELMLS
- $1,045,0004 bd3 ba2.8k sqft471 Kaniksu Shores Rd, Sandpoint, ID 83864For SaleMLS ID #20260560, Mark Jensen, RE/MAX CENTENNIAL. SELMLS
- $999,9703 bd3 ba2.3k sqft6045 Upper Pack River Rd, Sandpoint, ID 83864For SaleMLS ID #20261735, Eric Slawson, ARRAY REAL ESTATE. SELMLS
- $995,0004 bd3 ba3.3k sqft61 Lightfoot Dr, Sandpoint, ID 83864For SaleMLS ID #26-3354, Benjamin Scott Geanetta, REAL BROKER LLC. Coeur d'Alene MLS
- $1,195,0003 bd2 ba2.3k sqft362 Winding Way, Sandpoint, ID 83864For SaleMLS ID #20260553, Erik Envik, REALTY PLUS. SELMLS
- $1,360,0006 bd5 ba4.1k sqft2875 Gold Creek Rd, Sandpoint, ID 83864For SaleMLS ID #20260966, Tyler Wagner, KELLER WILLIAMS REALTY. SELMLS
- $1,000,0002 bd3 ba2.9k sqft462 Kirby Mountain Rd, Hope, ID 83836For SaleMLS ID #20261610, Erik Envik, REALTY PLUS. SELMLS
- $1,295,0003 bd3 ba2k sqft52 Waterdance Way, Sandpoint, ID 83864For SaleMLS ID #20261406, Michelle Mckenna, IDAHO CLUB REALTY, LLC. SELMLS
- $790,0003 bd2 ba2.2k sqft1261 Michael Ln, Sandpoint, ID 83864For SaleMLS ID #20261724, Jackie Suarez, CENTURY 21 RIVERSTONE. SELMLS
- $1,319,5653 bd3 ba2.6k sqft340 N Idaho Club Dr, Sandpoint, ID 83864For SaleMLS ID #20261060, Christopher K. Chambers, TOMLINSON SOTHEBY`S INTL. REAL. SELMLS
- $1,150,0004 bd4 ba3.3k sqft597 Kula Dr, Sagle, ID 83860For SaleMLS ID #26-7130, Brandee Caprio, Kelly Right Real Estate. Coeur d'Alene MLS
- $1,299,0003 bd4 ba4k sqft614 Granite Ridge Dr, Sandpoint, ID 83864For SaleMLS ID #20260771, Tyler Wagner, KELLER WILLIAMS REALTY. SELMLS
- $890,0005 bd3 ba2.6k sqft170 Michael Ln, Sandpoint, ID 83864For SaleMLS ID #26-6054, Ingrid Hall, REAL BROKER LLC. Coeur d'Alene MLS
- $1,100,0004 bd3 ba2.7k sqft4303 Burns Ct, Sandpoint, ID 83864For SaleMLS ID #20250233, Christopher K. Chambers, TOMLINSON SOTHEBY`S INTL. REAL. SELMLS
- $1,400,0003 bd3 ba3k sqft159 Horse Ln, Sandpoint, ID 83864For SaleMLS ID #20260809, Sarah Mitchell, TOMLINSON SOTHEBY`S INTL. REAL. SELMLS
