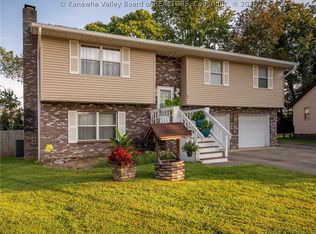
YOU MUST SEE this sought after home in Teays Valley /Hurricane area w/a FLAT YARD & FLAT adorable NEIGHBORHOOD, in a prime Hurricane location with access from either end of Mt. Vernon Rd. & when coming from the east end it by passes Teays Valley Rd. Comfort meets efficiency year round thanks to a new 2026 HVAC system & new 2025 roof. Conveniently situated in Hurricane, this property offers excellent / award winning schools, 3 outstanding parks & Meeks Trail. It is close to two I-64 exits for a commute toward either Charleston or Huntington. It has a large living room w/ FP, large kitchen with a pantry, walk-in utility room, three comfortable bedrooms large closets & 2 full baths one w/ a beautiful walk in shower, the main level has a powder room. The storage bldg provides space for lawn & gardening tools, the backyard is large and fenced. Deep 2 car garage provides shelter for cars. It is a quaint boutique like neighborhood that does not have high traffic. MAKE an APPOINTMENT SOON!
For sale
$299,000
321 Sunset Dr, Hurricane, WV 25526
3beds
1,664sqft
Single Family Residence
Built in 1987
10,018 Square Feet Lot
$287,800 Zestimate®
$180/sqft
$8/mo HOA
What's special
Flat yardFlat adorable neighborhoodWalk-in utility roomThree comfortable bedroomsLarge closets
- 2 days
- 508
- 58
Likely to sell faster than
Zillow last checked:
Listing updated:
Listed by:
Louise Crum Goode,
Keller Williams Realty Advantage 304-901-4886,
TERESA LEWIS,
Keller Williams Realty Advantage
Source: KVBR,MLS#: 286497 Originating MLS: Kanawha Valley Board of REALTORS
Facts & features
Interior
Bedrooms & bathrooms
- Bedrooms: 3
- Bathrooms: 3
- Full bathrooms: 2
- 1/2 bathrooms: 1
Primary bedroom
- Description: Primary Bedroom
- Level: Upper
- Dimensions: 16' X 13'3"
Bedroom 2
- Description: Bedroom 2
- Level: Upper
- Dimensions: 11'7"X 11'4"
Bedroom 3
- Description: Bedroom 3
- Level: Upper
- Dimensions: 11'6"x10'11"
Dining room
- Description: Dining Room
- Level: Main
- Dimensions: 11'5" X 10'
Kitchen
- Description: Kitchen
- Level: Main
- Dimensions: 15'3"X 11'4"
Living room
- Description: Living Room
- Level: Main
- Dimensions: 19'6"X 13'5"
Other
- Description: Other
- Level: Main
- Dimensions: 3'3"X 3'
Utility room
- Description: Utility Room
- Level: Main
- Dimensions: 5'7" X 5'
Heating
- Electric, Forced Air
Cooling
- Central Air
Appliances
- Included: Dishwasher, Electric Range, Disposal
Features
- Separate/Formal Dining Room, Fireplace, Cable TV
- Flooring: Carpet, Laminate
- Windows: Insulated Windows, Metal
- Basement: None
- Number of fireplaces: 1
- Fireplace features: Insert
Interior area
- Total interior livable area: 1,664 sqft
Property
Parking
- Total spaces: 2
- Parking features: Attached, Garage, Two Car Garage, Heated Garage
- Attached garage spaces: 2
Features
- Levels: Two
- Stories: 2
- Patio & porch: Patio, Porch
- Exterior features: Fence, Porch, Patio, Storage
- Fencing: Privacy,Yard Fenced
Lot
- Size: 10,018 Square Feet
- Dimensions: 79 x 78 x 134 x 122
Details
- Additional structures: Outbuilding, Storage
- Parcel number: 10222G007200000000
Construction
Type & style
- Home type: SingleFamily
- Architectural style: Two Story
- Property subtype: Single Family Residence
Materials
- Drywall, Frame
- Roof: Composition,Shingle
Condition
- Year built: 1987
Utilities & green energy
- Sewer: Public Sewer
- Water: Public
Community & HOA
Community
- Security: Security System, Smoke Detector(s)
- Subdivision: Cheyenne Valley
HOA
- Has HOA: Yes
- HOA fee: $90 annually
Location
- Region: Hurricane
Financial & listing details
- Price per square foot: $180/sqft
- Tax assessed value: $178,900
- Annual tax amount: $1,421
- Date on market: 11/20/2026
- Cumulative days on market: 2 days
Estimated market value
$287,800
$273,000 - $302,000
$1,733/mo
Price history
| Date | Event | Price |
|---|---|---|
| 11/20/2026 | Listed for sale | $299,000$180/sqft |
Source:  KVBR #286497 Report a problem | ||
Public tax history
| Year | Property taxes | Tax assessment |
|---|---|---|
| 2025 | $1,357 +20.5% | $107,340 +7.4% |
| 2024 | $1,126 -10.5% | $99,900 -3.5% |
| 2023 | $1,258 +3.2% | $103,500 +2.4% |
| 2022 | $1,219 | $101,100 -5.2% |
| 2021 | -- | $106,680 +3.7% |
| 2020 | -- | $102,900 +5.9% |
| 2019 | $1,193 +0.6% | $97,140 +0.9% |
| 2018 | $1,185 +6.6% | $96,300 +7.4% |
| 2017 | $1,112 +3.8% | $89,640 +4.4% |
| 2016 | $1,071 | $85,860 +2.8% |
| 2015 | $1,071 +11.5% | $83,520 +9.3% |
| 2014 | $961 +1.4% | $76,440 |
| 2013 | $947 | $76,440 +6.4% |
| 2012 | $947 +0.1% | $71,820 -4.2% |
| 2011 | $946 -0.1% | $75,000 |
| 2010 | $947 +13.5% | $75,000 +1.1% |
| 2009 | $835 | $74,220 +31.5% |
| 2003 | -- | $56,460 +9.7% |
| 2002 | -- | $51,480 -4.1% |
| 2001 | -- | $53,700 |
Find assessor info on the county website
Monthly payment
Est. payment
Payment breakdown
Explore the cost of this home by adjusting the details. Changes won't be saved.Climate risks
Neighborhood: 25526
Nearby schools
Schools provided by the listing agent
- Elementary: West Teays
- Middle: Hurricane
- High: Hurricane
Source: KVBR. This data may not be complete. We recommend contacting the local school district to confirm school assignments for this home.


Similar homes
- $305,0004 bd3 ba2.3k sqft120 Roger Cir, Hurricane, WV 25526For Sale
 MLS ID #286505, Christina Pepper. KVBR
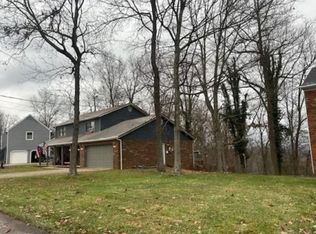
- $289,9004 bd3 ba1.9k sqft7 Lafayette Cir, Hurricane, WV 25526For Sale
 MLS ID #285609, Marie McDavid. KVBR
- $--4 bd3 ba2.1k sqft402 Country Cove Ests, Scott Depot, WV 25560Auction
 Xome
- $375,0003 bd3 ba2.3k sqft618 Steeple Chase Dr, Hurricane, WV 25526For Sale
 MLS ID #286471, Holly Burgess. KVBR
- $269,0003 bd2 ba1.3k sqft3026 Victorian Pl, Hurricane, WV 25526For Sale
 MLS ID #185332, Edward Cordle, Old Colony Realtors Huntington. HUNTMLS
